
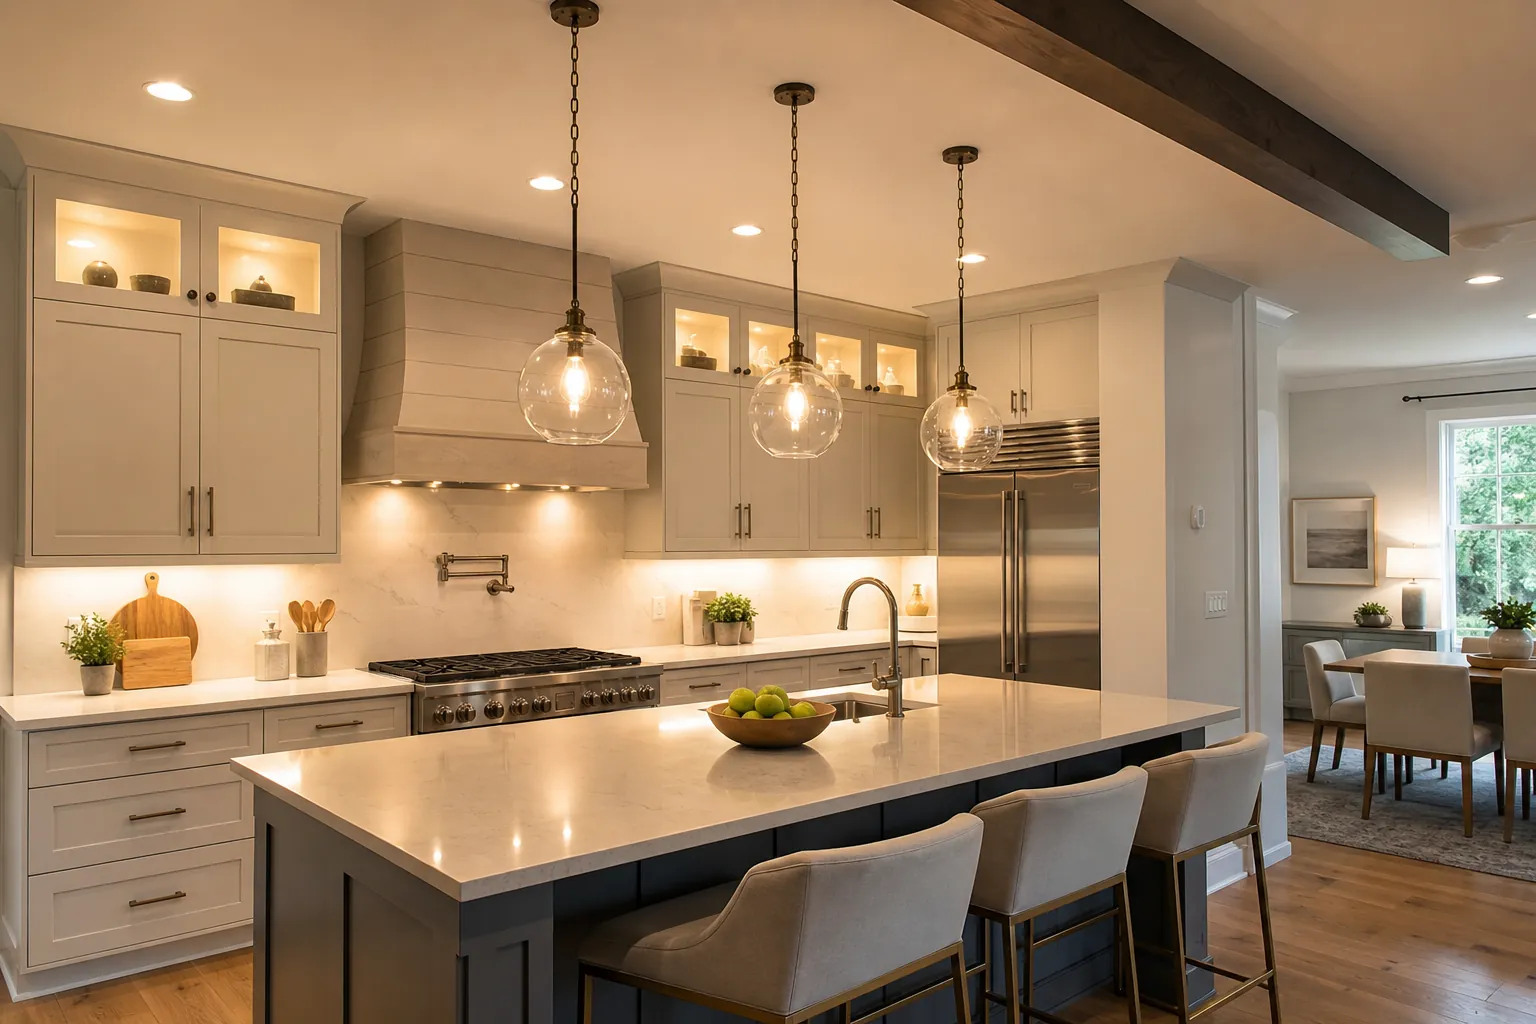
Kitchen lighting affects far more than visibility. It shapes how the room feels, how safely meals are prepared, and whether counters, cabinets, and finishes look their best. For homeowners planning a kitchen lighting remodel in Charlotte, the strongest results come from treating light as part of the overall design rather than as a final fixture selection.
North Carolina homes include a wide range of kitchen layouts, from compact rooms in established neighborhoods to open kitchens in newer suburban homes. Each space has different needs. CDG Carolinas helps homeowners develop a practical lighting plan that supports everyday routines while complementing the architecture and remodeling goals.
Start With The Way You Use Your Kitchen
A lighting plan should begin with the activities that happen in the room. Cooking requires focused illumination on work surfaces. Cleaning calls for clear, even visibility. Dining, entertaining, and late-night visits to the kitchen usually benefit from softer light.
Consider who uses the space and when. A household that prepares meals together may need broad coverage across several work zones. A homeowner who frequently entertains may want dimmable decorative fixtures and gentle ambient light. If the kitchen also serves as a homework station or home office, the island or table needs comfortable task lighting.
The existing layout matters too. Walls, ceiling height, cabinet placement, windows, and appliance locations influence where fixtures can be installed. Reviewing these conditions early helps prevent dark corners, harsh glare, and unnecessary electrical changes later in the project.
Use Layers Instead Of One Main Fixture
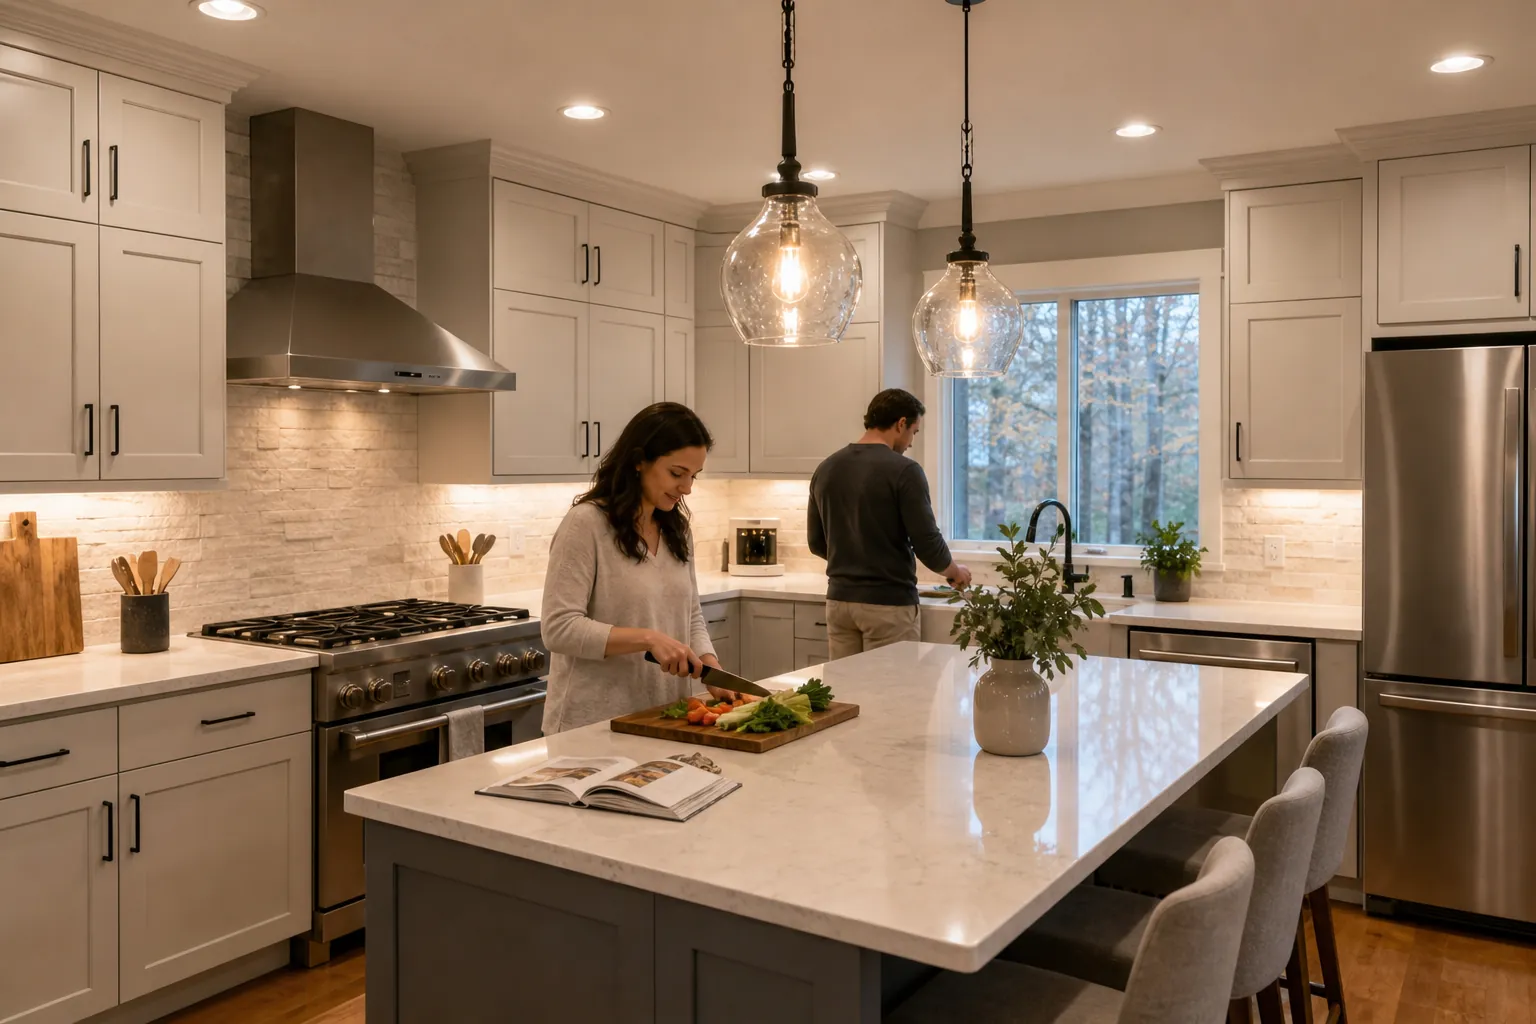
A single ceiling fixture rarely provides enough light for a modern kitchen. People and upper cabinets can block that light, leaving shadows across counters. Layered lighting solves this problem by combining several sources, each with a specific role.
- Ambient lighting: Recessed fixtures, flush mounts, or other ceiling lights create general illumination throughout the room.
- Task lighting: Under-cabinet lights and carefully placed downlights illuminate counters, sinks, cooktops, and food preparation areas.
- Decorative lighting: Pendants, chandeliers, and distinctive sconces add character while helping define islands or dining zones.
- Accent lighting: Interior cabinet lights, toe-kick lighting, and illumination above cabinets can highlight architectural details or provide subtle nighttime visibility.
- Natural light: Windows and doors affect daytime brightness, fixture placement, and the amount of artificial light needed.
These layers work best when controlled separately. Independent switches allow bright task lighting during meal preparation and a quieter atmosphere during dinner. Dimmers offer additional flexibility, especially in open floor plans where the kitchen remains visible from adjoining living areas.
Place Fixtures Around Work Surfaces
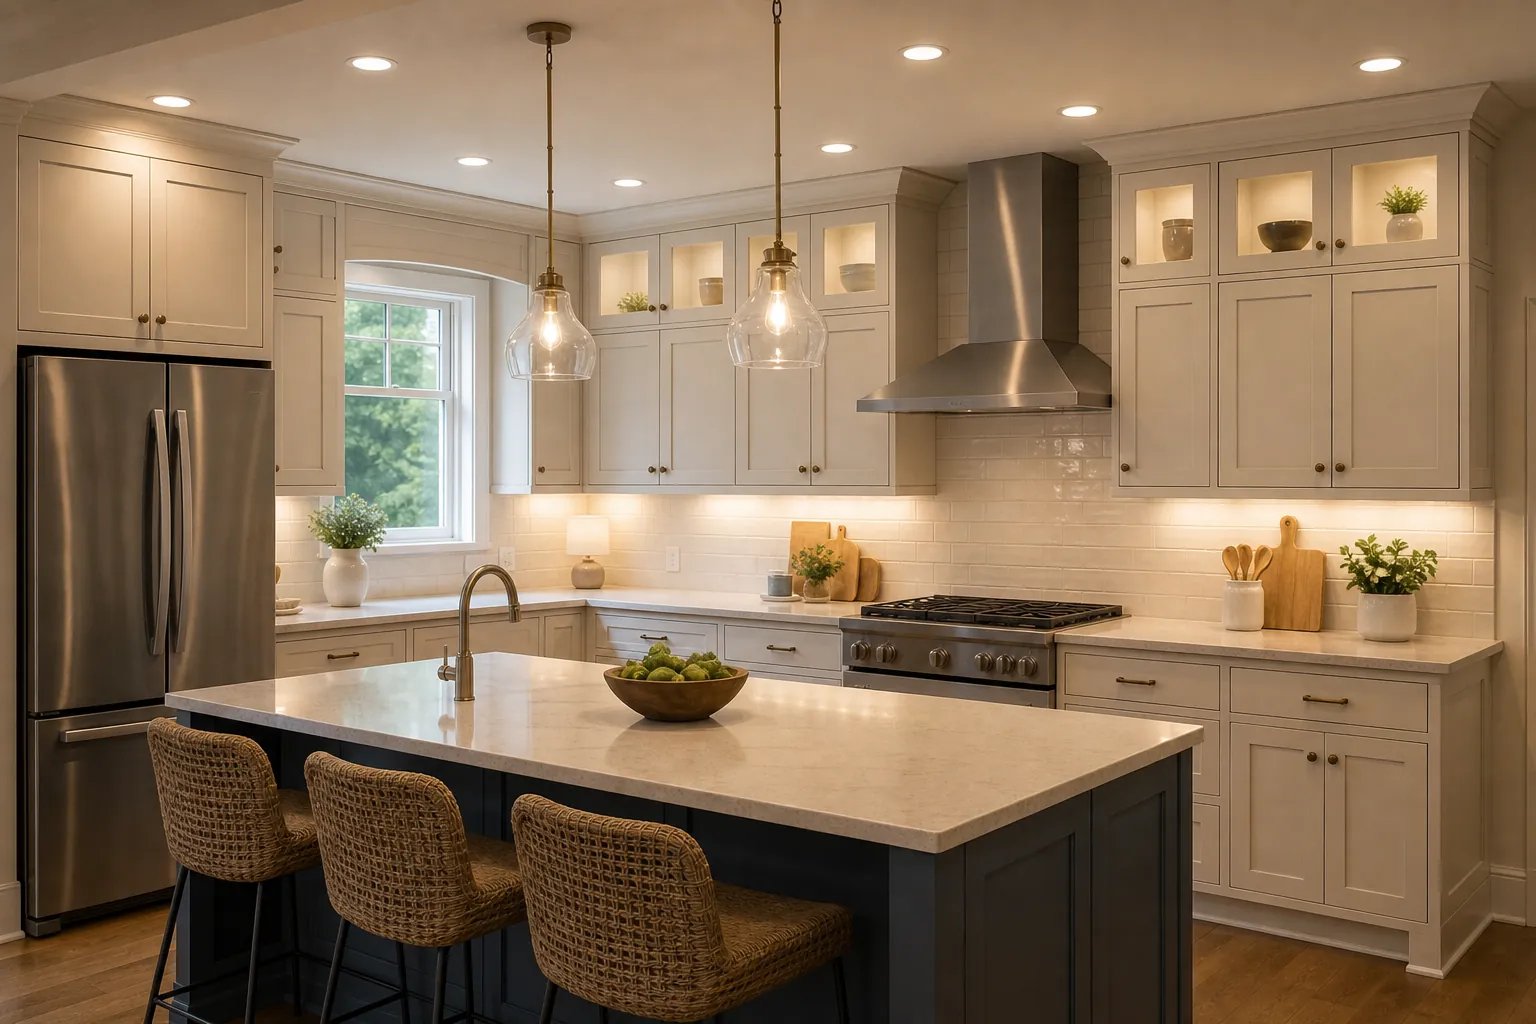
Fixture placement is just as important as fixture style. Recessed lights positioned without regard to the cabinetry can cast shadows exactly where light is needed. A better plan relates ceiling fixtures to counter edges, walkways, appliances, and cabinet elevations.
Under-cabinet lighting is especially useful because it directs light onto the counter from the front rather than from behind the person working. Continuous or evenly distributed LED lighting can reduce bright spots and dark gaps. Channels and diffusers also help create a cleaner appearance and soften individual diodes.
Pendants over an island should provide useful illumination without obstructing views or interfering with conversation. Their number and scale should reflect the island's length, ceiling height, and visual weight. Two substantial fixtures may suit one kitchen, while three smaller pendants may feel more balanced in another.
For sinks and cooktops, fixtures must be coordinated with ventilation, cabinetry, plumbing, and applicable safety requirements. Addressing these relationships during design is easier than relocating wiring after cabinets or finished ceilings are installed.
Choose A Comfortable Color And Brightness
Light quality can change how paint, wood, stone, tile, and food appear. Color temperature, measured in kelvins, describes whether white light appears warm or cool. Many residential kitchens benefit from a balanced white that feels clean without looking stark, but the right choice depends on the materials and adjacent rooms.
Consistency is important. Mixing noticeably warm under-cabinet lighting with cool ceiling lights can make a finished kitchen feel disconnected. Samples should be viewed alongside cabinet doors, countertop materials, backsplash tile, and wall color whenever possible.
Color rendering is another valuable consideration. LEDs with strong color rendering help finishes and ingredients appear more natural. Brightness should also be planned for the size of the room and its surface colors. Dark cabinetry and matte finishes absorb more light than pale, reflective surfaces.
Quality fixtures can reduce flicker, glare, and uneven dimming. Confirming that bulbs, drivers, controls, and dimmers are compatible helps deliver smoother performance over time.
Coordinate Lighting With The Full Remodel
Lighting is closely connected to the rest of a kitchen renovation. New cabinets can change access to wiring. A larger island may require electrical service for receptacles as well as pendants. Removing a wall can alter ceiling framing and the location of switches. A new range hood may affect both illumination and electrical planning.
For that reason, lighting decisions should be coordinated with cabinetry, countertops, appliances, plumbing, ventilation, and finish selections. Early coordination supports accurate budgeting and minimizes disruptive changes during construction.
Charlotte-area homeowners should also account for permits and code requirements when electrical work is involved. A remodeling team can identify when licensed trades and inspections are needed, then sequence the work appropriately. This is particularly important in older North Carolina homes, where existing panels, wiring, or junction boxes may need evaluation before new loads are added.
Create Controls That Feel Simple
A kitchen does not need complicated technology to be flexible. Well-labeled switches, logical locations, and separate control of lighting layers often provide all the convenience a household needs. Three-way controls may be helpful when a kitchen has multiple entrances.
Smart switches and lighting scenes can be worthwhile for homeowners who want scheduled operation, voice control, or preset brightness levels. They should still be intuitive for guests and family members. Technology is most successful when it makes daily use easier rather than adding unnecessary steps.
Plan Your Charlotte Kitchen With Confidence
A successful kitchen lighting remodel in Charlotte balances function, comfort, aesthetics, and construction details. By planning layers, locating fixtures around real tasks, selecting consistent light quality, and coordinating electrical work with the broader renovation, homeowners can create a kitchen that works well from morning through evening.
CDG Carolinas approaches kitchen lighting as part of a complete remodeling plan for North Carolina homes. If you are considering updates to your kitchen, call (704) 619-6293 for a calm, practical conversation about your space, priorities, and next steps.
Call (704) 619-6293 to talk through next steps.