
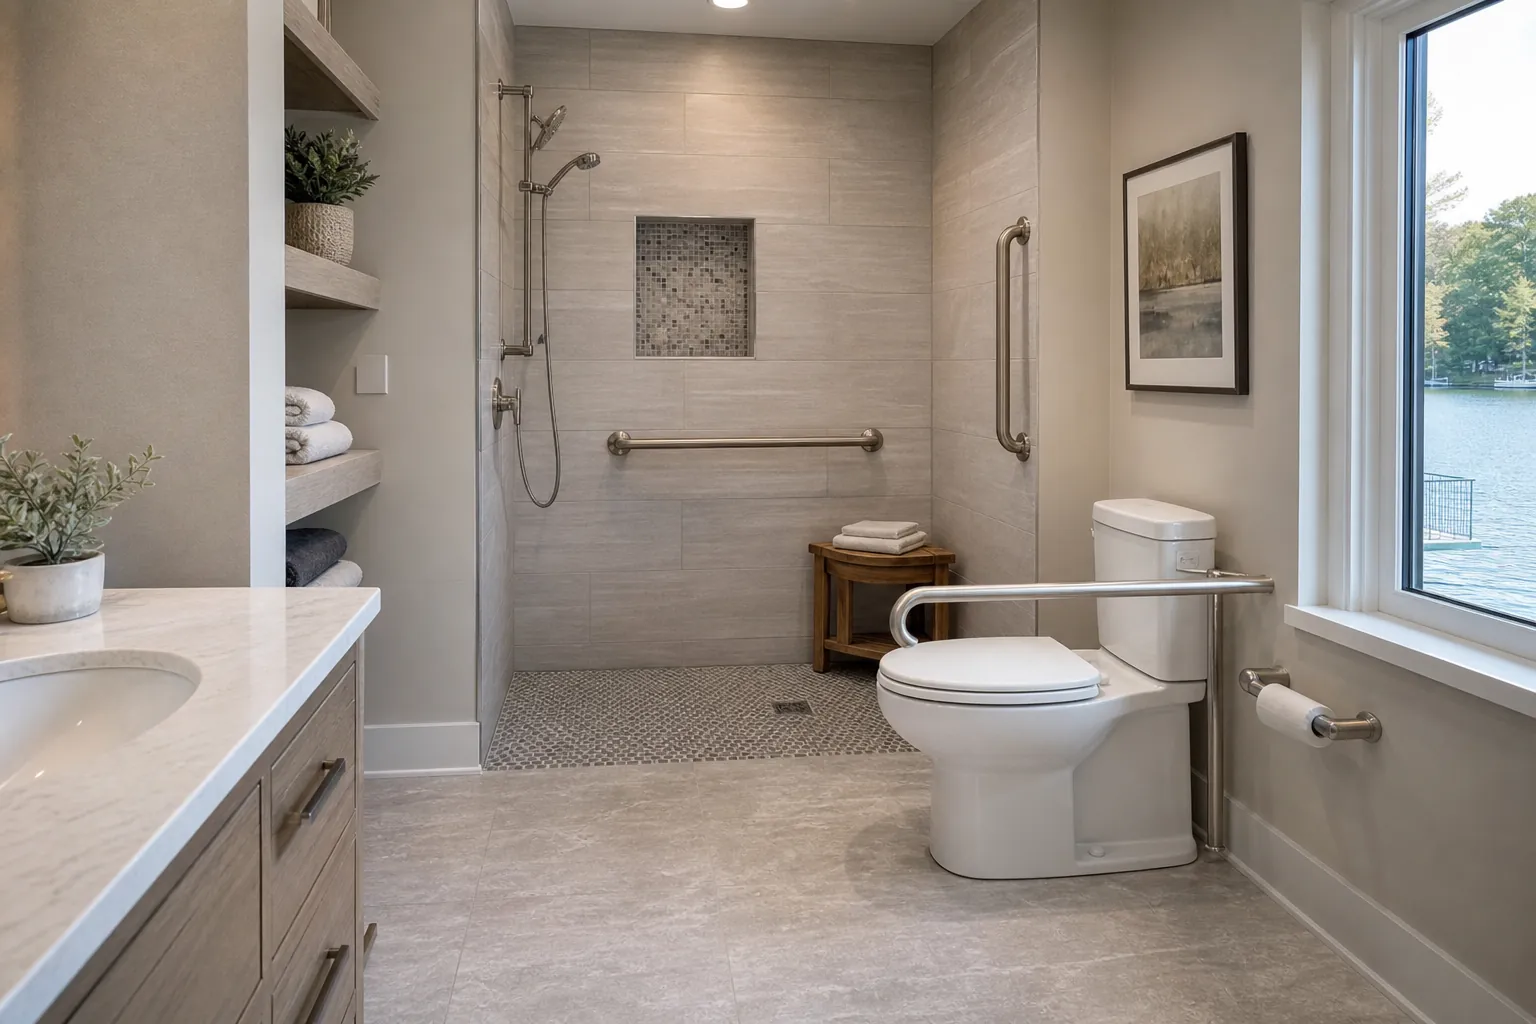
Accessible bathroom planning starts with movement, reach, and daily routines rather than finishes. Before choosing tile or fixtures for a Lake Wylie remodel, examine how someone enters, turns, transfers, bathes, uses the sink, and reaches storage. A layout that addresses these actions early can reduce conflicts that are difficult to correct later.
Begin With The Person And Their Daily Routine
Start by documenting who will use the bathroom and what makes the current space difficult. Accessibility is not one fixed layout. Someone who uses a mobility device may have different priorities from a person who needs steadier footing, less bending, easier transfers, or room for assistance. Walk through a typical morning and evening routine, noting each movement and reach.
Measure the existing room, door, fixtures, wall lengths, and any areas where movement feels restricted. Record which direction the door swings and whether it blocks a fixture or usable floor area. Consider whether another person may need to enter during an emergency or provide assistance. Also note where towels, toiletries, cleaning supplies, and electrical items are currently stored.
Separate immediate needs from anticipated needs. This helps establish which layout decisions are essential and which are optional. Bring those priorities into early planning so that accessibility is treated as a core requirement, not an upgrade added after the floor plan has been set.
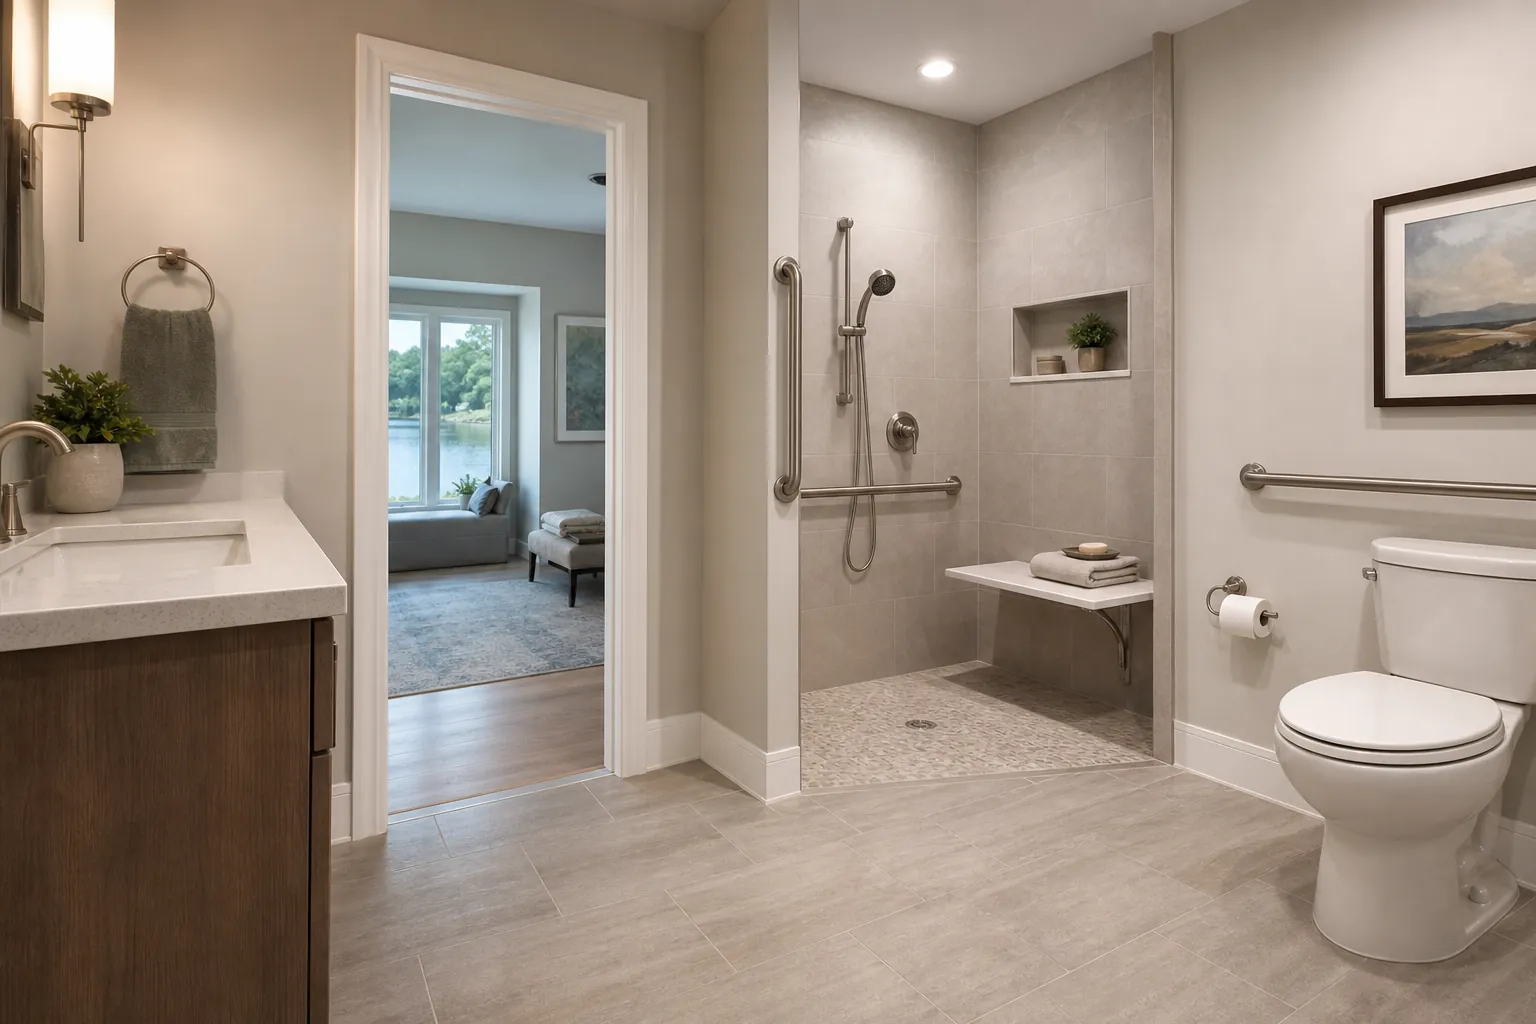
Protect A Clear And Simple Movement Path
A useful layout should make the route from the doorway to the toilet, sink, and bathing area easy to understand and navigate. Avoid creating narrow passages between fixture edges, projecting cabinets, or door swings. Open floor area is most valuable when it connects the room's key functions rather than sitting in a corner that does not help circulation.
Test the proposed layout with scaled fixture dimensions, not generic symbols. Toilets, vanities, tubs, shower entries, and storage units vary in depth and width. Include handles, doors, drawers, and shower panels in the plan because they occupy space when open. If a mobility device is involved, confirm the space needed to approach, turn, and position beside each fixture based on that device and the user's transfer method.
Door planning deserves particular attention. Evaluate the opening width, threshold, hardware, and swing. A door that consumes important floor area or becomes blocked by a user inside can undermine an otherwise thoughtful plan. Review these conditions before finalizing fixture locations.
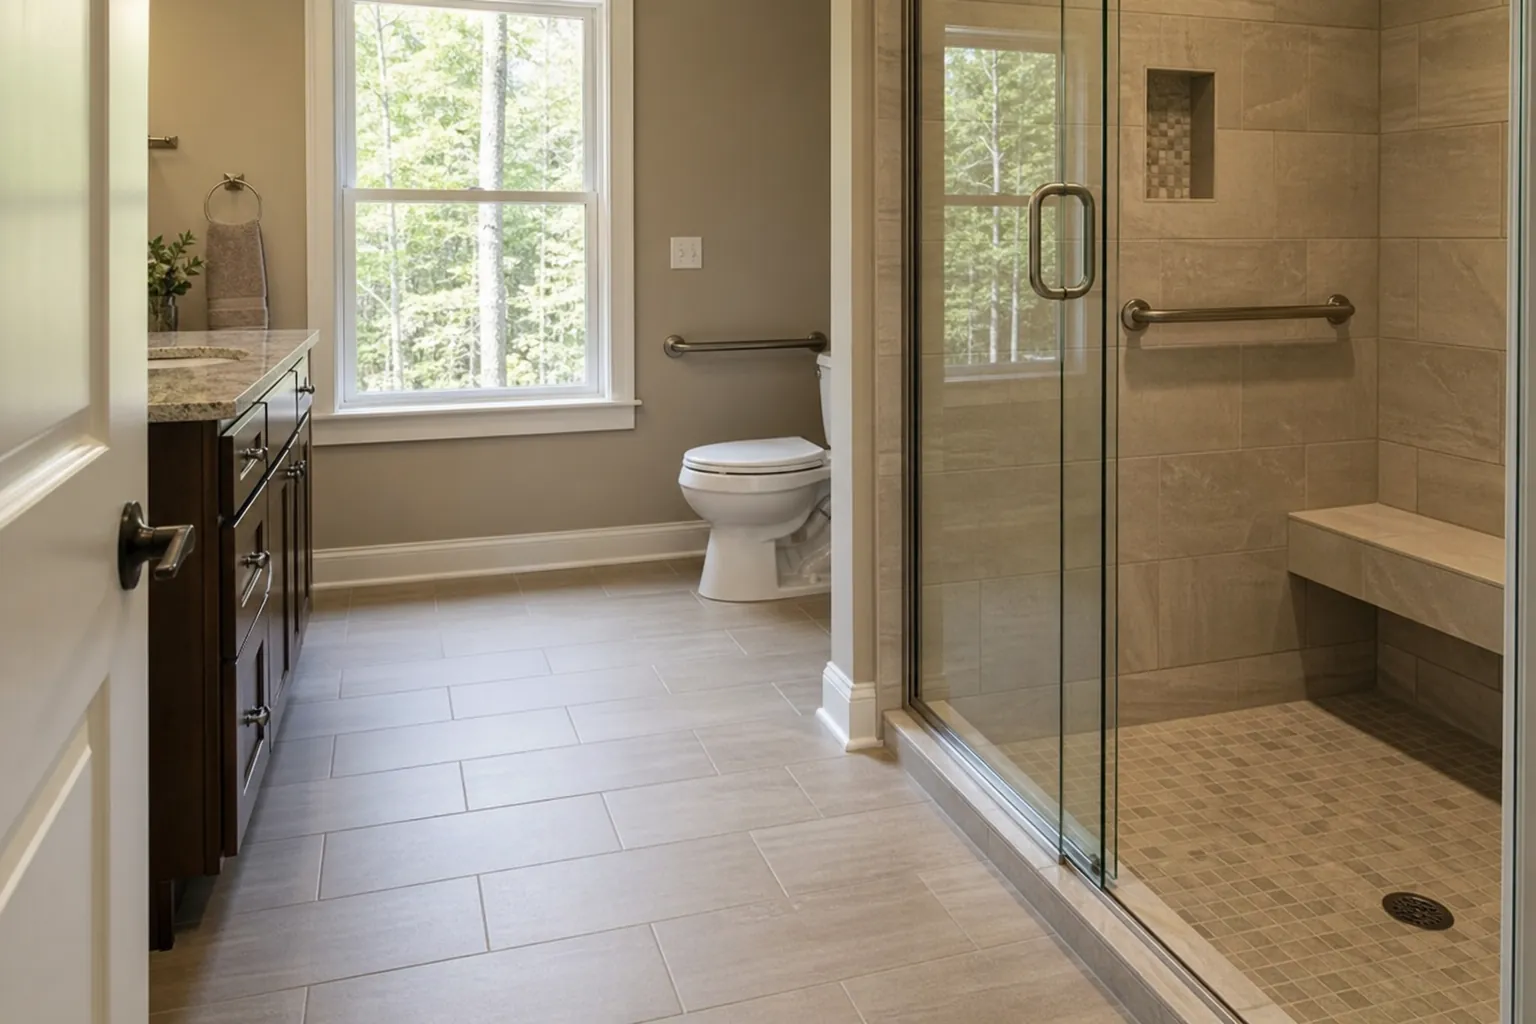
Coordinate Shower, Toilet, And Sink Placement
The bathing area often drives the rest of an accessible bathroom layout. Consider the route into the shower, the transition at its entrance, the location of controls, and whether someone can reach the controls without standing directly under the water. Determine whether the user needs a seat, handheld shower option, or room for assistance, then reserve space for those features in the plan.
Toilet placement should reflect how the user approaches and transfers. Avoid assuming that centered placement is automatically best. The necessary open area may be on one side, in front, or both, depending on the user. Identify potential support locations early so wall planning and fixture placement remain coordinated.
At the sink, consider knee clearance, counter height, faucet reach, mirror visibility, and the space required to use nearby drawers or doors. A large vanity can add storage while restricting movement, so compare its practical benefit against the floor area it consumes. Review all three fixture zones together, since improving one area should not create a barrier in another.
Plan Reach, Storage, Lighting, And Support Details
Accessibility depends on more than open floor space. Items used every day should be visible and reachable without excessive stretching, bending, or navigating around open cabinet doors. Place frequently used toiletries, towels, and grooming tools in the most convenient reach zones for the intended user. Keep less frequently used supplies in secondary storage.
Use a detailed planning checklist before approving the layout:
- Mark the reach needed for faucets, shower controls, outlets, switches, towels, and storage.
- Check that drawers, cabinet doors, and room doors can open without blocking movement.
- Identify where seated use or personal assistance may require additional floor space.
- Plan lighting for the entrance, sink, toilet, shower, and nighttime navigation.
- Review floor transitions and wet areas with slip resistance and drainage in mind.
- Decide where structural support may be needed for present or future grab bars.
These decisions should be made together. For example, moving a vanity may improve circulation but change mirror placement, lighting, outlets, and storage. Coordinating the full group of details on paper is more effective than selecting each item separately.
Compare Layout Options Before Setting The Budget
Develop at least two workable layouts before committing to fixtures or finishes. One option might prioritize maximum open floor area, while another retains more storage or keeps fixtures closer to existing positions. Compare them according to movement, reach, assistance needs, maintenance, and the user's likely future requirements. A simple decision table can make tradeoffs clearer.
Ask for exact product dimensions and identify elements that influence surrounding work. Shower construction, door changes, wall support, storage choices, lighting, and fixture placement can affect the overall scope. Allowances should also be clear before selections begin. The related guide to bathroom remodel allowance planning explains how to organize selection budgets and compare what an allowance includes.
Before approving a layout, walk through it step by step with the intended user. Confirm how every door opens, where each hand reaches, where towels go, and how someone exits a wet area. This final review can reveal practical conflicts that a floor plan alone may not show.
Discuss Your Lake Wylie Bathroom Plan
If you are weighing bathroom layout choices, call CDG Carolinas at (704) 619-6293. A calm conversation can help you organize your priorities and prepare useful questions for planning.
Call (704) 619-6293 to talk through next steps.