
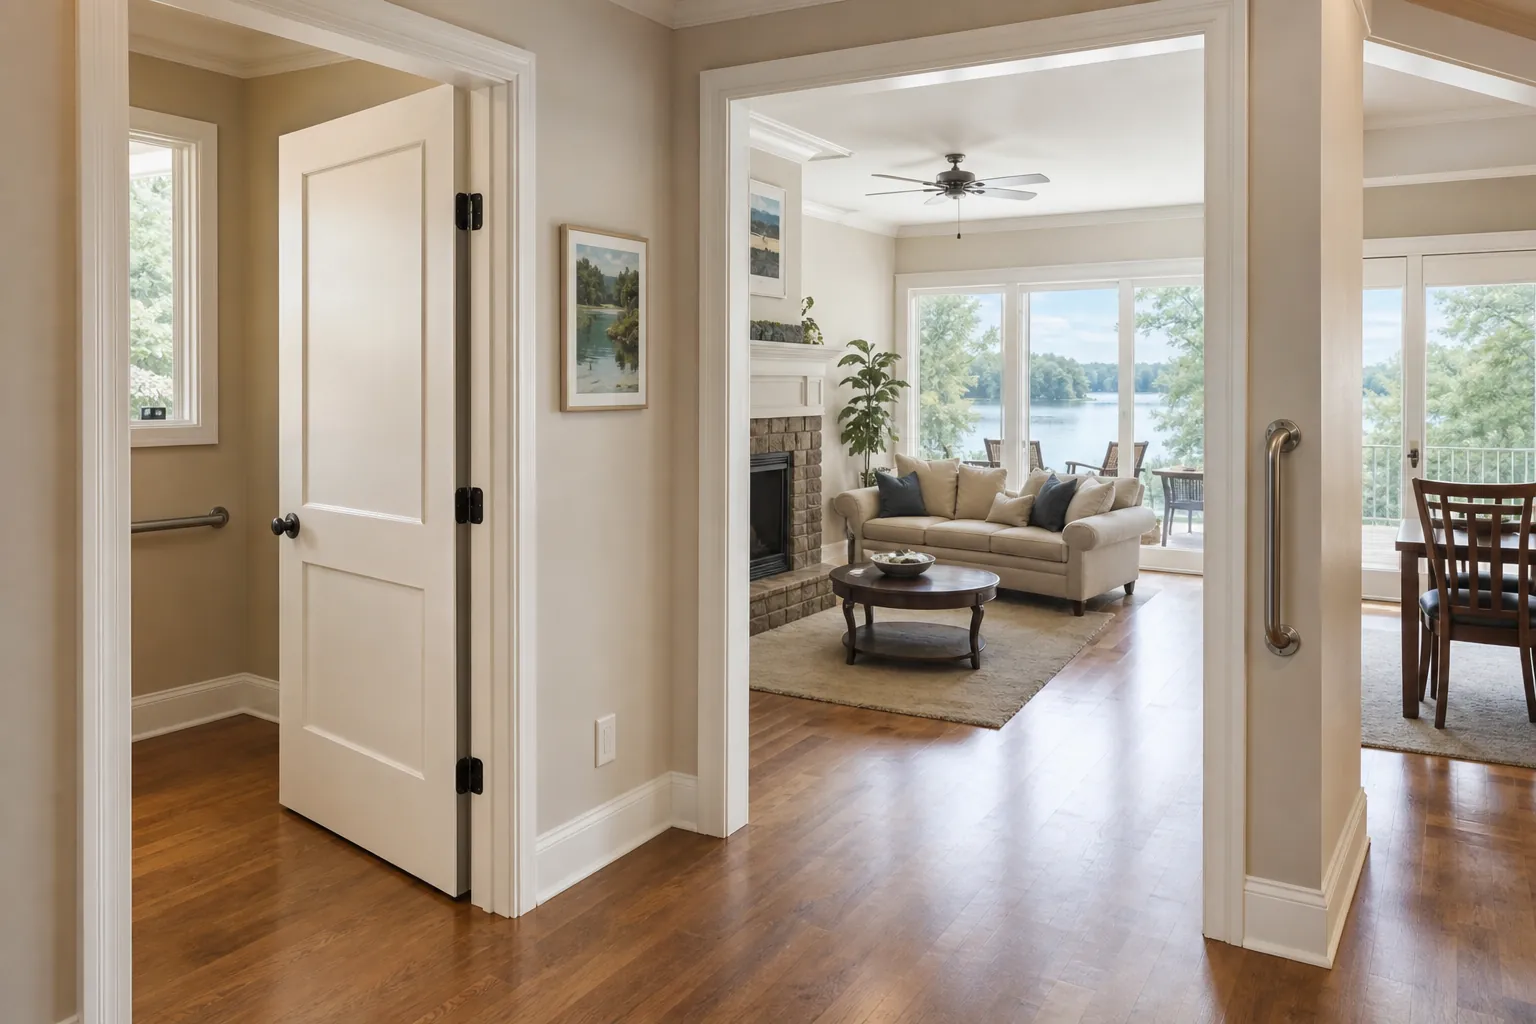
Doorway and circulation planning can determine whether a home remains comfortable as mobility needs change. For a Lake Wylie homeowner considering aging in place, the most useful approach is to evaluate the entire route through the home, not one doorway in isolation. Measure current conditions, identify everyday obstacles, and decide which changes belong in the immediate plan and which can wait. The goal is a practical layout that supports movement between entrances, living areas, bedrooms, and bathrooms without assuming future needs or overcommitting the budget.
Start With the Routes Used Every Day
Begin by tracing the paths that matter most during a normal day. Follow the route from the primary entrance to the kitchen, main living area, bedroom, and bathroom. Note every doorway, turn, level change, narrow passage, and place where furniture reduces usable space. Repeat the review while carrying groceries, laundry, or other common items because a route that feels open when empty may become awkward during daily tasks.
Prioritize continuous routes rather than scattered improvements. Widening one opening may provide little benefit if the adjacent hall remains tight or the door swings into the required turning area. Also consider whether people need to pass one another and whether a mobility aid could be positioned near the entrance without blocking circulation.
- Sketch the primary daily route through the home.
- Measure the clear opening of each doorway.
- Record hallway widths and tight turning points.
- Mark thresholds, steps, rugs, and floor transitions.
- Note doors that conflict with fixtures or furniture.
- Photograph problem areas for planning discussions.
Measure Clear Openings, Not Just Door Slabs
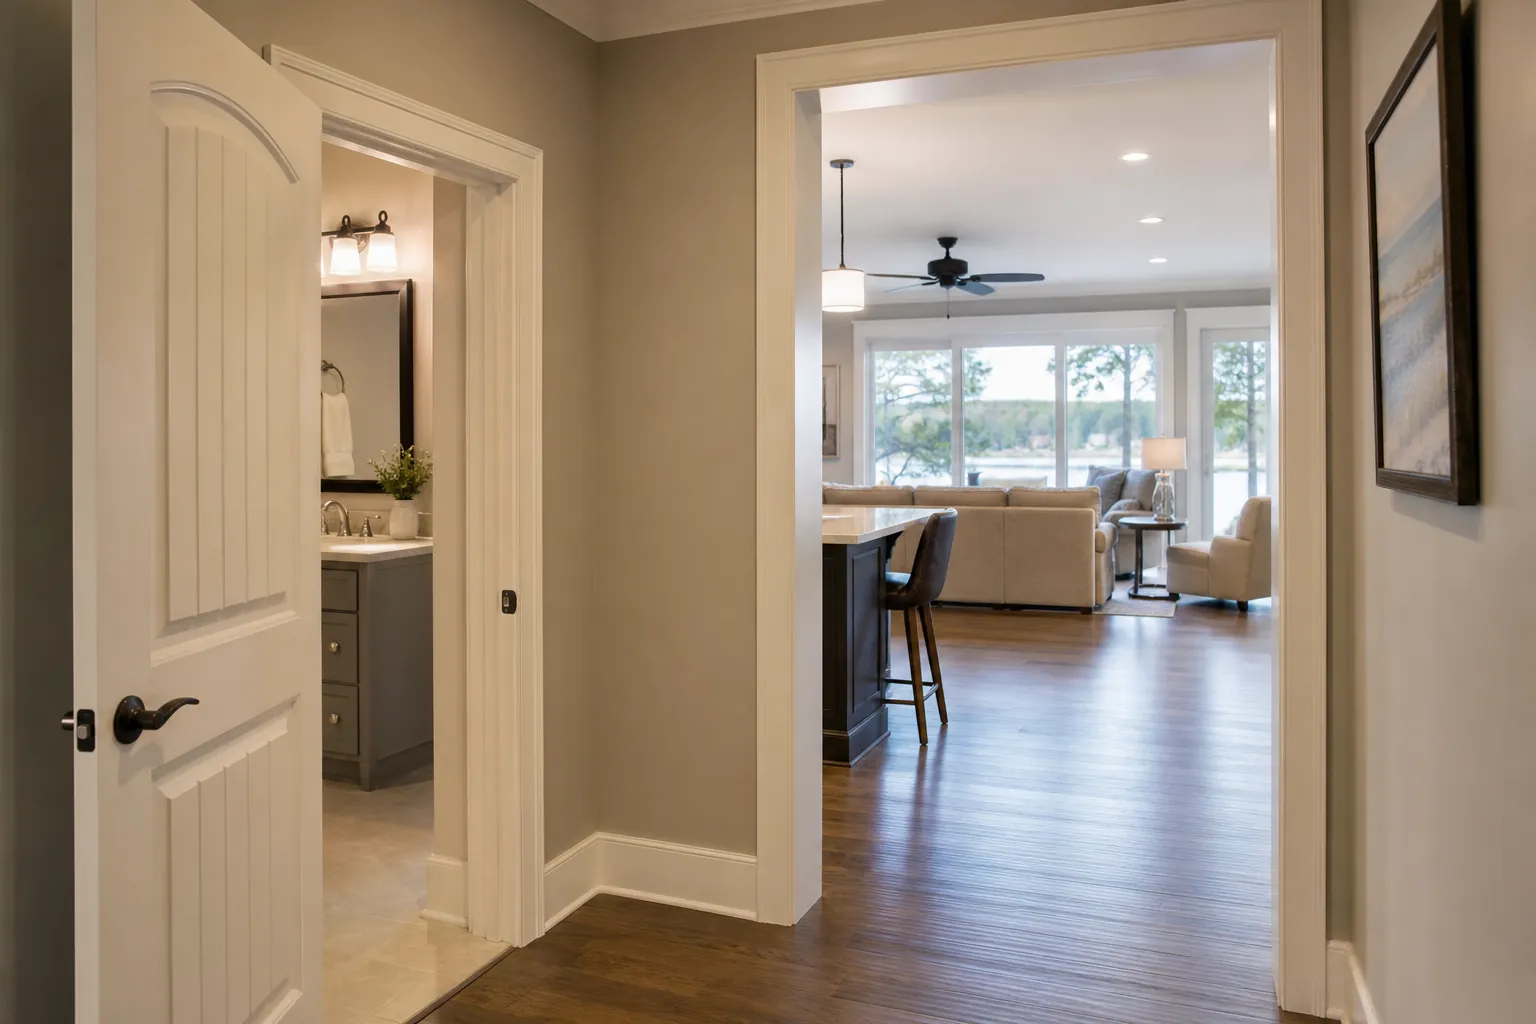
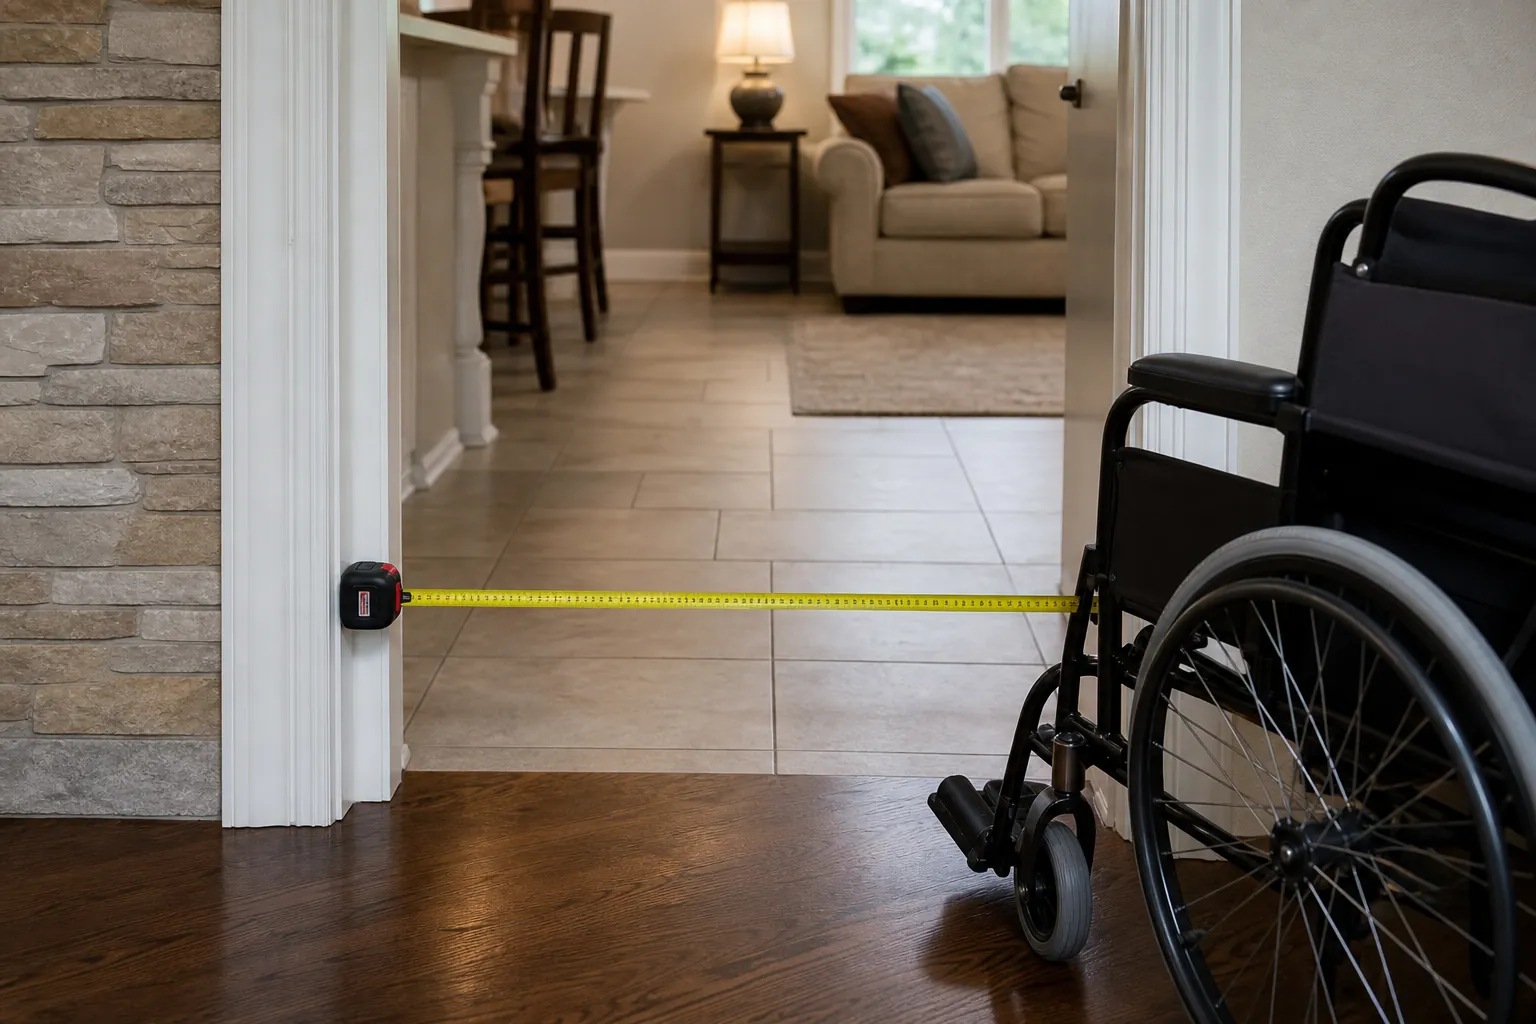
A labeled door size does not necessarily describe the usable opening. The clear opening is the space available when the door is open, accounting for the door thickness, frame, hardware, and opening angle. Measure from the face of the open door to the opposite stop or frame at the narrowest relevant point. Record the result rather than relying on the nominal size.
Check how the opening connects to the spaces on both sides. A person may be able to pass through a doorway but still have difficulty approaching it, reaching the hardware, or turning immediately afterward. Trim, baseboards, cabinets, counters, and nearby furniture can reduce functional clearance. Uneven flooring may create another constraint at the same location.
Use the measurements to compare options such as changing the swing direction, selecting a different door configuration, or modifying the framed opening. Any proposed change should be reviewed in relation to surrounding walls, switches, outlets, storage, and room use before the plan is finalized.
Plan Door Swings Around Movement and Safety
Door swing affects both circulation and the usable area inside a room. An inward-swinging door can occupy space needed for approach, transfer, storage, or assistance. An outward swing may improve interior clearance but could interfere with a hallway or another door. Pocket-style or surface-sliding configurations may avoid a swing arc, but their suitability depends on wall conditions, hardware, privacy expectations, and the need for an easy-to-operate closure.
Draw each door in both its closed and fully open positions. Then mark where a person stands to operate it and how that person proceeds through the opening. Look for collisions between doors, cabinets, fixtures, and furnishings. Bathroom doors deserve particular attention because compact layouts often combine limited floor area with several competing elements.
If bathroom access is part of the broader project, coordinate doorway decisions with fixture placement and financial priorities. The related guide to bathroom remodel allowance planning can help frame those decisions before selections are made.
Reduce Thresholds and Protect Continuous Floor Space
A generous doorway can still be difficult to use when the floor transition beneath it is raised, loose, or abrupt. During the walkthrough, inspect exterior thresholds, transitions between flooring materials, changes in floor height, and rugs located near openings. Consider how each condition affects walking, rolling, balance, and the movement of items through the home.
Plan flooring and doorway work together. Replacing a floor later can alter transition heights, reduce door clearance, or require trim changes. If adjoining rooms will receive different materials, establish their finished elevations before setting thresholds or modifying doors. At exterior openings, balance ease of passage with weather management and the existing entry conditions rather than treating the threshold as an isolated detail.
Keep the approach to each opening clear. Decorative tables, baskets, shoe storage, and floor coverings can narrow an otherwise adequate route. A circulation plan should include realistic furniture placement so the measured path remains available after the work is complete and the rooms return to everyday use.
Turn Measurements Into a Phased Decision Plan
After documenting the home, sort findings by frequency, consequence, and project timing. Address the routes used every day first, especially openings that connect essential rooms. Next, identify changes that should be completed together because they affect the same wall, flooring area, or room layout. Place lower-priority openings into a later phase if they do not interrupt the primary circulation path.
Create a simple planning sheet for each location. Include the existing clear opening, desired function, approach space, door swing, threshold condition, nearby obstructions, and related work. Add photographs and a basic floor sketch. This record makes it easier to compare choices and prevents a single improvement from creating a new conflict nearby.
Before committing to a layout, walk through the proposed route on paper from entry to destination. Check every turn and transition, including the space required to operate each door. A coordinated plan can keep doorway, flooring, bathroom, and furniture decisions aligned while giving the household clear priorities for current and later work.
Discuss Your Lake Wylie Planning Priorities
If you are weighing doorway and circulation decisions for aging in place, contact CDG Carolinas at (704) 619-6293. A calm conversation can help you organize your questions, measurements, and priorities before making project decisions.
Call (704) 619-6293 to talk through next steps.