
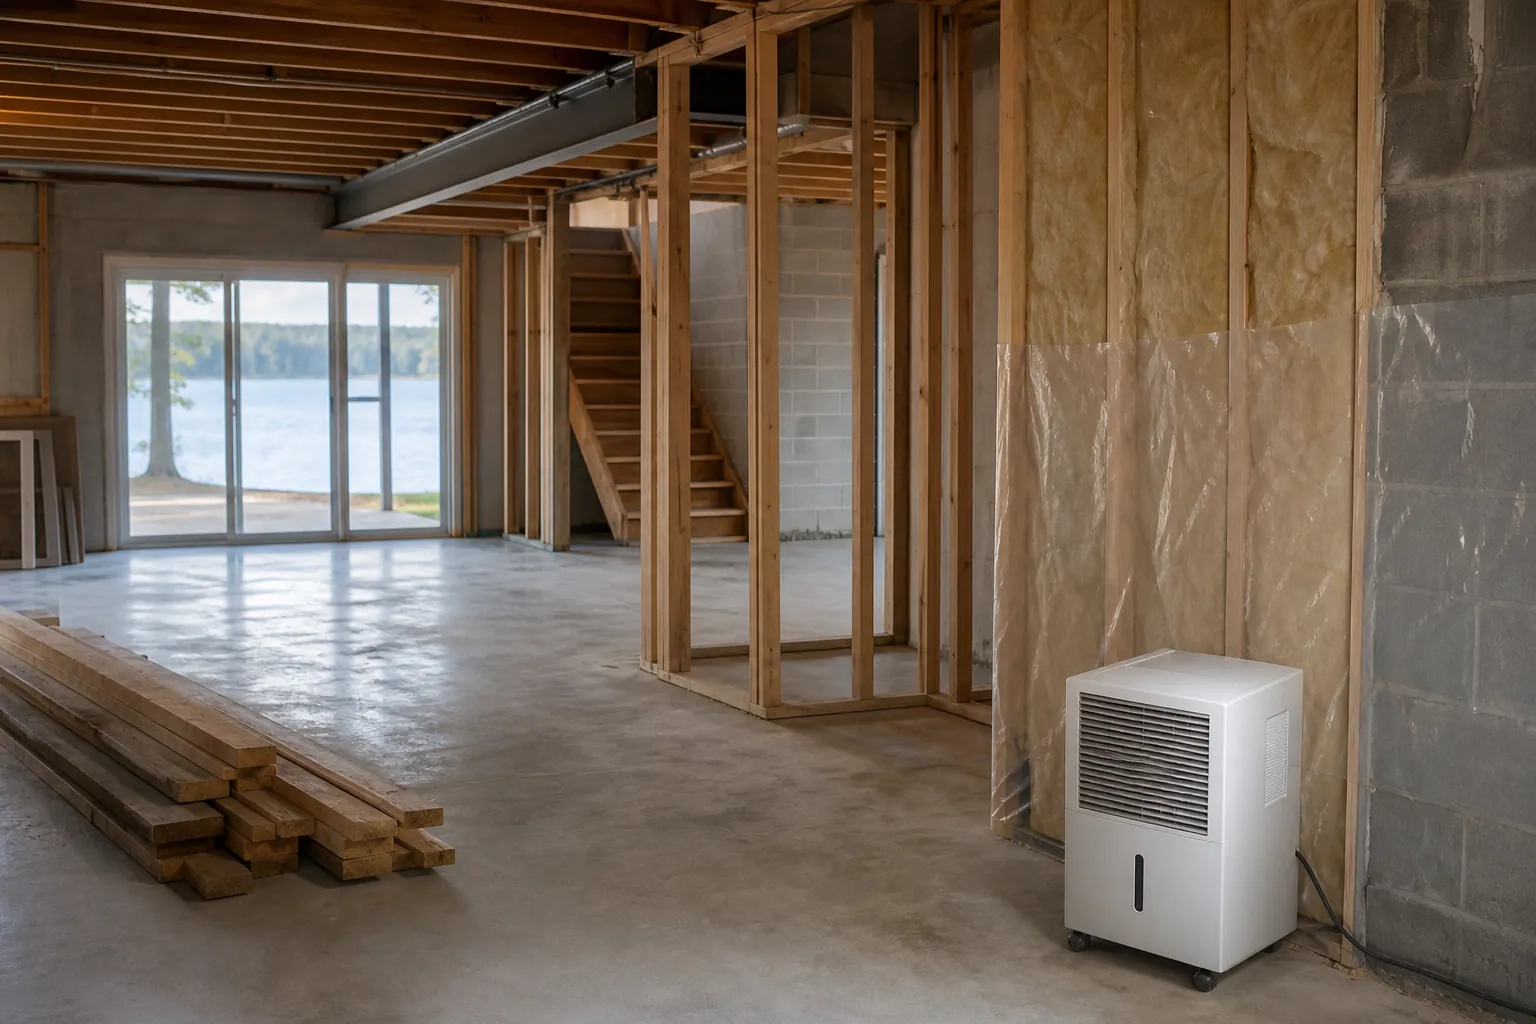
Dehumidification should be considered before a Lake Wylie basement remodel reaches final layout, material, and allowance decisions. The goal is not to assume every basement needs the same equipment. It is to understand how the space behaves, identify possible moisture sources, and decide whether humidity control belongs in the remodel plan. Addressing the question early can reduce conflicts among finishes, storage, access, drainage, electrical planning, and future maintenance.
Start With How the Basement Behaves Now
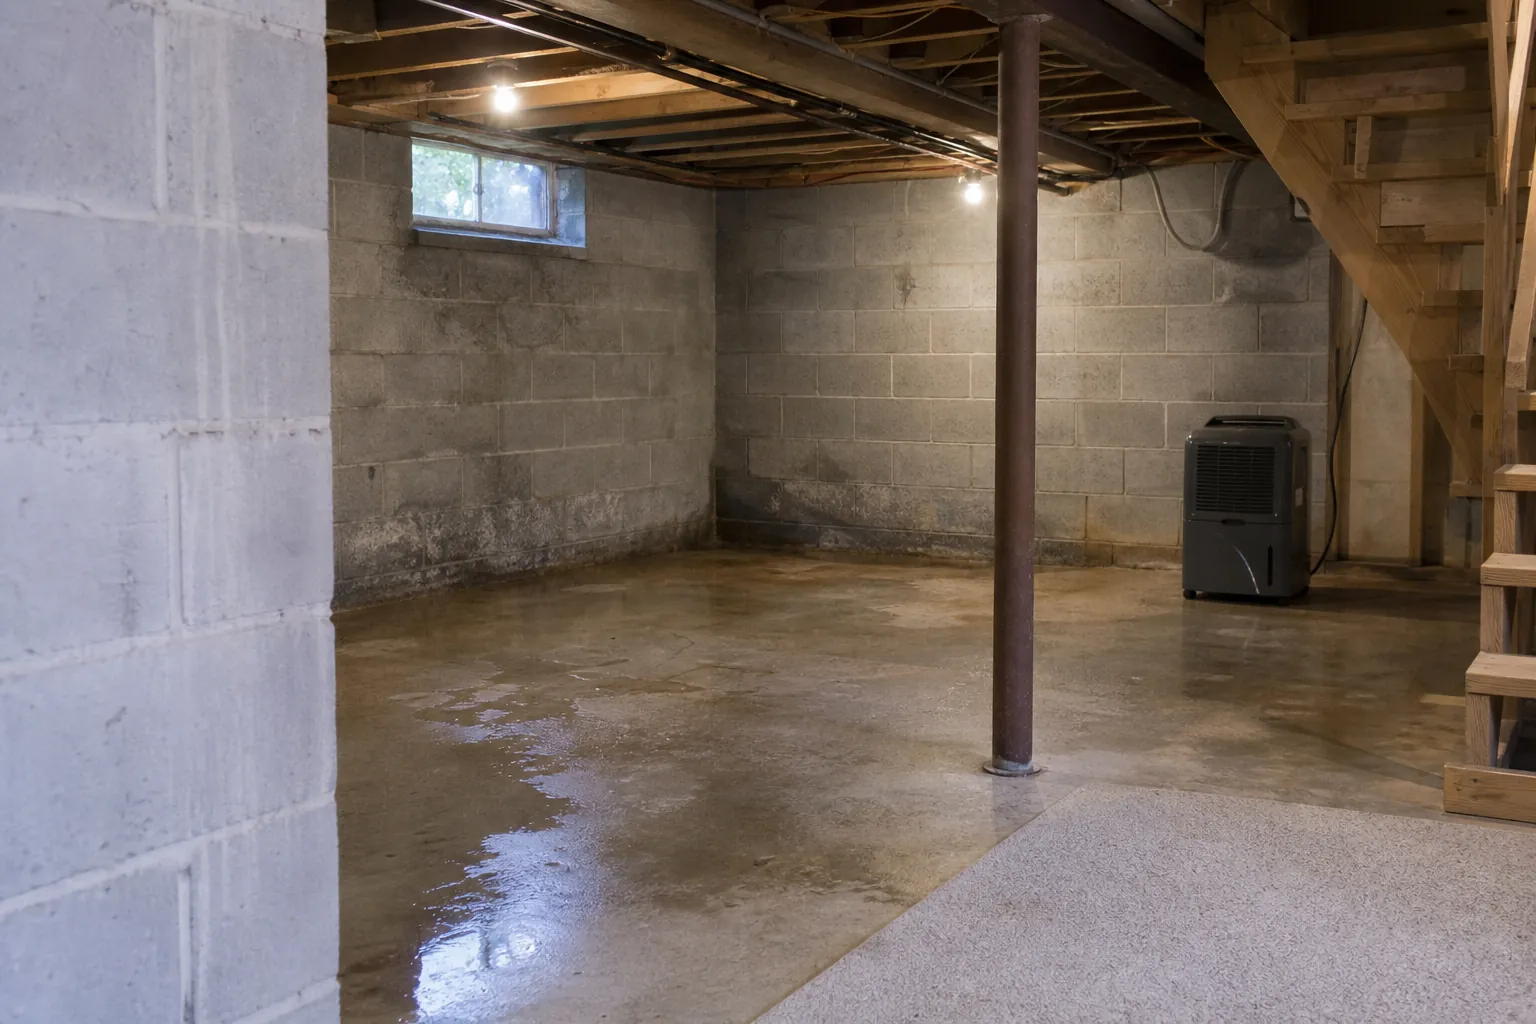
Begin with observation rather than a product choice. Think about whether the basement feels different after rain, during warm weather, or when the space remains closed for several days. Look for condensation, musty odors, damp-feeling surfaces, peeling coatings, discoloration, or belongings that seem affected by moisture. Note where and when each condition appears.
Separate humidity from visible water entry. Dehumidification may help manage moisture in the air, but it should not be treated as a substitute for investigating leaks, seepage, plumbing problems, exterior drainage issues, or recurring standing water. If visible water is present, identifying its source should come before covering walls or floors.
Write down observations over time instead of relying on one visit. A basement can appear dry on a mild day and behave differently under other conditions. This record gives the remodeling conversation a clearer starting point and helps distinguish a persistent issue from an isolated event.
Make the Decision Before Finalizing the Layout
If dehumidification may be part of the finished basement, plan for it before walls, doors, cabinets, and storage areas are fixed. A unit needs an appropriate location, a practical route for collected water, access for routine attention, and coordination with the room arrangement. Waiting until finishes are selected can leave only awkward or visible locations.
Consider how the basement will be divided. Closed rooms, closets, utility areas, and open living zones may not exchange air in the same way. A plan should account for doors and partitions rather than treating the basement as one uninterrupted space. Also consider noise and appearance. Equipment placed beside a quiet room may be more noticeable than equipment placed in a suitable service area.
The key question is not simply where a unit can fit. Ask whether it can operate, drain, and remain accessible without interfering with the intended use of the basement. Resolve those requirements on the plan before construction details become difficult to change.
Coordinate Drainage, Power, And Service Access
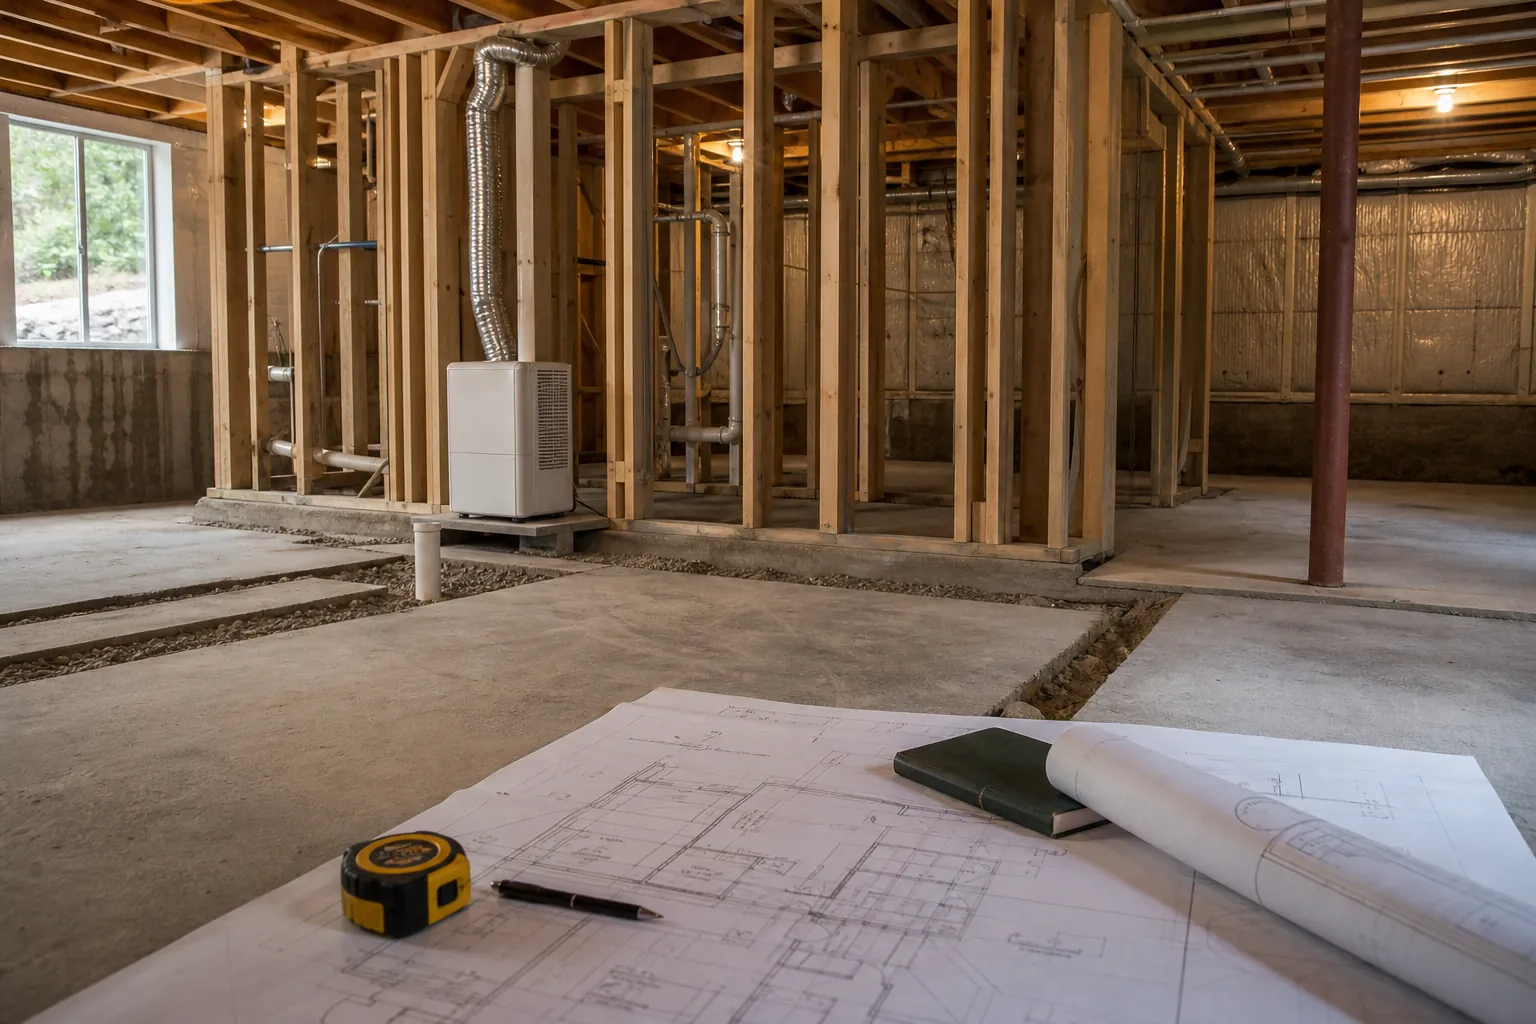
Dehumidification planning involves more than reserving floor space. Collected water must go somewhere, electrical needs must be considered, and the equipment must remain reachable after the remodel. These practical details should be discussed together because one decision can affect the others.
- Identify a location that does not block circulation, doors, cabinets, or storage.
- Determine a practical method for handling collected water without relying on an inconvenient routine.
- Include relevant electrical needs in the plan rather than adding them after finishes are complete.
- Preserve access for cleaning, inspection, adjustment, and eventual replacement.
- Consider whether walls and doors could limit airflow between basement areas.
- Keep equipment and drainage routes compatible with the finished appearance of the space.
A concealed location is not automatically a good location. Tight enclosures can make access difficult and may conflict with equipment requirements. Planning should balance appearance with operation and maintenance. Documenting the intended location and related provisions also makes allowance discussions more concrete and reduces ambiguity before work begins.
Choose Finishes After Moisture Questions Are Addressed
Material decisions should follow, not replace, the moisture assessment. Flooring, wall finishes, trim, built-ins, and stored items can all be affected by basement conditions. Before committing to them, decide whether there is visible water to investigate, whether indoor humidity needs management, and how the selected assemblies fit the basement environment.
Avoid treating a surface coating or finished wall as proof that the underlying condition has been solved. Covering a stain or damp area may hide useful evidence without addressing its cause. Likewise, dehumidification can be one part of a plan, but it does not repair an active leak or determine why water is entering.
Review transitions and edges carefully, including exterior walls, floor perimeters, utility penetrations, and areas around plumbing. The purpose is to make coordinated decisions before those locations become concealed. If the remodel includes a bathroom, the same discipline applies to fixture, finish, and contingency decisions. This guide to bathroom remodel allowance planning provides a useful framework for organizing those choices.
Put Dehumidification Into The Remodel Scope
Once the conditions and layout have been reviewed, record the decision in the remodel scope. If dehumidification is included, the scope should identify the planned location, water-handling approach, electrical coordination, access expectations, and any relationship to walls or doors. If the decision is postponed, document what must be confirmed and when it will be resolved.
Allowances also need clarity. Determine whether the allowance covers only equipment or also associated power, drainage, placement, enclosure details, and finish repairs. A vague line item can create uncertainty even when everyone agrees that humidity control should be considered. Written assumptions make proposals easier to compare.
Before final approval, revisit three questions: Has visible water been investigated? Does the layout preserve practical access? Are related costs and responsibilities described clearly? A sound plan does not promise that one device will solve every basement condition. It connects observed conditions with a coordinated, maintainable approach that fits the intended remodel.
Discuss The Basement Plan
If you are deciding when dehumidification should enter a Lake Wylie basement remodel plan, call CDG Carolinas at (704) 619-6293 for a calm conversation about the planning questions to address.
Call (704) 619-6293 to talk through next steps.