
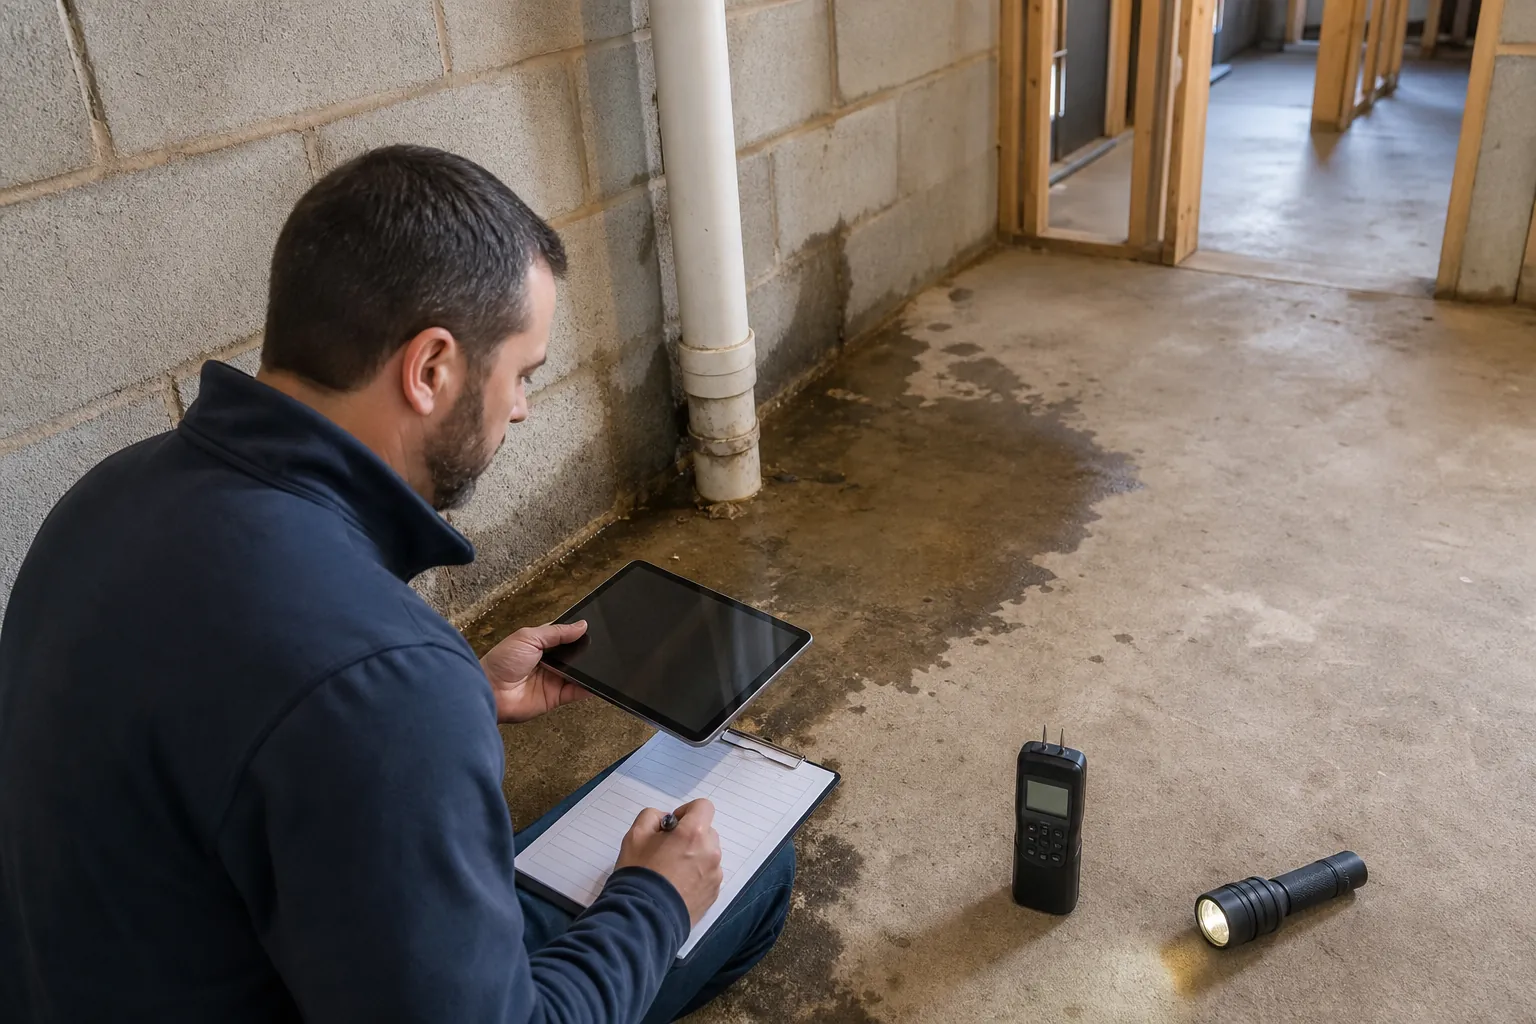
Before finishing a moisture-prone Lake Wylie basement, document what the space is doing now, not merely how you want it to look later. A careful record helps you compare conditions over time, communicate clearly with project participants, and avoid covering evidence before important decisions are made. Start with dated photographs, written observations, measurements you can verify, and notes about recent weather. Keep everything in one project file so estimates, product information, and changes remain easy to review.
Record Existing Conditions Before Anything Is Removed
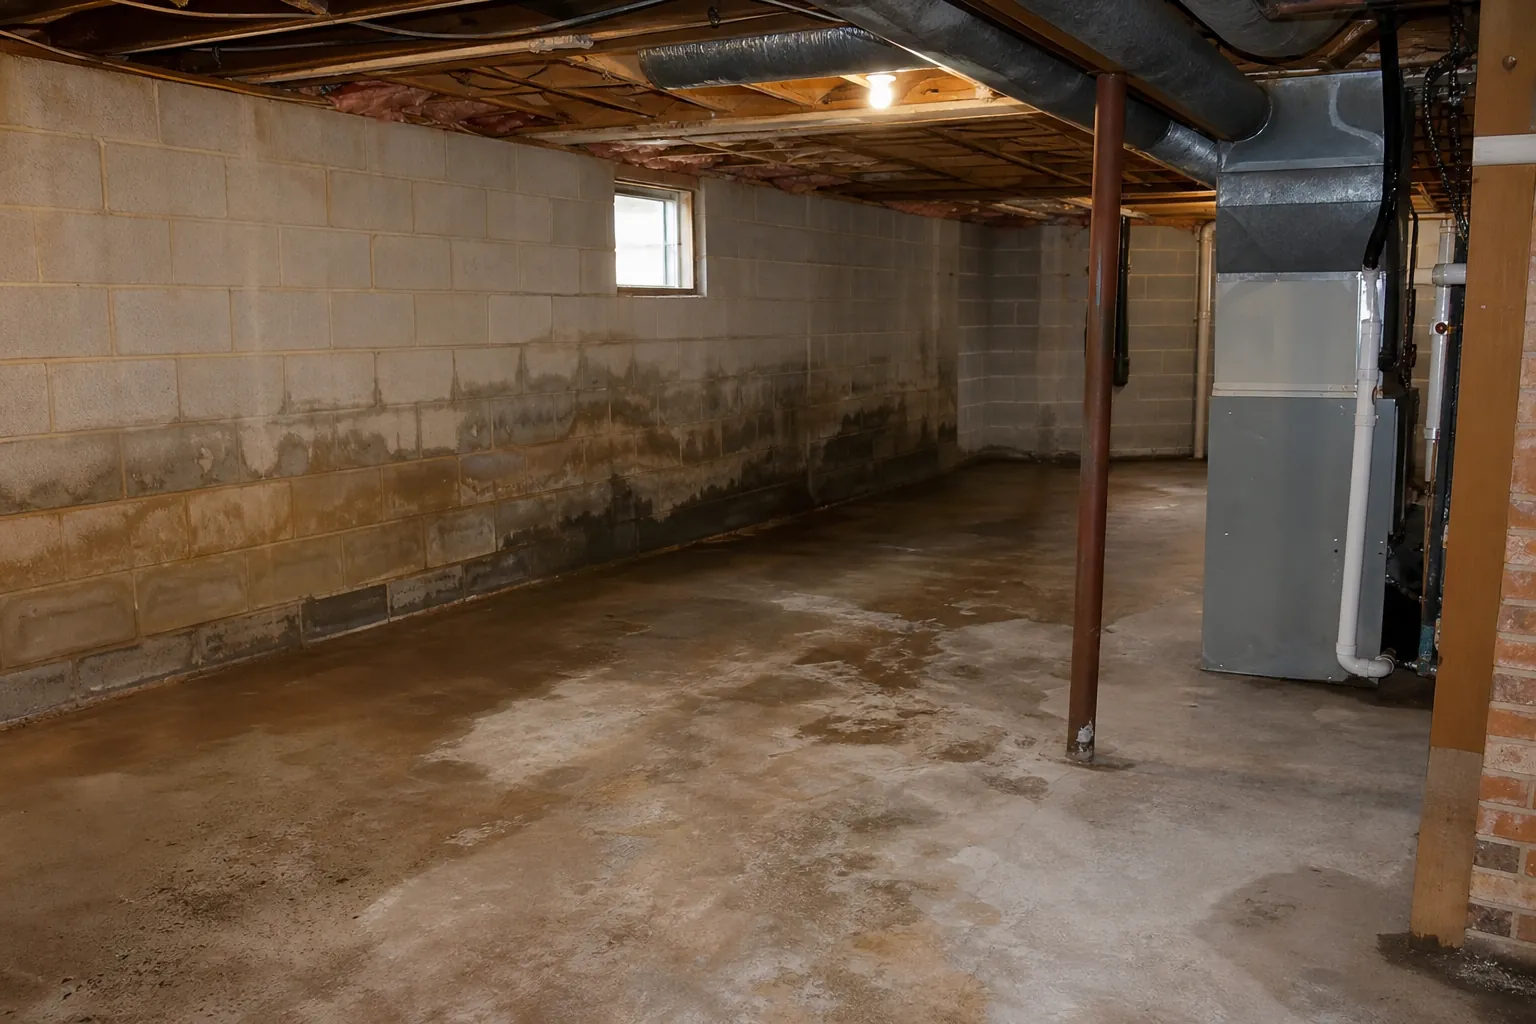
Create a visual baseline before demolition, cleaning, storage changes, or cosmetic work alters the evidence. Photograph every wall from several angles, then capture close views of stains, peeling finishes, efflorescence, corrosion, warped materials, cracks, and darkened areas. Include floors, corners, wall-to-floor joints, windows, doors, penetrations, columns, stairs, and utility areas. Place a ruler or another consistent reference beside a mark when scale matters.
Label each image by date and location rather than relying on a phone's camera roll. A simple naming pattern such as “north wall, lower corner, after rain” makes later comparisons more useful. Mark photographed locations on a basic floor sketch and note which surfaces were blocked by stored belongings or finished coverings.
Write down odors, visible condensation, damp-feeling materials, and any areas that appear recently changed. Do not describe an unknown condition as a confirmed cause. Separate observed facts from assumptions so the record remains useful when deciding what should be investigated next.
Track Timing, Weather, And Moisture Patterns
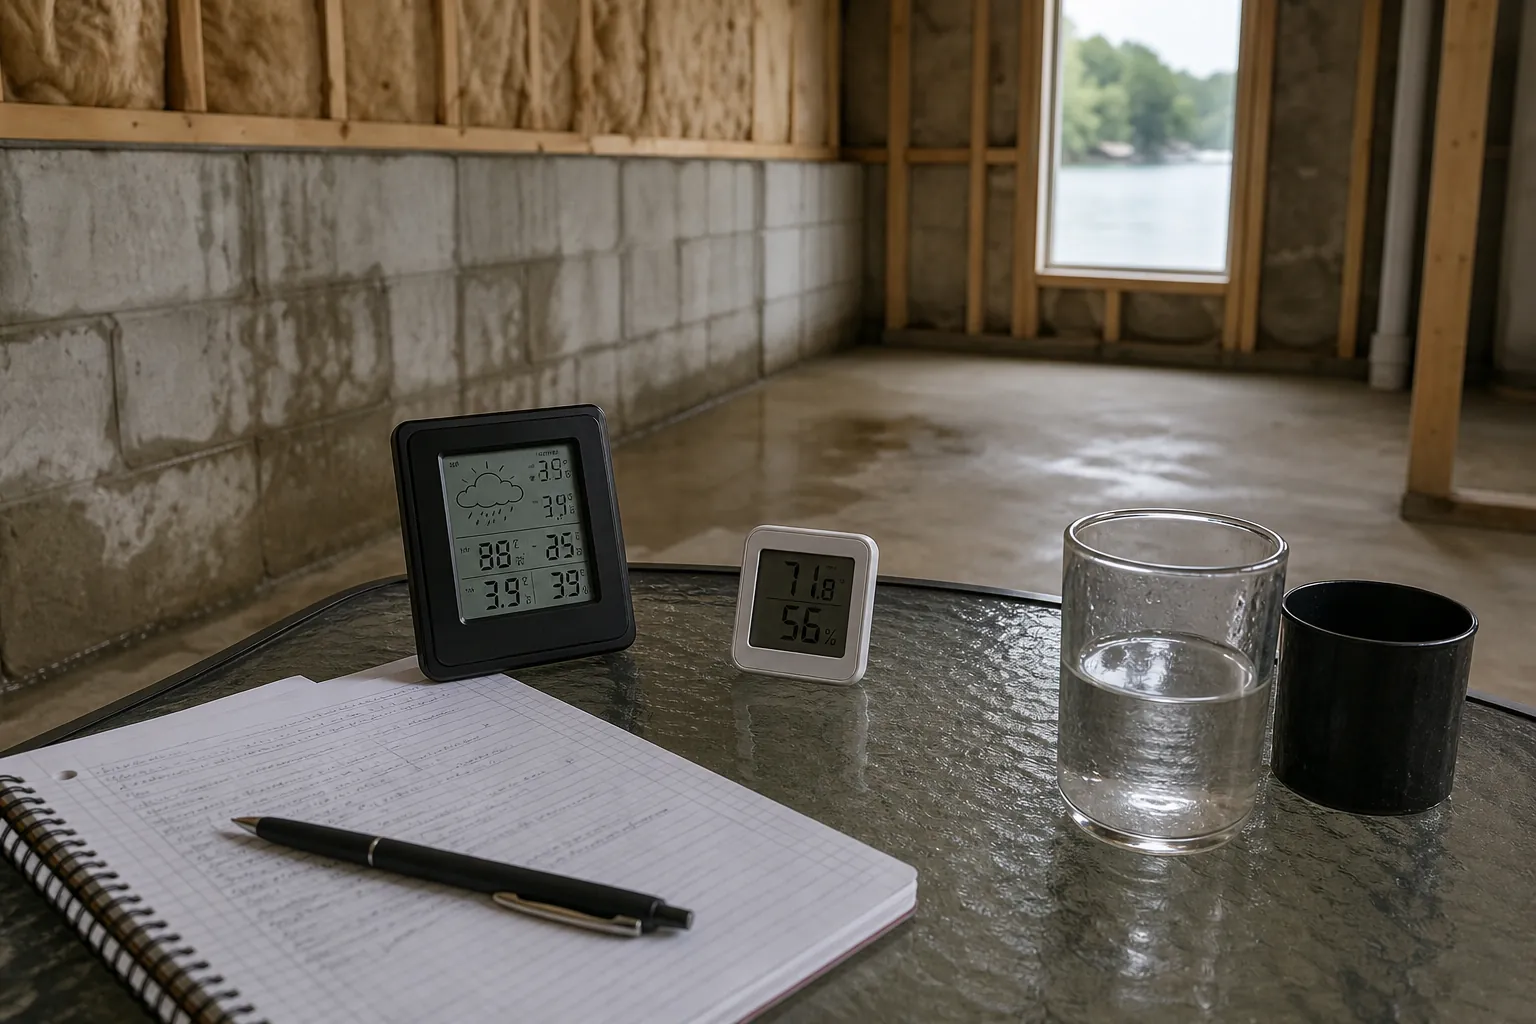
A single inspection provides a snapshot. A short log can reveal whether conditions correspond with rainfall, seasonal humidity, plumbing use, or another repeatable event. Record the date, recent weather, where moisture appeared, how extensive it looked, and whether it changed after several dry days. If you use a moisture meter or humidity monitor, identify the device and record readings consistently at the same marked locations.
Use plain language and avoid treating consumer-device readings as a diagnosis. Their main value in a homeowner log is comparison under similar conditions. Note open windows, running equipment, unusual indoor activities, or other circumstances that could affect a reading.
- Date, time, and recent rainfall or dry period
- Exact room location and affected material
- Visible water, staining, odor, or condensation
- Reading, device, and measurement location
- Changes since the previous observation
- Photos tied to the written entry
Continue the log long enough to capture more than one type of weather. Preserve earlier entries instead of rewriting them after conditions change.
Inspect And Document Exterior Water Conditions
Basement documentation should extend beyond the interior. Walk the accessible exterior and photograph how water may move near the building. Record roof runoff discharge points, visible grading, low areas, paved surfaces, window wells, foundation-adjacent planting areas, and places where water collects after rain. Note damaged or disconnected components without claiming they caused an interior symptom.
Take wide photographs that show relationships between the building and surrounding ground, followed by close images of specific concerns. If runoff leaves visible channels or sediment, document those patterns. Repeat selected photographs after rain from the same position. This makes comparison easier and can show whether ponding or discharge locations vary.
Also record exterior openings and penetrations near the affected interior area. Note whether access was limited by vegetation, stored items, height, or property boundaries. Safety comes first, so do not climb, enter confined areas, or disturb electrical components simply to complete the checklist. The objective is a reliable record of observable conditions, not an unsupported conclusion about the source.
Map Materials, Utilities, And Planned Assemblies
Before selecting finishes, identify what is already present and what the proposed project would conceal. On the floor sketch, mark foundation walls, partitions, floor transitions, windows, doors, utility equipment, plumbing, drains, electrical panels, vents, access points, and known penetrations. Record visible material types without guessing about concealed layers.
For every proposed wall, floor, or ceiling assembly, collect the product name, installation instructions, substrate requirements, and relevant limitations supplied by the manufacturer. Document where insulation, framing, underlayment, cabinetry, or other fixed elements are planned. The file should make clear which existing surfaces would become inaccessible after construction.
Keep moisture-related decisions connected to the broader budget. Allowances for finishes should not obscure unresolved site conditions or required preparation. If the project also includes a bathroom, the framework in this bathroom remodel allowance planning guide can help distinguish selections from uncertain scope. Maintain separate records for observed conditions, proposed work, allowances, and later changes so decision-makers can see what is known and what remains open.
Set Decision Gates Before Finishing Begins
Turn the documentation into explicit checkpoints. First, list every unexplained observation and the information needed to evaluate it. Next, identify which areas must remain visible until a decision is reached. Then record who will review each issue and what written information should be available before materials are ordered or installed. Avoid using a cosmetic improvement as proof that a moisture condition has been resolved.
Create a dated decision log for changes in scope, material choices, access requirements, and budget assumptions. Attach supporting photographs, product literature, and written communications to the relevant entry. If conditions change after rain or after materials are removed, update the record and reassess the next step rather than proceeding from an outdated plan.
A practical final gate asks whether current conditions are understood, whether planned assemblies are documented, whether concealed areas have been photographed, and whether remaining uncertainties are reflected in the project plan. This process does not guarantee a moisture-free basement. It does provide a clearer basis for deciding whether finishing should proceed, pause, or change.
Discuss Your Basement Documentation
If you are organizing decisions for a Lake Wylie basement project, call CDG Carolinas at (704) 619-6293. A calm conversation can help you clarify the project information you have collected and the questions that still need attention.
Call (704) 619-6293 to talk through next steps.