
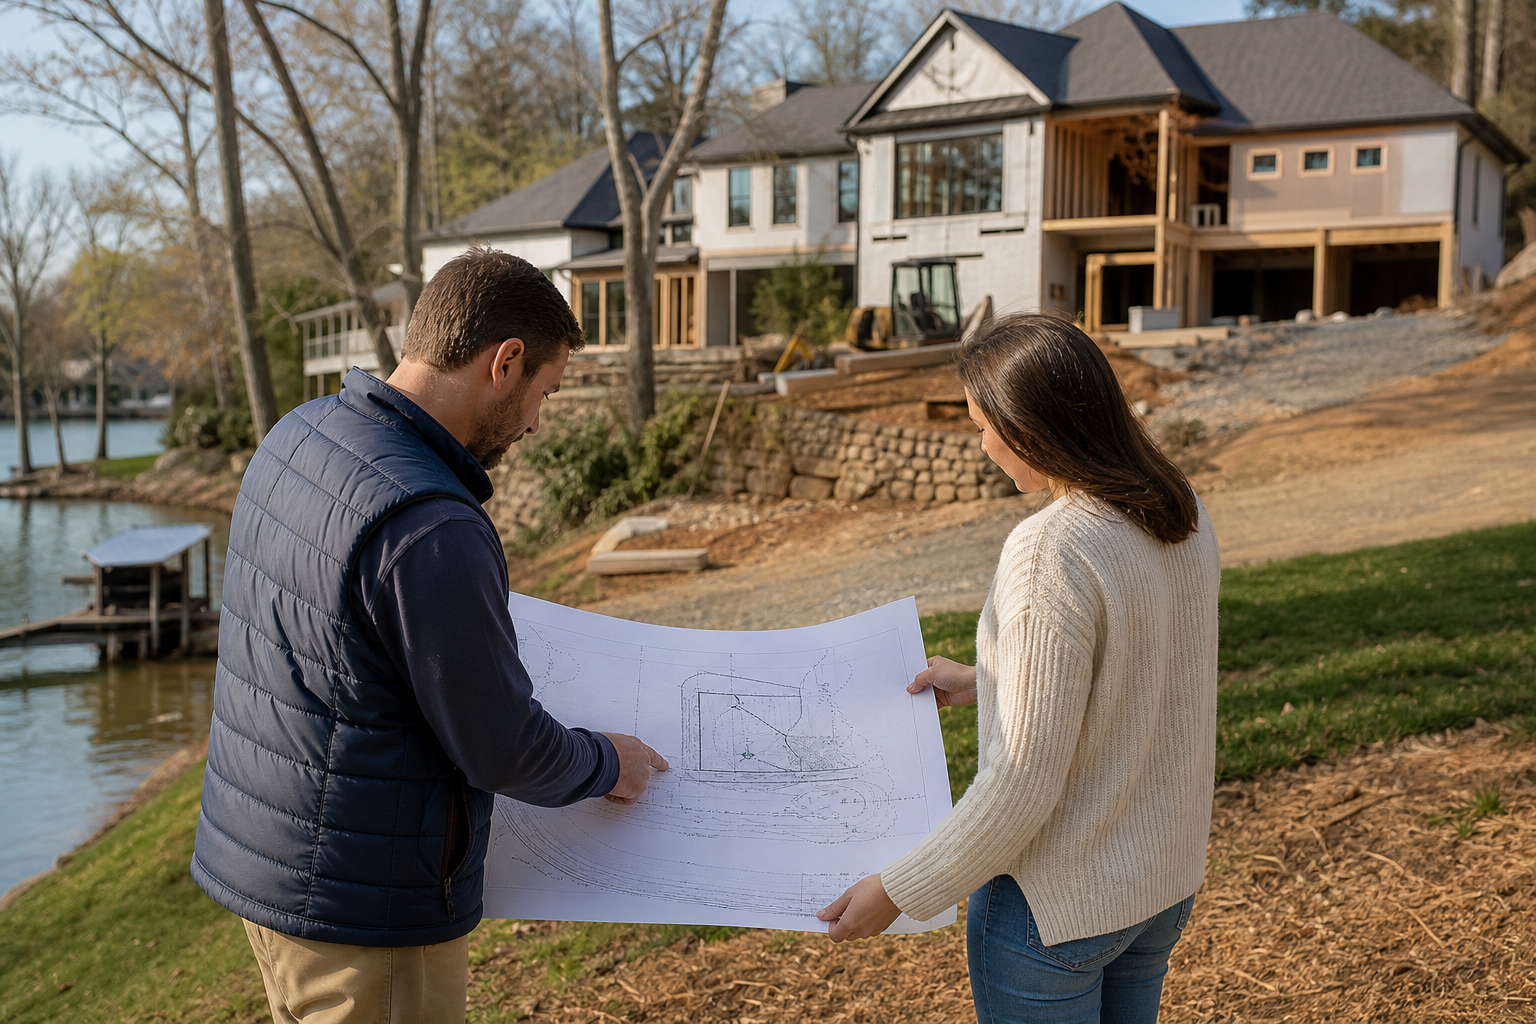
Planning a Lake Wylie, SC waterfront remodel starts long before anyone picks finishes or opens a wall. Lakefront lots carry extra layers most inland projects skip entirely. Jurisdiction, flood details, survey lines, and site access all shape what a builder can price with trust. Owners who gather this details early get more sound bids and fewer surprises once work begins.
This preflight approach splits in writing parcel facts from design wishes you bring to the table. A survey line is a fact. A new dock view is a wish. Keeping these categories separate helps you and your builder talk clearly about scope. It also keeps early talks grounded in what your parcel actually allows, rather than working facts carried from another home or another lake.
What Should a Lake Wylie, SC Waterfront Remodel Preflight Cover?
A lakefront preflight should cover jurisdiction, flood details, survey clear facts, site access, drainage, and current site facts. Gathering these facts before contacting a builder helps keep early pricing talks grounded in your real parcel, not general working facts about lake parcels. Use Lake Wylie remodeling with site planning services.
Lakefront homes near Lake Wylie sit at the intersection of county rules and site-specific site facts. A preflight review organizes these details before any design talk begins.
Start by identifying who governs your parcel. Some Lake Wylie addresses fall under York County, while others may sit in a other jurisdiction nearby.
Flood details often matters more here than on inland lots. Lakefront elevation and mapped flood zones can shape what a remodel is allowed to include.
A current survey shows shoreline site, easements, and structure placement. This becomes the base layer for any sound scope or drawing.
Access, drainage, and current site facts round out the picture. Together these six areas give a builder real details instead of guesses.
- Confirm which county or jurisdiction governs the parcel
- Locate current floodplain information for the property
- Order or verify a recent property survey
- Map contractor and delivery access to the site
- Note existing drainage patterns around the home
- List existing conditions the remodel must work around
- Write a clear scope summary before requesting pricing
Which Jurisdiction Controls a Waterfront Remodel?
Jurisdiction sets which permit office, floodplain rules, and inspection process apply to your remodel. Many Lake Wylie parcels fall under York County, South Carolina. Owners should confirm their specific parcel's jurisdiction directly with the county before assuming which office governs their project. Compare site planning services with waterfront project review.
Lake Wylie spans areas in both South Carolina and North Carolina. This means jurisdiction is not automatic based on the lake name alone.
York County, South Carolina publishes home permit details for parcels within its lot line. This office handles permitting for many nearby lakefront addresses.
Checking jurisdiction early avoids wasted time later. A builder cannot price with care without knowing which permit office applies to the project.
Parcel records or a recent tax bill often show the governing county. When in doubt, contact the county directly to confirm.
This step sounds simple, but it anchors every later question about flood rules, permits, and inspection expectations for the remodel.
How Does Flood Information Affect a Lake Wylie Renovation?
Flood details can affect what elevation, square footage, or frame changes a lakefront remodel may include. York County publishes floodplain details for parcels within its jurisdiction. Owners should review current county floodplain guides for their specific address before finalizing remodel scope. Review waterfront project review and Lake Wylie remodeling.
Lakefront lots near Lake Wylie often sit close to mapped flood areas. This makes flood details part of early planning, not an afterthought.
York County's floodplain guides describe general flood management details for the county. They do not replace a parcel-specific review for your address.
A remodel that adds square footage or changes elevation near the water may need extra review under local flood rules.
This does not mean every project is affected equally. Distance from the shoreline and current structure elevation both play a role.
Owners should treat flood details as a starting point. Confirm current, parcel-specific rules directly with York County before assuming any outcome.
Why Does a Survey Matter for a Lake Home Remodel?
A current survey shows shoreline site, setbacks, easements, and structure placement with care. Older surveys may not reflect present site facts. Builders rely on survey data to scope lakefront additions or remodels correctly, so checking survey clear facts early helps avoid design conflicts later. Pair Lake Wylie remodeling with site planning services.
Lake homes change over time in ways inland lots often do not. Shoreline site and bank site facts can shift years after a survey was drawn.
An outdated survey may not reflect current setbacks or easement lines. This creates risk when planning additions close to the water.
A recent survey gives your builder firm data for pricing and layout. Guesswork based on an old record invites costly revisions later.
Surveys also reveal current structure placement, which matters when a remodel expands or reshapes the footprint near parcel lines.
Ask a licensed surveyor whether your current record is current enough for this project before your builder begins detailed scoping.
How Should Contractor Access Be Planned for a Waterfront Remodel?
Builder access should be mapped before pricing, covering driveway width, turning space, and any water access options. Lakefront lots often have narrow or shared roads. Owners should walk the route with their builder and note any limits that could affect drop-off, gear, or staging plans. Check site planning services and waterfront project review.
Lakefront parcels near Lake Wylie often sit on narrow roads or shared driveways. This can limit truck size, drop-off timing, and parking during building.
Walk the access route before requesting pricing. Note any low branches, tight turns, or shared easements that could affect large gear.
Some lots have partial lake access through a dock or shoreline path. This is not a default working fact for material movement.
Discuss any lake access option directly with your builder and confirm rules with the relevant lake office before planning around it.
Clear access notes help a builder plan staging and work order more with care, which supports a more sound bid from the start.
Which Drainage Questions Belong in the Contractor Preflight?
Drainage questions should cover current runoff patterns, grading near the shoreline, and how water moves around the foundation. Lakefront lots often handle more runoff than inland parcels. Owners should record current drainage behavior so builders can plan grading and water management as part of the remodel scope. Plan with waterfront project review and Lake Wylie remodeling.
Water movement around a lake home deserves close attention. Lakefront lots often see more runoff than homes set farther from the shoreline.
Note where water pools after rain and how it moves across the yard. This helps find current drainage patterns before design work starts.
Grading changes during a remodel can shift how water flows toward or away from the foundation. This deserves early talk with your builder.
Current gutters, downspouts, and swales should be in writing as part of current site facts, not assumed to work as originally installed.
Bring these drainage notes to your builder talk. They help shape a more complete and sound remodel scope from the outset.
What Must Be Verified Before Pricing a Lake Wylie Waterfront Remodel?
Before pricing, owners should check jurisdiction, flood details, survey clear facts, access limits, and drainage patterns. These five areas form the core of a lakefront preflight. Checking them with the county, a surveyor, and your builder supports a more sound and grounded remodel bid. Start with Lake Wylie remodeling and site planning services.
Pulling this preflight together takes some effort, but it pays off once pricing talks begin. Builders work right with clear, confirmed details.
Jurisdiction and flood details come from the county directly. These are not areas to guess or carry over from another parcel.
Survey clear facts comes from a licensed surveyor. Access and drainage notes come from walking the parcel with your builder.
Write a short scope summary once these areas are confirmed. This becomes the shared reference point for your first pricing talk.
Review Lake Wylie remodel work and site planning work as you prepare, and request a lakefront project review when ready to move forward.
Build a one-page owner decision note
Turn the guide into a short work note. Start with the rooms or areas that may change. List what must stay. Add the names of the people who can make each choice. This gives the team one set of facts before any price or plan is treated as final.
Next, mark each open point as known, to be checked, or still a choice. Add the person who will check it. Add a due date. Keep proof such as plans, photos, product sheets, and written replies with the note. This makes gaps easy to spot and fix.
Give the same note to each firm you speak with. Ask them to mark what is in their work, what is left out, and what rests on a working fact. If the scope changes, update the note first. Then compare the new price against the same clear list.
A clear note does not settle every issue. It shows which issue needs help from the city, county, board, designer, engineer, trade, or owner. That boundary helps you ask the right person and keeps a sales talk from becoming a guess about the job.
Use a five-minute scope check
Write the main goal in one line. Name the rooms in scope. Mark what must stay. List each open choice and who owns it. Add the record that will settle it. If no record exists, mark the point as a working fact, not a promise.
Bring that sheet to each meeting. Ask each firm to use the same terms. When a bid changes, update the sheet first. This keeps the price tied to the work and helps you spot what moved.
Keep the sheet short. Cross out old facts. Date each new choice. Ask who owns the next step. If two bids use a new term, define it in plain words. This habit keeps the job clear for the owner and each firm.
For the next decision, review Lake Wylie remodeling services, read site planning services, or request a waterfront project review. You can also call (704) 619-6293 to discuss whether the scope is ready for a project conversation.
Frequently Asked Questions About Lake Wylie, SC waterfront remodel
Does every waterfront remodel affect the floodplain?
Not every project touches floodplain rules, but many lakefront homes sit near mapped flood areas. York County publishes floodplain details for parcels across the county. A remodel that changes square footage, elevation, or structure near the water may trigger review. Owners should check current county floodplain guides for their specific parcel before assuming a project falls outside these rules.
Should I order a new survey?
An older survey may not show current shoreline site, easements, or structure locations. Lake levels and bank site facts can shift over time. A recent survey gives your builder sound lot line and elevation data for pricing. This helps avoid design conflicts tied to setbacks or easements found later in the process. Confirm with a licensed surveyor whether your current survey is still adequate for this project.
Can lake access be used for construction?
Some lakefront parcels have dock or lake access that could support limited material or gear movement. This depends on the shoreline, water depth, permissions, and any governing lake office rules. It is not a default working fact for pricing. Owners should discuss this option directly with their builder and confirm any water access rules with the appropriate office before planning around it.
Who confirms project-specific permit requirements?
York County confirms current permit rules for home projects in its jurisdiction. Its Home Permits page outlines general details for applicants. Because rules can vary by parcel, scope, and site, owners should contact the county directly. This keeps planning grounded in current rules rather than working facts carried over from a past project or a other jurisdiction.
Can CDG review a Lake Wylie remodel concept?
Cooper Development Group works with Lake Wylie owners on remodel projects and can review a concept as part of a project talk. This review is a planning talk, not a permit determination or design approval. Owners can request a lakefront project review through CDG's meeting page to discuss scope, access, and site facts before pricing begins.
Official sources and verification
York County, South Carolina: Floodplain Management
York County, South Carolina: Residential Permits
Public pages, forms, rules, and credential records can change. Confirm the current path for the property, jurisdiction, and scope before relying on a planning assumption.