
A short list of luxury custom home features lake wylie buyers consistently request in 2026 tells you almost everything about how this market has matured. Wine rooms, private primary wings, climate-controlled boat and lake-gear storage, and genuinely usable outdoor kitchens now anchor nearly every high-end program we design on the Lake Wylie, SC side of the Catawba chain.
These are not decorative upgrades, they are the decisions that determine how the home lives day-to-day.
We build across York County, SC and the greater Charlotte metro, and Lake Wylie, SC is where we see the sharpest convergence of lakefront lifestyle with true luxury specification. This guide walks through the features that actually move the needle, how we plan them from day one, and what they cost in realistic 2026 ranges.
What Defines Luxury on a Lake Wylie, SC Custom Home?
Luxury on Lake Wylie, SC comes from matching the home to the lake lifestyle and the specific parcel, not from chasing an expensive finish schedule. The best homes integrate the shoreline, dock, entertaining program, and primary-suite privacy before cabinet selections begin. Buyer priorities fall into three programs: full-time primary residence, weekend lake home, or one-level forever home.
Luxury on Lake Wylie, SC is not about chasing an expensive finish schedule. It is about matching the house to the lake lifestyle and to the specific parcel. A $500-per-square-foot kitchen on a waterfront lot with no covered outdoor dining area and no direct sightline to the dock is a miss.
The homes that deliver long-term value integrate the shoreline, the dock, the entertaining program, and the primary-suite privacy requirements before a single cabinet door is specified.
Our clients on Lake Wylie, SC tend to fall into three programs. The first is a full-time primary residence for a family relocating from Charlotte or Fort Mill, SC, with a heavy focus on school proximity, home office, and guest accommodation for visiting family.
The second is a weekend and holiday home with flexible bunk-style sleeping, a stronger outdoor entertainment program, and generous boat-and-toy storage. The third is a forever home designed to age in place on one level with a finished lower level for grandchildren.
Each program pulls a different subset of luxury features forward, and that prioritization is exactly what we push hard on in pre-construction. For a broader frame on how we work these projects end-to-end, the Lake Wylie full guide is the best starting point.
- Luxury on Lake Wylie, SC is defined by lifestyle fit, not finish schedule alone.
- Lakefront integration, dock sightlines, and entertaining flow drive the plan.
- Three common programs: full-time primary, weekend home, and forever-home one-level.
- The program decides which luxury features are must-have versus nice-to-have.
- Pre-construction prioritization prevents expensive change orders later.
What Makes a Wine Room Earn Its Square Footage?
A true climate-controlled wine cellar is worlds apart from a built-in wine fridge, and sizing it to actual drinking habits rather than a trophy target keeps the investment sensible. Typical Lake Wylie, SC builds range from 400-800 bottle cellars with a tasting area to 1,500-plus bottle rooms with dual-zone cooling for serious collectors. Placement and dedicated HVAC matter as much as the racking itself.
Almost every luxury Lake Wylie, SC home we design now includes a wine room, but the quality gap between a built-in wine fridge and a true climate-controlled cellar is enormous. We size the wine room against actual drinking and storage habits, not a trophy target.
For a family that entertains often, a 400 to 800 bottle cellar with a tasting area and space for a small bar cart is typical. For a serious collector, we build 1,500 plus bottle rooms with dual-zone cooling, humidity control, and glass-front display walls isolated from the main circulation path.
Location and Thermal Envelope
Placement matters more than millwork. Wine rooms belong on the lake-level walk-out floor where the thermal envelope stabilizes naturally, next to a wet bar or butlers pantry for service, and away from exterior walls that get western sun. The HVAC strategy is a dedicated split cooling unit with a condensate line routed to the mechanical room, not a shared zone with the rest of the house.
Materials and Lighting
Quarter-sawn white oak racking, reclaimed brick or stone feature walls, and low-heat LED task lighting are the durable, timeless combination. We avoid exposed incandescents and any material that will off-gas into a sealed room. As of 2026, a well-executed walk-in wine room on Lake Wylie, SC typically adds $35,000 to $85,000 or more to a build, depending on size, cooling strategy, and display wall treatment.
That is a typical range, priced to scope.
- Size the wine room against real habits, not a trophy bottle count.
- Place it on the lake-level walk-out floor for a naturally stable envelope.
- Use a dedicated split cooling unit, not a shared HVAC zone.
- Quarter-sawn white oak racking and stone feature walls age the best.
- Typical 2026 walk-in wine room investment ranges from $35,000 to $85,000 plus, to scope.
What Makes a Private Primary Wing Actually Feel Private?
A true private primary wing on Lake Wylie, SC includes a vestibule or gallery separating it from the rest of the home, a private porch oriented toward the lake, and acoustic detailing like staggered studs and solid-core doors. The closet is planned as its own room with an island and direct laundry access. Forever-home versions add wide doors, curbless showers, and blocking for future grab bars.
The modern Lake Wylie, SC primary suite is no longer a bedroom plus bathroom. It is a wing. That means a vestibule or short gallery separating it from the rest of the house, a true office or sitting room, a private screened porch or balcony oriented toward the lake, and a bathroom plus closet program that genuinely supports two people without traffic conflict.
Acoustic separation from the rest of the home is non-negotiable, and we detail this from the framing stage with staggered studs, resilient channels on shared walls, and solid-core doors on the wing entry.
Our typical Lake Wylie, SC luxury primary wing also plans the closet as a room, with an island, seated makeup station, and direct passage to the laundry. For forever-home clients, we design the wing for aging in place: a 36-inch minimum door clearance, curbless shower, reinforced blocking behind walls for future grab bars, and a one-level path from garage to primary without stairs.
More on that one-level orientation and floor plan strategy is in our top floor plans guide, with complementary detail in open-concept homes in Lake Wylie, SC.
- The modern luxury primary suite on Lake Wylie, SC is a wing, not a room.
- Vestibule entry plus acoustic detailing delivers real privacy.
- The primary closet is planned as a room, with an island and direct laundry access.
- Forever-home programs include 36-inch doors, curbless showers, and blocking for future grab bars.
- One-level access from garage to primary is a standard request now.
Why Does Climate-Controlled Boat and Lake-Gear Storage Matter?
Boat storage is the most under-planned feature in Lake Wylie, SC luxury homes, and a garage corner or shed bin isn't a real solution. The right approach is a dedicated, climate-controlled lower-level room with a lake-side exterior door, sloped epoxy floor, floor drain, and wall-mounted racks for boards and gear. Covered boat slips and upland trailer storage should be planned at the site-design stage.
Boat storage is the single most under-planned feature in Lake Wylie, SC luxury homes. Wet lifestyle gear, wakeboards, tubes, paddleboards, life jackets, fishing equipment, dock toys, and outdoor furniture cushions in the off-season all need a home. The garage is not the right answer, and a plastic bin in a shed is not a luxury answer.
We design a dedicated, climate-controlled lake storage room on the lower level, with a wide exterior door on the lake side, a sloped epoxy floor, hose bib and floor drain, wall-mounted racks for boards and paddles, and hanging storage for suits and towels.
If the parcel allows it, we also plan for a covered boat slip with lift on the dock side and a smaller upland storage building for jet-ski trailers and trailered boats. Duke Energy shoreline rules and York County, SC setbacks govern the dock and any shoreline structure, and we coordinate those approvals as part of the pre-construction work.
Broader permit strategy is documented in our Lake Wylie, SC permits guide. For a deeper features companion, our existing luxury custom home features page expands on finishes and selections.
- Lake-gear storage is the most under-planned luxury feature on Lake Wylie, SC.
- Dedicated climate-controlled lower-level storage beats a converted garage corner.
- Wide lake-side exterior door, epoxy floor with drain, and wall-mounted racks are standard.
- Duke Energy shoreline rules and York County, SC setbacks govern dock and shoreline structures.
- Upland trailer and jet-ski storage should be planned at site-design stage, not after framing.
How Do Outdoor Kitchens Extend the Lake Wylie Season?
A covered and screened outdoor kitchen can stretch usable outdoor time on Lake Wylie, SC from late March to mid-November, roughly eight months of real utility. A true luxury version includes a high-output grill, side burner, plumbed sink, refrigerator, and ice maker, paired with a cathedral ceiling, gas fireplace, and motorized insect screens for genuine year-round comfort.
On Lake Wylie, SC, an outdoor kitchen with a covered and screened porch can push the usable outdoor season from late March to mid-November. That is eight months of genuine utility, and it fundamentally changes how the home lives. A true luxury outdoor kitchen includes a high-output built-in grill, a side burner, a proper sink with hot water run from the interior mechanical room, a compact refrigerator and ice maker, and a counter depth that supports real prep work rather than just plating.
We spec stainless appliances and sealed stone or porcelain counters that handle humidity and pollen.
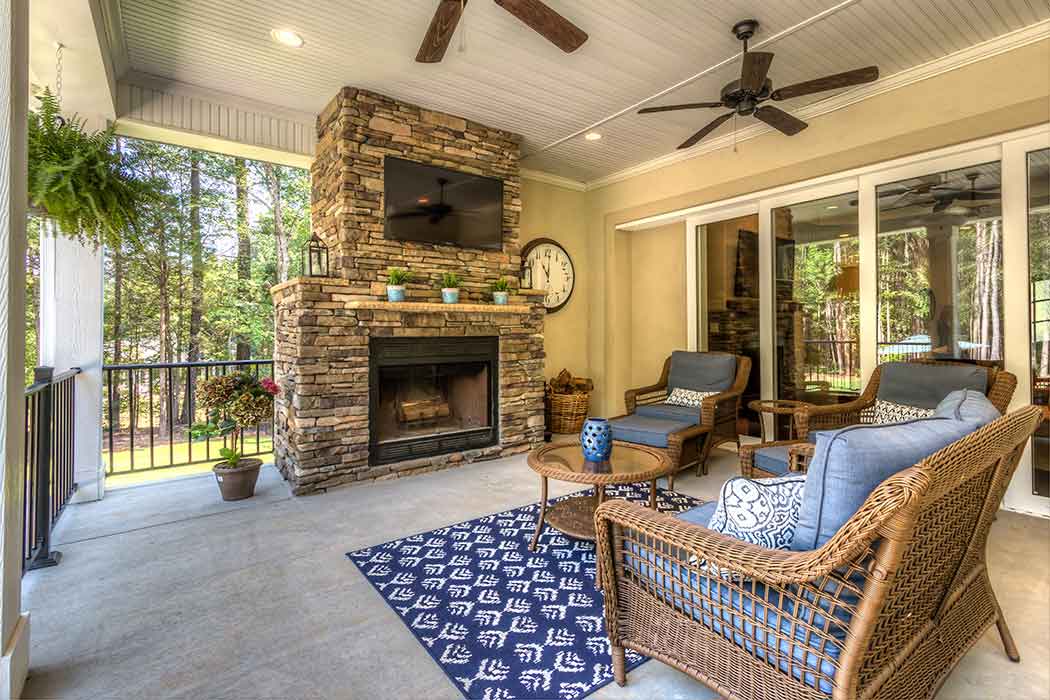
Structurally, the covered outdoor living area anchors this program. A cathedral ceiling with tongue-and-groove cedar or stained pine, a ceiling fan rated for exterior use, recessed lighting plus sconces, gas-fed fireplace with stone surround, and motorized insect screens on the lake-facing openings are the components we see repeated across successful projects.
Flooring is large-format porcelain with a textured finish for wet-pool-foot safety, graded slightly away from the house for drainage. Broader trend context is in custom home design trends in Lake Wylie, SC, and materials selection is deepened in best materials for remodels.
- Covered and screened outdoor kitchens extend the Lake Wylie, SC season roughly March through November.
- Built-in grill plus side burner, plumbed sink, fridge, and ice maker are the standard quartet.
- Sealed stone or porcelain counters outperform typical interior finishes outdoors.
- Gas fireplace, ceiling fan, and motorized screens transform shoulder-season usability.
- Textured porcelain flooring and proper grading away from the house prevent long-term water issues.
What Smart Home, Energy, and Quiet Luxury Features Matter Most?
The best luxury systems on a Lake Wylie, SC build are the ones homeowners never notice: structured wiring for one clean control interface, heat-pump HVAC with a high-performance envelope, and a solar-ready panel as 2026 baseline choices. Quiet luxuries like whole-home filtration, central vacuum, heated floors, and an elevator rough-in cost far less to install during framing than to retrofit later.
The best luxury systems are the ones you never notice. On every Lake Wylie, SC luxury build we start, we run structured wiring for centralized audio, video, shades, lighting, and security so the homeowner interacts with one clean interface rather than seven apps.
Heat-pump HVAC with zoned control, a high-performance envelope, spray-foam attic encapsulation, and a solar-ready main panel are baseline choices in 2026, aligned with guidance from energy.gov. Smart features, from automated shades on west-facing glass to leak detection under every sink and at the water-heater pan, are in the smart home features guide, with efficiency detail in energy efficient homes in Lake Wylie, SC.
The quiet luxuries matter. A whole-home water filtration and softening system, a central-vacuum with wide-mouth kick-plate inlets in the kitchen and mudroom, heated floors in the primary bath and mudroom, and an elevator rough-in between floors even if not installed on day one are the decisions our clients thank us for five years in.
None of these add runway noise to the project, and most cost materially less to rough in during framing than to retrofit later. For third-party context on residential best practices, the National Association of Home Builders publishes current guidance our team tracks.
- Structured wiring for audio, video, shades, lighting, and security consolidates control and prevents clutter.
- Heat-pump HVAC, spray-foam encapsulation, and solar-ready panels are baseline on luxury Lake Wylie, SC builds in 2026.
- Leak detection at every sink and the water heater prevents quiet, expensive damage.
- Central vacuum, whole-home filtration, and heated floors are the quiet luxuries clients notice long-term.
- Elevator rough-in during framing is far cheaper than a retrofit.
Frequently Asked Questions
How much does a luxury custom home in Lake Wylie, SC typically cost in 2026?
As of 2026, a turn-key luxury Lake Wylie, SC custom home typically ranges from $500 to $850 per square foot or more, depending on lot, site work, finish level, and specifications. Waterfront lots with significant dock and shoreline work, as well as fully integrated smart-home systems, push the upper end.
Every range here is a typical 2026 range, not a guarantee, and we always price to scope.
Do I need separate permits for a dock and boat lift on Lake Wylie, SC?
Yes. Shoreline structures on Lake Wylie, SC fall under Duke Energy shoreline management rules and York County, SC zoning. Docks, boat lifts, and pathways down to the water are all coordinated separately from the house permit. We handle the sequencing so the dock approval does not hold up the home timeline.
Can you retrofit features like a wine room or outdoor kitchen later?
Some features retrofit cleanly, others do not. Outdoor kitchens and screened porches can usually be added later with careful planning. Wine rooms are best roughed in during framing because the thermal envelope and dedicated cooling do not retrofit well. Elevator shafts are a third category, we strongly recommend the rough-in during framing even if the cab is installed years later.
Which schools serve Lake Wylie, SC families?
Lake Wylie, SC is in the Clover School District, which is one of the main draws for relocating families. School proximity is a factor we weigh during lot evaluation, alongside commute to uptown Charlotte, Fort Mill, SC, and Rock Hill, SC employment centers.
Ready to Design a Luxury Custom Home on Lake Wylie, SC?
If you are ready to walk a specific lakefront or lake-view parcel, talk through a feature program, or get an honest 2026 feasibility read, call us at (704) 619-6293 or use our contact page to schedule a conversation. We will give you a real cost range, a realistic timeline, and a clear picture of what the parcel will and will not support before you commit.