
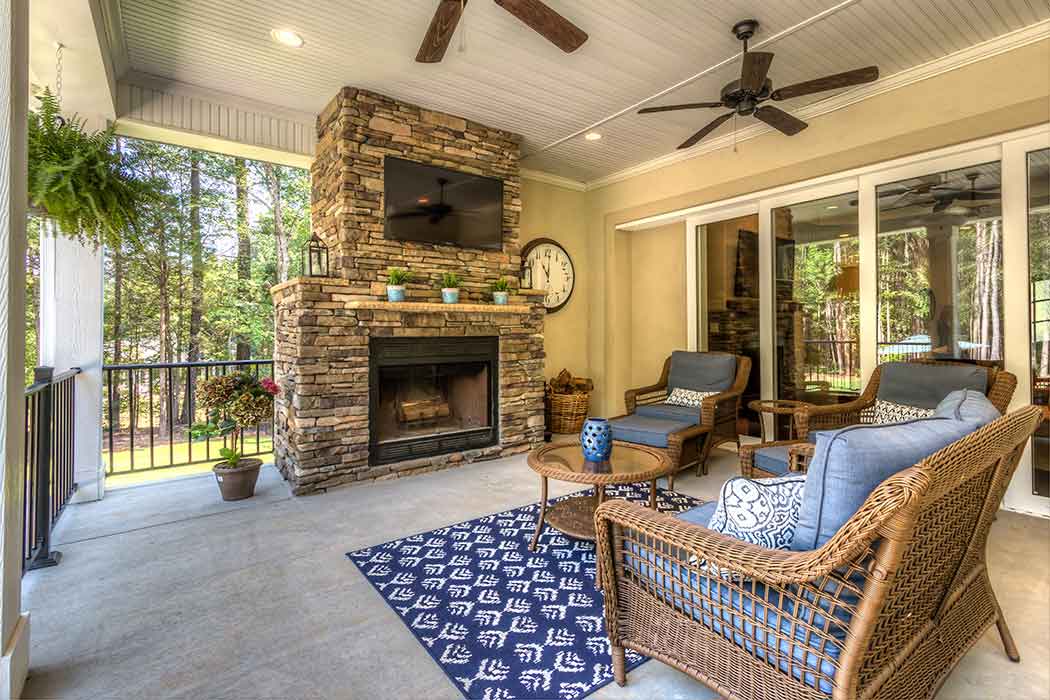
The modern farmhouse custom home Charlotte buyers ask us about today is not the all-white, shiplap-everywhere version that flooded social media five years ago. The 2026 modern farmhouse is warmer, more grounded, and more architecturally restrained — board-and-batten siding paired with brick or stone, black-framed windows in tighter, taller proportions, standing-seam metal roof accents on gables, and stained wood detail in places that catch light.
Done well, it ages beautifully and fits Charlotte-area lots from Lake Wylie, SC to Huntersville, NC.
This guide walks through what we are actually building under the modern farmhouse label across the Charlotte metro and York County, SC: typical cost ranges, the architectural details that separate the real thing from a builder-grade imitation, the floor plans that fit modern family life, and the lots where the style works best.
What Defines a 2026 Modern Farmhouse Custom Home?
A 2026 modern farmhouse blends traditional Carolina farmhouse forms — gabled roofs, deep porches, simple massing — with cleaner lines and tighter, more contemporary detailing. Compared to 2020-era versions, today's builds lean further into the "modern" half, favoring restrained material choices over the all-white, shiplap-heavy look that dominated social media.
The modern farmhouse is a hybrid: traditional Carolina farmhouse forms (gabled roofs, deep porches, simple massing) executed with cleaner lines, contemporary materials, and tighter detailing. Our 2026 builds lean further into the “modern” half of that pairing than they did in 2020.
Exterior signatures we specify on every modern farmhouse
Vertical board-and-batten siding is the visual hallmark, almost always paired with horizontal lap or smooth siding on a secondary plane to break up the elevation. We mix in real brick or natural stone on the foundation, chimney, or accent column wraps so the house reads as substantial rather than decorative.
Black-framed windows (often factory-clad fiberglass for Charlotte humidity) replace traditional white grilles, and we keep mullion patterns simple — typically a single horizontal divider on upper sashes or no grilles at all.
The roof is where modern farmhouse goes wrong most often. We specify standing-seam metal only on porches, dormers, and accent gables, never the full main roof unless the lot and budget support it. The main roof stays architectural shingle, ideally in a deep charcoal that ties to the window frames.
A cedar-stained gable accent and stained tongue-and-groove porch ceiling add the warmth that pure black-and-white versions of this style miss.
- Pair board-and-batten with a second siding plane (lap or smooth) for elevation depth.
- Use real masonry on the chimney and foundation — synthetic stone reads cheap up close.
- Reserve standing-seam metal for accent gables and porches, not the full roof.
- Stained tongue-and-groove ceilings on the porch are a low-cost, high-impact warmth move.
- For more on regional design choices, see our 2026 Charlotte custom home design trends guide.
What Do Modern Farmhouse Custom Homes Cost in the Charlotte Area?
Modern farmhouse custom homes in the Charlotte area typically run $325 to $525 per finished square foot as of 2026, plus land and site work, skewing slightly higher than a traditional brick build. The premium comes from detail-heavy trim packages, black-clad window systems, and metal roof accents rather than square footage alone.
Cost on a modern farmhouse custom home in the Charlotte metro tracks closely with general custom build costs but skews slightly higher than a traditional brick build, because of the detail-heavy trim packages and metal accents. As of 2026, our typical range across Charlotte, NC, Huntersville, NC, Lake Wylie, SC, and Fort Mill, SC sits roughly $325 to $525 per finished square foot for a true custom modern farmhouse, plus the cost of land and site work.
Where the dollars go on a modern farmhouse
Three line items move more than the rest. Window package is the single biggest swing — black-clad fiberglass windows in modern farmhouse proportions cost roughly 30 to 50 percent more than standard white vinyl, but they are non-negotiable for the look. Exterior trim and siding labor is the second; board-and-batten with proper reveals takes far longer to install than lap siding, and we never recommend cutting that corner.
The third is the porch package, where ceiling detail, beam wraps, gas lanterns, and metal roof accents stack up.
Interior finishes can flex more. A modern farmhouse interior succeeds with white oak floors, painted Shaker cabinetry, soft greige walls, and quartz counters — none of that requires luxury-tier price points. Save the budget where it shows least and spend it where it shows most.
For a deeper look at where Charlotte build costs land overall, see our Charlotte custom home cost breakdown.
- Typical range: $325 to $525 per finished square foot in 2026, plus land and site work.
- Black-clad windows add 30-50% over standard packages but define the style.
- Board-and-batten siding labor runs significantly higher than lap siding.
- Porch detailing (ceiling, beams, lanterns, metal roof accents) is where budgets quietly grow.
- Interior finishes can stay value-tier without breaking the look.
Which Floor Plans Fit the Modern Farmhouse Style Best?
The floor plans that fit best share a deep covered front porch, an open-concept main level centered on the kitchen, and a main-floor primary suite wherever the lot allows. Our two most-built layouts range from a 2,800-3,800 square foot suburban plan to a 3,500-5,200 square foot version suited to larger lakefront and acreage lots.
Modern farmhouse architecture pairs naturally with a few specific floor plan archetypes. Our most-built layouts in 2026 share three traits: a deep covered front porch, an open-concept main level with the kitchen as the literal and visual center, and a primary suite on the main floor wherever the lot and program allow.
The two layouts we draw most often
The first is a 2,800 to 3,800 square foot two-story plan with the primary suite on the main level, an open kitchen-dining-great room core, a scullery pantry, a flex room near the entry, and three to four bedrooms upstairs sharing a loft and Jack-and-Jill or buddy baths.
This works on suburban Charlotte lots in Huntersville, NC, Mooresville, NC, and Mint Hill, NC where wider home footprints are allowed.
The second is a 3,500 to 5,200 square foot true custom on larger Lake Wylie, SC, Fort Mill, SC, or Indian Land, SC lots with a wider front elevation, a side-loaded garage, a primary wing with vaulted ceiling, and an outdoor living room as the rear elevation focal point.
The deeper porches and broader gables of this layout let the modern farmhouse style breathe properly. For a closer look at how floor plans drive everything else, see our top custom home floor plans reference.
- Aim for a deep covered front porch (8+ feet deep) — anything shallower undercuts the style.
- Place the primary suite on the main level whenever lot width supports it.
- Side-load the garage on wider lots to keep doors off the front elevation.
- Use a scullery pantry to keep the open kitchen photo-ready.
- Match elevation width and porch depth to your lot — narrow lots fight the style.
Where Does the Modern Farmhouse Style Work Best in the Charlotte Metro?
The style works best on generous, slightly rural-feeling lots with room for a wide elevation and deep porch, such as half-acre-plus parcels in Lake Wylie, Fort Mill, and the Lake Norman area. Tighter urban infill lots in SouthPark or Dilworth can carry the look only with compressed proportions, and often suit a transitional brick design better.
Modern farmhouse architecture wants a generous, slightly rural-feeling lot with room for a wide elevation, a deep porch, and mature landscaping. That preference shapes where the style sits best across the Charlotte metro and York County, SC.
Best-fit submarkets we are building in
Lake Wylie, SC and the surrounding York County, SC corridor work beautifully — half-acre to multi-acre lots, mature hardwoods, and a regional aesthetic that already leans casual-traditional. Fort Mill, SC and Indian Land, SC offer similar lot sizes with quicker commutes to Charlotte, NC employment centers.
North of Charlotte, Huntersville, NC, Mooresville, NC, and Cornelius, NC give us larger Lake Norman-area lots where wider farmhouse elevations sit naturally on the land. South Charlotte neighborhoods like Weddington, Marvin, and Waxhaw, NC also support the style on their typical 0.5 to 2 acre lots.
Tighter urban infill lots in SouthPark, Myers Park, or Dilworth can carry a modern farmhouse, but the elevation has to compress and the proportions have to be carefully managed — narrow board-and-batten on a 40-foot-wide lot reads cramped. On those lots, a transitional or traditional brick custom often wins.
The Mecklenburg County permit process applies the same rules either way; you can review setback and zoning specifics on the Mecklenburg County Code Enforcement portal.
- Half-acre to multi-acre lots in Lake Wylie, SC and Fort Mill, SC are ideal for the style.
- Lake Norman-area lots in Huntersville, NC and Mooresville, NC carry the wider elevations well.
- South Charlotte lots in Weddington, Marvin, and Waxhaw, NC support classic farmhouse proportions.
- Tight infill lots compress the style — consider a transitional design instead.
- Confirm setbacks, height, and lot coverage early; they shape the elevation more than buyers expect.
What Details Separate Real Modern Farmhouse From Builder-Grade?
Real modern farmhouse detailing comes down to trim depth, material authenticity, and proportion: deep window casings, properly sized battens, real masonry instead of thin veneer, and stained wood instead of vinyl beadboard. Builder-grade versions cut corners on exactly these details, which is why they look dated within a few years.
The difference between a modern farmhouse that ages well and one that looks dated by year five is almost always in the details: trim depth, material authenticity, and proportions. We treat the same handful of items as non-negotiable on every build under this label.
Non-negotiables on our spec
Trim has to be deep. Window casings should run 4 to 6 inches with a proper sill detail. Battens should be 1×3 or 1×4, not the 1×2 fillers some production builders use. Corner boards need real reveal, not flush returns. Soffits and freize boards stay simple but visible.
Materials should be real wherever they are touched: handmade brick instead of thin veneer, stained cedar or cypress on porch ceilings instead of vinyl beadboard, real metal standing-seam panels on accent roofs instead of stamped panels. Black metal gas lanterns flanking the front door, painted brick chimneys with proper crown detail, and stained mahogany or fiberglass front doors finish the look.
Step-by-step detailing decisions like these are exactly what we walk through on our Charlotte custom home building process.
- Window casing 4-6 inches deep, with sill detail — not flat-stock wraparound.
- Battens 1×3 or 1×4 spaced 12-16 inches on center; never 1×2.
- Real masonry, not thin stick-on veneer, on chimneys and foundation accents.
- Stained cedar or cypress porch ceilings; vinyl beadboard reads as production-grade.
- Black metal gas or LED lanterns at the front door — chrome lanterns kill the look.
What Energy and Mechanical Choices Fit the Modern Farmhouse Style?
Modern farmhouse builds pair traditional exteriors with a high-performance envelope: spray foam roof decks, continuous exterior insulation, blower-door testing under 3 ACH50, and variable-speed heat pumps. Mechanical systems stay hidden behind traditional trim details so the home looks period-appropriate from the curb while performing to current building science standards.
A modern farmhouse exterior sets a high expectation for what is behind the walls. Our 2026 builds under this label run the same energy-efficient envelope spec we use across the rest of our portfolio: spray foam at the roof deck, continuous exterior insulation, blower-door tested under 3 ACH50, high-efficiency variable-speed heat pump, and whole-house dehumidification.
The North Carolina Department of Environmental Quality provides useful background on state energy and climate priorities that we keep an eye on as code tightens.
Mechanically, we hide the modern systems behind traditional-looking detail. Linear supply registers tuck into trim returns rather than ceiling diffusers in the great room. Tankless gas water heaters sit in mechanical closets, not garages. Outdoor condensers get screened by purpose-built fence enclosures rather than landscaping alone.
The result is a house that looks like a 1920s Carolina farmhouse from the curb and runs like a 2026 building science benchmark inside. For more on the envelope side, see our overview of energy-efficient homes in Lake Wylie, SC.
- Spray foam roof deck and continuous exterior insulation are baseline, not premium.
- Blower-door test below 3 ACH50; verify before drywall.
- Hide modern HVAC behind traditional trim — linear registers in returns, not ceiling diffusers.
- Plan a real mechanical closet, not a garage corner, for tankless water heating and equipment.
- Screen outdoor condensers with built enclosures, not just shrubs.
Frequently Asked Questions About Modern Farmhouse Custom Homes
How much does a modern farmhouse custom home cost in the Charlotte area?
As of 2026, our typical range is roughly $325 to $525 per finished square foot for a true custom modern farmhouse across Charlotte, NC, Huntersville, NC, Lake Wylie, SC, and Fort Mill, SC, plus land and site work. Final cost depends most on window package, trim depth, porch detail, and interior finish level.
Is the modern farmhouse style going out of fashion?
The all-white, shiplap-heavy version is fading. The grounded, restrained, mixed-material version we are building in 2026 — with real masonry, deeper trim, warmer wood accents, and tighter window proportions — reads as transitional architecture and tends to age well over decades, not seasons.
Does modern farmhouse work on a small Charlotte infill lot?
It can, but proportions matter. On lots under about 60 feet wide, board-and-batten can read cramped and the deep covered porch competes with the front yard. On those lots, a transitional brick or stucco custom often serves the style and the resale market better. We help clients evaluate the architectural fit during early lot review.
How long does a modern farmhouse custom build take in the Charlotte metro?
From signed plans through move-in, our typical custom modern farmhouse build runs 12 to 16 months in 2026, including permitting through Mecklenburg County or York County, SC. Detail-heavy trim packages and custom window orders can add to lead times, so we lock those selections early.
If you are considering a modern farmhouse custom home anywhere across the Charlotte metro and York County, SC — Lake Wylie, SC, Fort Mill, SC, Huntersville, NC, Mooresville, NC, or the south Charlotte corridor — we would be glad to walk you through cost ranges, lot fit, and architectural detailing in person.
Call us at (704) 619-6293 or contact our team to start a conversation.