
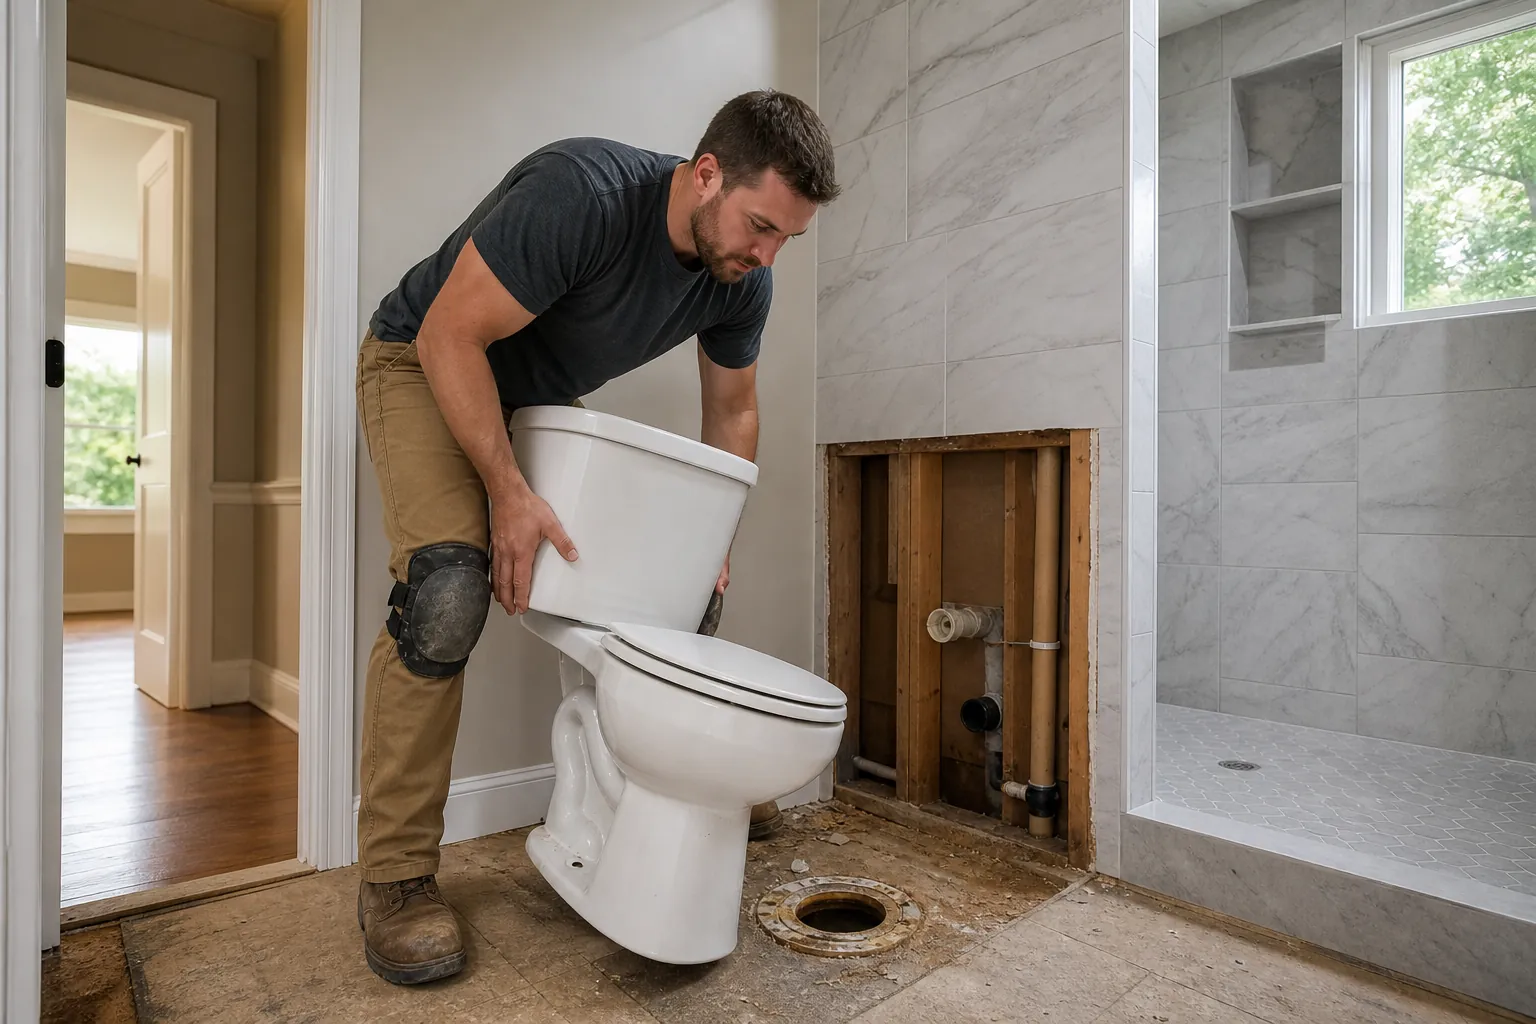
A toilet does not have to stay in its original location during a bathroom remodel. Moving it can make room for a larger shower, improve privacy, or create a more comfortable path through a crowded bathroom. The important question is whether the new location works with the plumbing, structure, and finished layout.
For Charlotte homeowners, that answer often depends on what is underneath the bathroom. A room above a crawl space presents different challenges than one on a concrete slab or a second floor. Before choosing tile or ordering fixtures, it helps to understand how those conditions affect the work.
CDG Carolinas approaches bathroom planning by considering the finished space and the construction needed to support it. This guide explains what to evaluate when moving a toilet during a bathroom remodel in Charlotte, including drainage, permits, budgeting, and the order of construction.
When moving the toilet makes a bathroom better
A successful relocation solves a specific problem. Perhaps the toilet is the first thing visible from the hallway, the vanity feels squeezed, or the existing arrangement prevents a useful shower expansion. Moving the fixture can improve those conditions, but it should not introduce another daily frustration.
Start by describing what you want the room to do better. A goal such as making space for a wider shower is more useful than simply wanting the toilet on a different wall. It gives the remodeling team a reason to compare several layouts.
- Move the toilet when the change creates meaningful room for a shower, tub, or vanity that the existing layout cannot accommodate.
- Consider relocation when it improves privacy without making the toilet difficult to reach or clean.
- Evaluate a new position if the current toilet conflicts with a door swing or creates an awkward circulation path.
- Keep the existing location in consideration when smaller changes can achieve the same practical improvement.
For example, a different vanity depth or an adjusted door arrangement may improve a compact bathroom without rerouting the toilet drain. Comparing those options early helps keep spending focused on benefits you will notice every day.
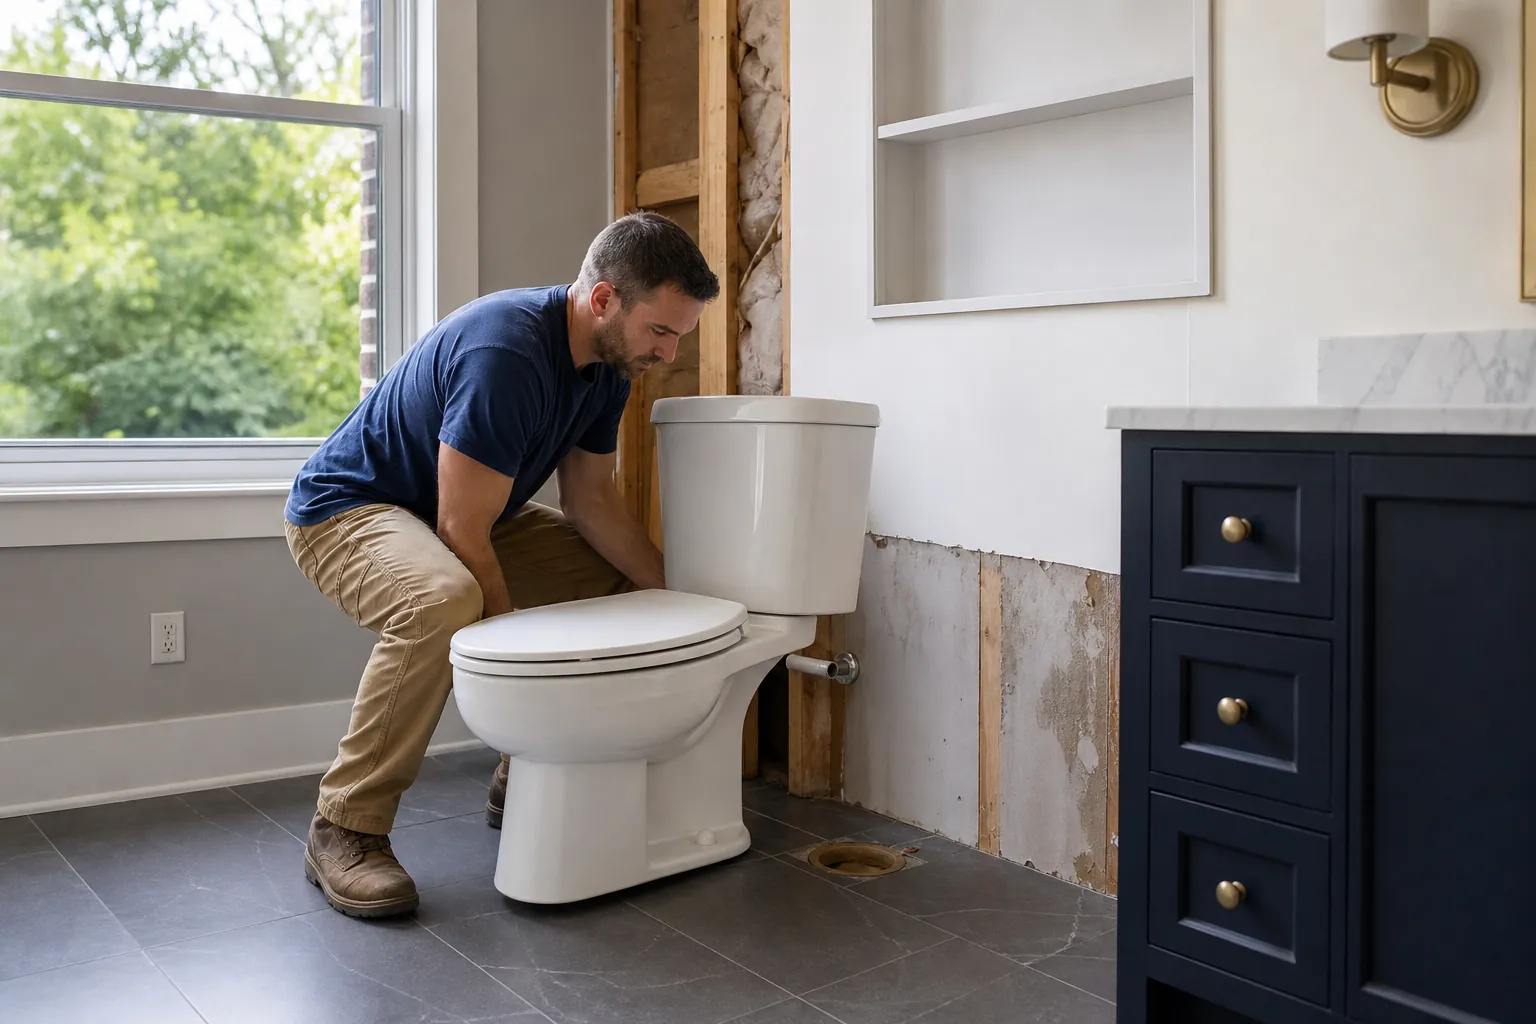
Why the drain matters more than the water supply
A toilet needs a water supply, a drain connection, and appropriate venting. The supply line is generally smaller and more flexible to route than the drainage piping. The drain usually has the greatest influence on whether a proposed location is practical.
Waste piping must connect to the building drainage system with suitable sizing, slope, fittings, and support. A toilet cannot simply be moved across the room with a pipe laid wherever it fits. The route must work within the available floor depth and satisfy the applicable plumbing requirements.
The existing vent arrangement also needs attention. Venting helps protect fixture trap seals and supports proper drainage performance. Moving the toilet may require changes to that arrangement, even when the new position looks close to the old one on a floor plan.
A qualified plumbing professional should evaluate the proposed route before the layout is finalized. An inspection opening may be needed to confirm pipe direction, condition, and access. Plans based only on visible fixtures can miss important constraints hidden beneath the floor.
Keeping the toilet near its current drain connection can simplify some projects, but distance alone does not determine difficulty. A short move across a structural obstruction can be harder than a longer move along an accessible route.
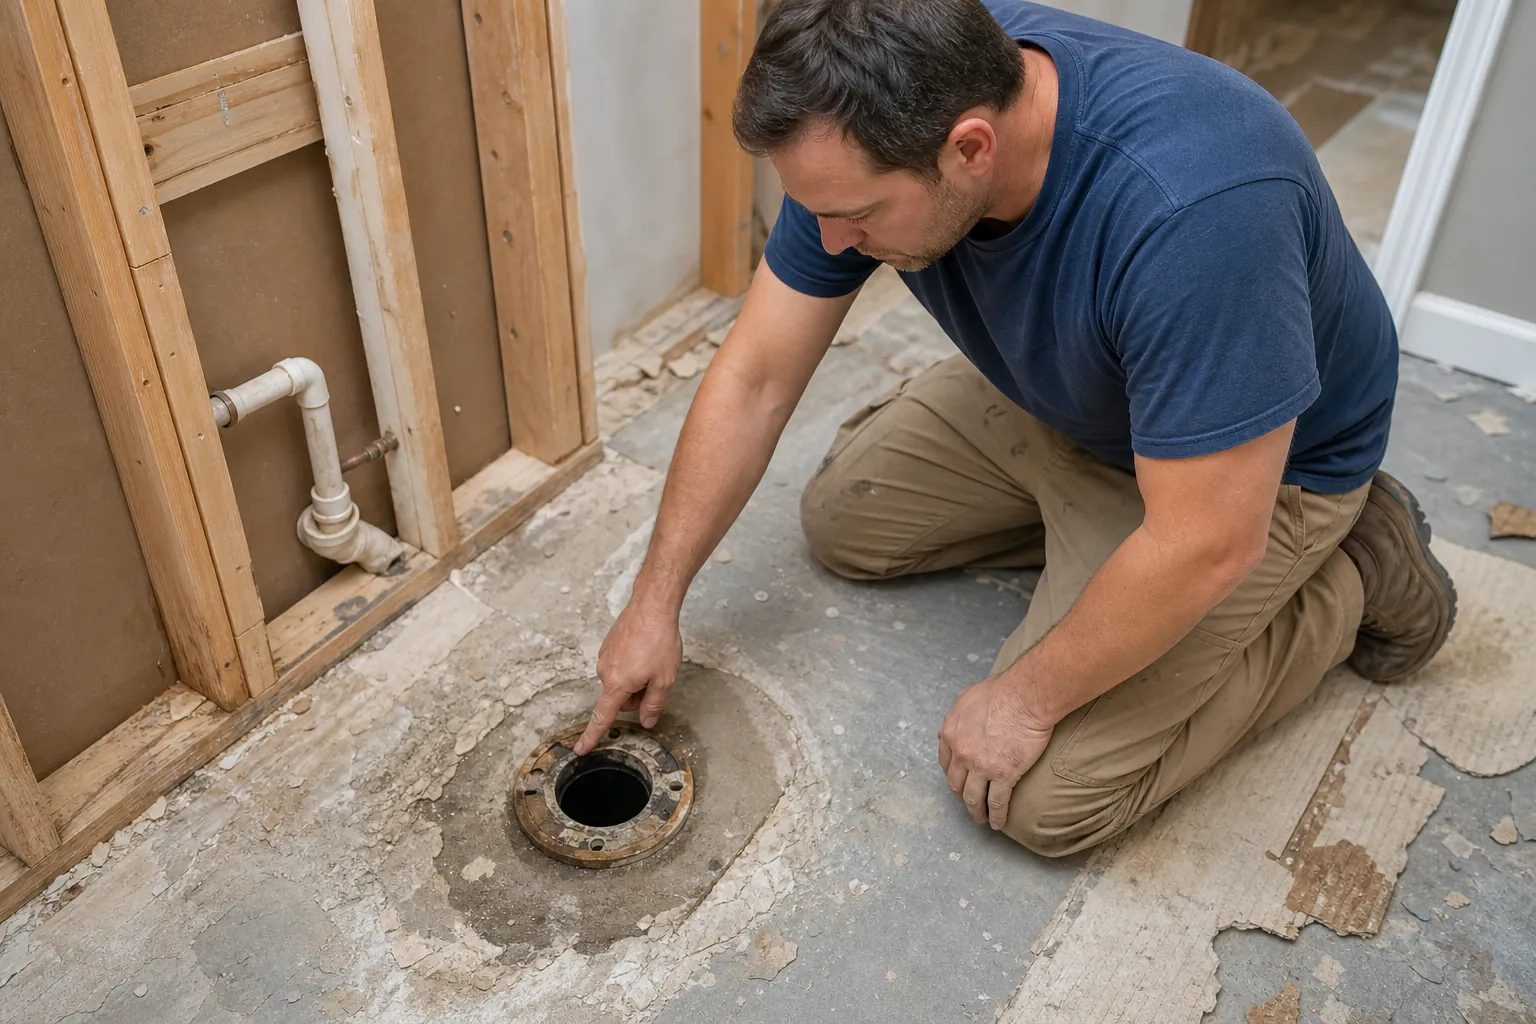
How your bathroom floor changes the project
Bathrooms above a crawl space
A crawl space can provide access to the underside of the bathroom, making it easier to inspect and modify piping. That does not automatically make relocation simple. Tight working conditions, ductwork, moisture issues, and framing can still limit the route.
The team should identify the direction and type of floor framing, the location of the existing drain, and the condition of the subfloor. Any necessary repair should be included before new flooring conceals the area.
Bathrooms on a concrete slab
In a slab bathroom, moving the toilet may require opening the concrete to reach or reroute the drain. The work can involve demolition, excavation, plumbing installation, inspection, backfilling, and slab repair. Each step affects the schedule and the surrounding room.
Before cutting, the contractor should assess the slab and identify relevant utilities or structural concerns. Certain slab conditions require specialized evaluation. The plan should also address dust control and protection for areas outside the bathroom.
Second-floor bathrooms
Upstairs bathrooms require careful coordination between plumbing and structure. Drain piping needs room beneath the floor, and the proposed route may conflict with joists. Cutting or drilling framing without an approved approach can damage the structure.
Sometimes access from the ceiling below is necessary. That can add drywall repair, painting, and disruption to another room. A complete proposal should explain whether those finishes are included rather than treating the bathroom as an isolated work area.
Check the finished layout, not just the floor plan
A toilet that fits on a drawing may still feel cramped after installation. Finished wall thickness, tile, trim, fixture dimensions, and nearby cabinetry all affect the usable space. Layout review should use the actual products you intend to install.
Required clearances are a baseline, not always the best measure of comfort. Your remodeling team should verify the applicable code requirements and consider how household members will move through the room. A layout can meet minimum requirements while still being inconvenient.
- Check the toilet centerline against the finished side walls, vanity, and any partition rather than unfinished framing alone.
- Confirm that the entry door and shower door can operate without interfering with the toilet or its user.
- Allow practical access for cleaning beside and behind the fixture.
- Review the toilet bowl shape and overall projection because different models occupy different amounts of floor space.
- Consider future mobility needs before committing to an enclosure or a tight corner.
The toilet rough-in dimension also matters. This measurement relates the fixture connection to the finished wall, and it must match the selected toilet's installation requirements. Confirming the model early helps avoid last-minute substitutions or an awkward fit.
If you want a separate toilet compartment, evaluate ventilation, lighting, door operation, and comfortable access. A partition should support privacy without turning the room into a narrow obstacle course.
Permits and inspections in Charlotte
Relocating a toilet typically involves more than replacing a fixture in the same position. Changes to drainage or water piping may require permits and inspections. The exact requirements depend on the scope of work and the authority having jurisdiction over the property.
For a Charlotte-area project, confirm the applicable process with the local permitting office, which may be Mecklenburg County Code Enforcement. Homes outside that jurisdiction may follow a different local process. North Carolina code requirements and any applicable local procedures should guide the work.
Ask who will obtain the permits, who will perform the plumbing, and how inspection scheduling is handled. Plumbing work that requires a license should be performed by an appropriately licensed professional. Do not assume that every responsibility is included simply because a proposal mentions a bathroom remodel.
Inspection milestones can affect when floors, walls, or ceilings may be closed. Covering piping before a required inspection can cause delays and additional work. A coordinated schedule accounts for these checkpoints instead of treating them as an afterthought.
If you are remodeling a condominium or a home subject to association rules, check those requirements as well. Approval, working hours, and access restrictions may affect the project independently of the public permitting process.
What affects the cost of moving a toilet?
There is no dependable universal price for relocating a toilet. The cost depends on the route, access, existing conditions, finish repairs, and the amount of related remodeling. A quote based only on the number of feet moved can overlook the work that matters most.
A short relocation in an accessible crawl-space bathroom may require a different level of effort than a similar move through a slab. Upstairs work may include ceiling restoration below, while an older bathroom may need subfloor repairs once the fixture is removed.
- Accessible piping can reduce demolition, while concealed piping may require openings in floors, walls, or ceilings.
- A new drain route may need additional fittings, supports, or vent modifications.
- Structural conflicts may require professional review and a revised routing plan.
- Tile replacement and waterproofing repairs can add work beyond the plumbing itself.
- Damaged subflooring or deteriorated piping may expand the scope after demolition.
- A specialty toilet can introduce different connection, support, or electrical requirements.
Request a written scope that identifies demolition, plumbing, permits, inspections, floor repair, and finish restoration. It should also clarify allowances and exclusions. If the ceiling below might be opened, ask whether patching and painting that ceiling are included.
Set aside a contingency for concealed conditions rather than relying on a single fixed assumption about what is under the floor. Your contractor can explain which uncertainties remain before demolition and how changes will be documented and approved.
A practical sequence for the remodeling work
Relocation goes more smoothly when design decisions happen before construction. Selecting the toilet after the drain has been installed can create avoidable problems, especially if the model has an unusual rough-in or installation method.
- Document the existing bathroom dimensions and identify the specific layout problems you want to solve.
- Compare proposed layouts using the intended toilet, vanity, shower, and door dimensions.
- Inspect accessible plumbing and framing to evaluate the preferred drain route.
- Confirm the scope, permit responsibilities, finish repairs, and plan for unexpected conditions.
- Complete controlled demolition and verify conditions before proceeding with relocation.
- Install the approved rough plumbing and coordinate required inspections before concealment.
- Repair the floor assembly and complete the specified waterproofing and finish work.
- Install the toilet, test operation, check for leaks, and complete the final project review.
The exact sequence varies by bathroom, but the principle stays the same: confirm the hidden work before committing to finished surfaces. Tile and cabinetry should follow a verified layout, not force the plumbing team to improvise around a late design change.
Ask how long the bathroom will be unavailable and whether another bathroom can remain usable during construction. Inspection timing, material deliveries, and hidden repairs can influence the overall schedule, so a realistic plan is more helpful than an optimistic promise.
Common shortcuts that create avoidable problems
One common mistake is treating the toilet flange as a minor finishing detail. The flange connects the toilet to the drainage system and helps secure it. Its installation must suit the finished floor and the fixture requirements. Incorrect placement can contribute to movement or leaks.
Another mistake is assuming an offset flange can solve any layout problem. It may be appropriate in some circumstances, but it is not a universal substitute for proper drain routing. The plumbing professional should determine whether a proposed fitting is suitable and compliant.
Structural shortcuts are especially risky. Floor framing should not be cut simply because a drain needs a path. When framing conflicts with the proposed location, the correct response is to evaluate an approved modification or choose a different route.
Finally, avoid making the relocation decision after finishes have been ordered around the original layout. Changes to the toilet position can affect tile transitions, vanity placement, partitions, and door clearances. Resolving those relationships early reduces rework and unnecessary material costs.
Questions to ask before approving the new location
You do not need to design the plumbing system yourself. You do need a clear explanation of why the proposed solution works and what the contract includes. A thoughtful review should connect the construction details to the bathroom you expect to use.
- Ask what makes the proposed toilet location practical given the existing drain and floor framing.
- Ask whether the relocation changes the venting arrangement or requires access outside the bathroom.
- Ask which permits and inspections apply and who is responsible for coordinating them.
- Ask whether the selected toilet has been checked against the rough-in and finished clearances.
- Ask how hidden damage or unexpected piping conditions will be priced and approved.
- Ask which floor, wall, and ceiling repairs are included in the written scope.
Clear answers help you compare proposals on the actual work rather than on a headline price. They also make it easier to distinguish a complete remodeling plan from an estimate that leaves important restoration tasks unspecified.
Plan a Charlotte bathroom around lasting comfort
Moving a toilet is worthwhile when it creates a bathroom that works better and the construction supports that improvement. The best location balances comfortable clearances, a practical drainage route, sound structure, and a budget that includes the surrounding repairs.
Before committing, compare at least one layout that retains the existing toilet location with the preferred relocation plan. That comparison can reveal whether the added work delivers enough usable space, privacy, or convenience to justify it.
If you are planning a bathroom remodel in Charlotte, call CDG Carolinas at (704) 619-6293 to discuss your layout goals. An early conversation can help identify the questions to resolve before you select fixtures and finalize the remodeling scope.
Call (704) 619-6293 to talk through next steps.