

A remodel can change more than a home's appearance. New lighting, outlets, ventilation, heating elements, appliances, and powered conveniences may alter how electricity is used in a room and across the house. Electrical load planning helps homeowners identify those demands before layouts, allowances, and product selections become difficult to revise. The goal is not to guess at capacity. It is to document planned features, obtain product details, and have the appropriate professionals evaluate the existing electrical system and proposed work.
Begin With a Complete List of Powered Features
Start planning by listing everything in the remodeled area that will use electricity. Include visible features, such as light fixtures and appliances, as well as less obvious items, such as ventilation, controls, chargers, motors, and built-in accessories. Avoid relying on a generic room description. Two bathrooms, kitchens, or multipurpose spaces can create very different electrical demands depending on their selected features.
For each item, record the intended location, whether it is built in or portable, and any available manufacturer information. Note which products are confirmed and which remain undecided. This distinction matters because an allowance or placeholder may not provide enough technical detail for final electrical planning.
Also consider how the room will be used. Several devices may operate at the same time even if each one seems modest by itself. A complete usage picture gives the professionals reviewing the project better information than a simple count of outlets or fixtures.
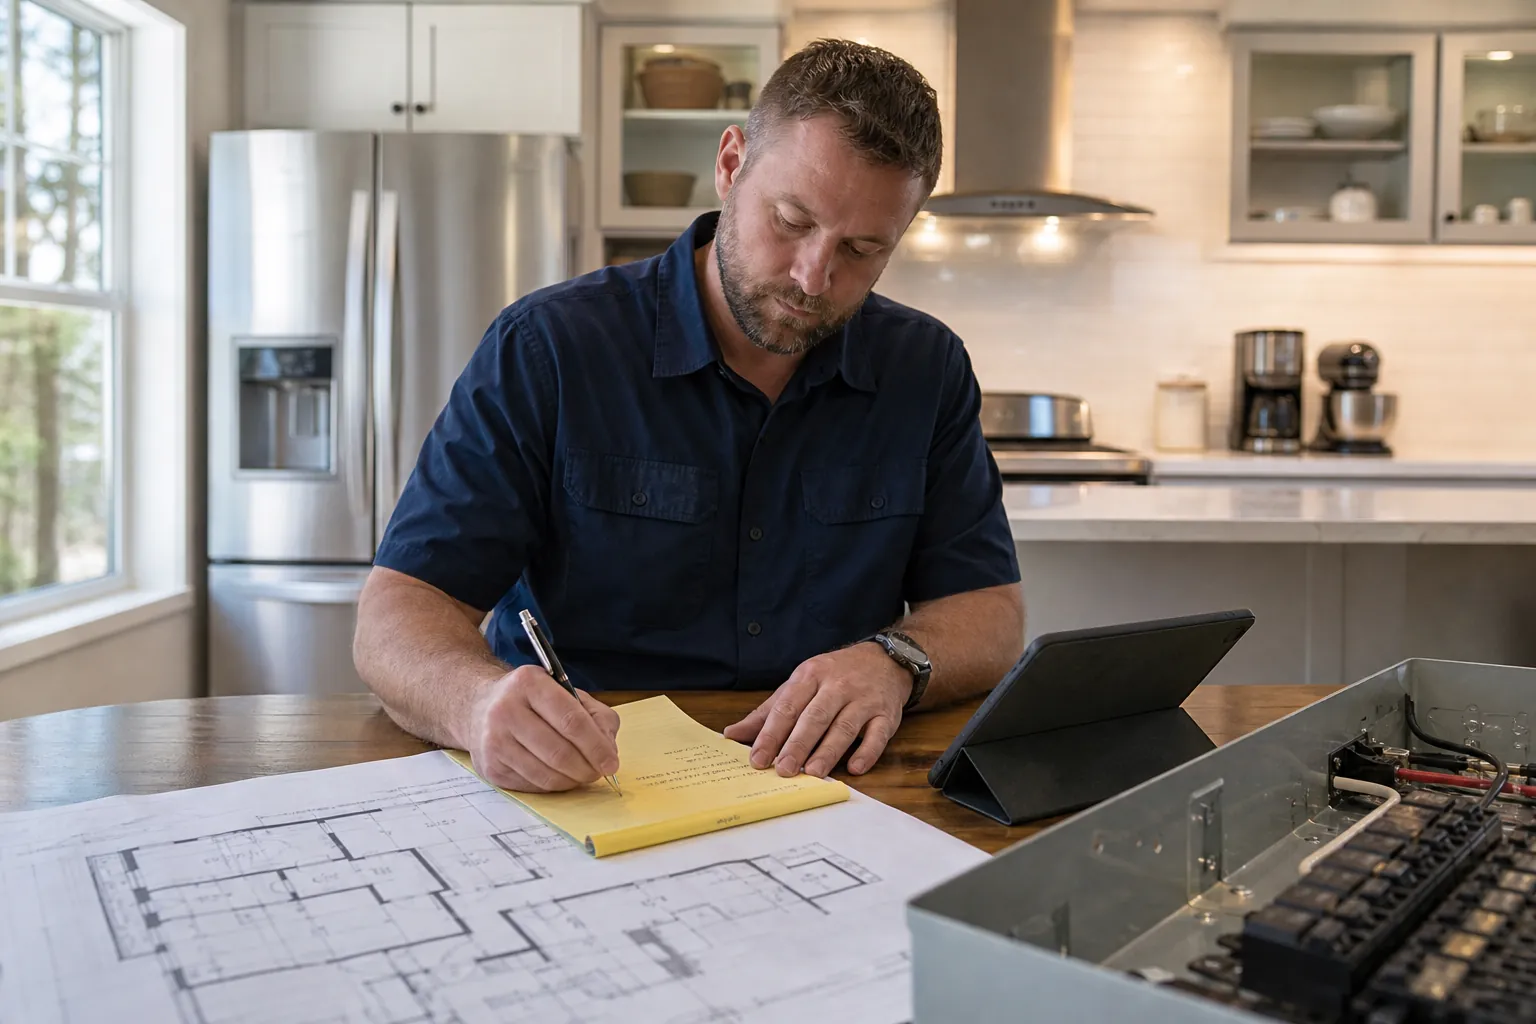
Separate Product Selection From Electrical Assumptions
Homeowners often select a feature based on size, finish, performance, or price before checking its electrical requirements. That sequence can create avoidable revisions. Before approving a powered product, obtain its specification sheet and confirm that the proposed electrical plan accounts for it. Product names alone are not enough because similar-looking models may have different requirements.
Use a consistent review process for every selection:
- Identify the exact manufacturer and model when available.
- Collect installation instructions and electrical specifications.
- Mark the planned location on the room layout.
- Note whether multiple features may run simultaneously.
- Ask the appropriate professional to review circuit, connection, and capacity needs.
- Record any resulting change to the layout, allowance, or project scope.
This process is especially useful when comparing upgrades. It shows whether a choice affects only the purchase price or may also require changes elsewhere in the project. Keep decisions provisional until the relevant requirements have been reviewed.

Review the Existing Home Before Finalizing the Layout
A proposed room layout does not show the condition or capacity of the home's existing electrical system. Before final decisions are made, the current setup should be evaluated by an appropriately qualified professional. The review may need to consider the available panel information, existing circuits serving the area, planned equipment, and applicable requirements for the work.
Homeowners can support that review by gathering accessible records, photographs, prior project documents, and model information for existing equipment that will remain. Do not remove covers, open electrical equipment, or attempt testing without appropriate qualifications. The useful task for the homeowner is documentation, not diagnosis.
Older renovations can also leave uncertainty about what is behind finished surfaces. Build that uncertainty into the decision process. Ask what can be confirmed before work begins, what may remain unknown until access is available, and how discoveries will be documented. Clear checkpoints make it easier to address necessary changes without confusing them with optional design upgrades.
Connect Electrical Planning to Allowances and Selections
Electrical decisions and project budgeting should not be handled as unrelated tasks. A fixture or appliance allowance may cover the product but not every consequence of installing the selected model. When comparing choices, ask whether the budget category includes the item only, its installation, related electrical work, or some combination. Written definitions prevent assumptions.
Selection deadlines are equally important. If electrical planning must proceed before an exact product is chosen, identify what information will be used temporarily and when the final specification is due. A late selection can affect more than purchasing. It may require a new review of locations, connections, controls, or other planned work.
For a related decision framework, read bathroom remodel allowance planning. The same principle applies here: define what a number includes, connect it to actual selections, and update the plan when the underlying choice changes. This keeps the budget and technical planning aligned.
Use Decision Gates Before Work Moves Forward
A practical electrical planning process uses decision gates rather than one final conversation. First, review the concept and identify every powered feature. Next, compare the concept with available information about the existing home. Then confirm exact products and their requirements. Finally, document approved revisions before affected work proceeds.
At each gate, ask concrete questions. Which selections are final? Which specifications are missing? Has an appropriate professional reviewed the planned demand and existing system? Are product locations coordinated with cabinets, mirrors, doors, plumbing fixtures, or other elements? Has each accepted change been reflected in the written scope and budget?
Keep one current decision log. Include the date, item, model, location, review status, and any resulting action. Replace outdated versions of layouts rather than circulating several marked copies. This simple administrative step helps everyone refer to the same information. If a feature changes later, send the revised specification through the same review sequence instead of assuming the earlier plan still applies.
Discuss Your Remodel Planning
If you are weighing remodel features and want to discuss planning with CDG Carolinas, call (704) 619-6293. Bring your feature list, product specifications, layout, and open questions so the conversation can focus on the decisions still requiring review.
Call (704) 619-6293 to talk through next steps.