
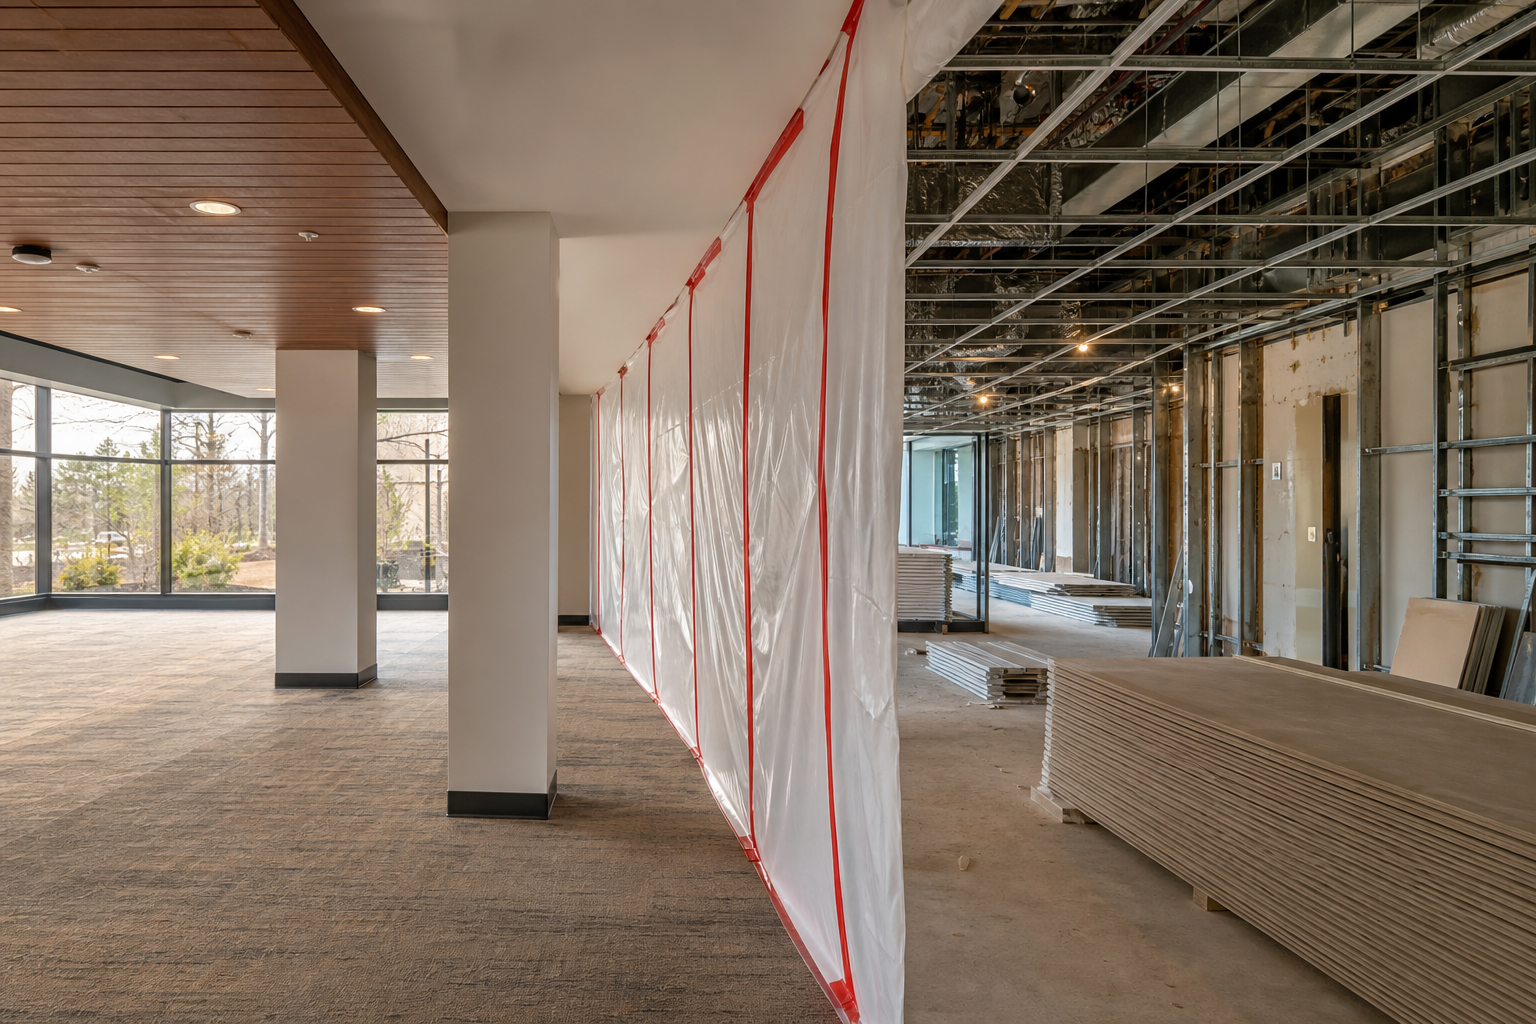
A business can identify which functions must remain available during each phase of an occupied commercial renovation by mapping every operational activity, such as customer checkout, staff access, deliveries, restrooms, and emergency egress, against the physical work areas planned for each phase, then flagging any activity that overlaps a work zone as a conflict requiring a separation plan, temporary relocation, or a schedule change before that phase begins.
This article summarizes general planning practices for occupied commercial renovation phasing and references publicly available guidance from Mecklenburg County Code Enforcement and the U.S. Environmental Protection Agency. It does not state or imply any permit outcome, inspection result, approval timeline, or project-specific requirement. Every property is different, and current code, zoning, life-safety, and environmental requirements must be verified directly with the authority having jurisdiction and with qualified design and engineering professionals before any phasing plan is finalized.
Direct Answer and Evidence Boundary
Occupied commercial renovation phasing works best when it starts from a simple question: which business functions absolutely cannot stop, even for a day, and which functions can tolerate a temporary pause, relocation, or reduced capacity? Once that list exists, it becomes much easier to sequence construction so that active work zones never overlap with the functions a business depends on to stay open. This is the core idea behind a function-based phasing approach, and it applies whether the project is a single-suite tenant improvement or a multi-phase renovation across an entire building.
It is important to be clear about what this article can and cannot tell a reader. The publicly available sources referenced here, from Mecklenburg County Code Enforcement and the U.S. Environmental Protection Agency, establish general permitting and indoor air quality guidance that applies broadly to remodeling and renovation work. They do not establish a specific phasing plan, a specific timeline, or a specific outcome for any individual property. Every commercial renovation has its own occupancy classification, egress requirements, mechanical systems, and lease or operational constraints, and those specifics must be confirmed with the authority having jurisdiction and with the licensed design professionals responsible for the project before any phasing decision is finalized.
What Current Public Sources Establish
Mecklenburg County Code Enforcement publishes permitting information that applies to construction activity within its jurisdiction, including guidance on when a permit is required and how the review process generally proceeds. This is a useful starting point for understanding that renovation work in an occupied commercial building is not simply a scheduling exercise. It is also a regulated activity, and any phasing plan that involves altering walls, life-safety systems, mechanical systems, or accessible routes will likely intersect with permitting requirements at some point in the project.
The U.S. Environmental Protection Agency's guidance on addressing indoor environmental concerns during remodeling speaks to a different but related issue: what happens to air quality and occupant comfort when construction activity takes place in or near spaces that people continue to use. This guidance is general in nature and is written for a broad audience, not for any single building type or jurisdiction. It does not replace an environmental, mechanical, or industrial hygiene assessment specific to a given project, but it does establish that separation between work areas and occupied areas, along with attention to ventilation, is a recognized concern during remodeling of occupied spaces.
Both sources point toward the same underlying reality for a business planning to renovate while staying open: the technical requirements of construction and the operational needs of the business have to be reconciled, and that reconciliation should happen before work begins, not during it.
- Mecklenburg County Code Enforcement's permitting guidance describes general requirements for construction activity within its jurisdiction and should be checked for any project located there.
- The EPA's remodeling guidance addresses general indoor air quality concerns and separation practices during renovation of occupied spaces.
- Neither source substitutes for a project-specific review by the authority having jurisdiction or a qualified design, mechanical, or environmental professional.
Inputs and Existing Conditions to Document
Before a phasing plan can be built, the business and its project team need an accurate picture of how the space currently functions. This means documenting not just the floor plan, but the actual daily rhythm of the business: when deliveries arrive, when staff shifts change, when customer traffic peaks, and which rooms or systems serve more than one function at once. A shared restroom, a single loading dock, or a mechanical room that feeds both the front of house and the back of house are the kinds of existing conditions that often get missed until construction is underway and a conflict appears.
Documentation should also capture the building's existing utility layout, since utilities are frequently the hardest function to phase around. If electrical, water, or HVAC service to one part of the building runs through or depends on equipment located in the area scheduled for renovation, that dependency needs to be identified early so it can either be rerouted, temporarily supplemented, or scheduled around.
- A current floor plan showing all rooms, corridors, and shared spaces used by staff, customers, and delivery personnel.
- A daily and weekly schedule of business activity, including peak hours, delivery windows, and staff shift changes.
- A utility map showing which areas depend on shared electrical, water, HVAC, or data infrastructure.
- A list of any life-safety features, such as fire exits, alarm panels, or sprinkler control valves, located within or near planned work areas.
- Photographs or notes on existing conditions in areas that will be affected by construction, useful for both planning and later reference.
Step-by-Step Owner and Project-Team Review
A function-based review works through the building one operational category at a time rather than one room at a time. For each phase of proposed construction, the owner and project team walk through access, utilities, separation, deliveries, staff, customers, and daily turnover, and ask whether that function is affected by the work planned for that phase. This structure, sometimes organized as a phasing card, gives everyone involved a consistent way to check for conflicts before a phase is scheduled.
The review does not need to be complicated, but it does need to be specific to the actual layout and operations of the building. A generic checklist applied without walking the space and confirming details against current conditions is likely to miss the exact kind of overlap that causes disruption later. Any conflict identified during this review should be resolved, or at least have a documented plan for how it will be handled, before that phase of work is authorized to begin.
- Access: Confirm which entrances, exits, and interior pathways must remain open for staff, customers, and emergency egress during each phase.
- Utilities: Identify which electrical, water, HVAC, and data services must stay active in occupied areas and which can be temporarily interrupted with notice.
- Separation: Determine what physical barriers, dust containment, or temporary partitions are needed between active work zones and occupied space.
- Deliveries: Confirm that loading areas, delivery schedules, and storage remain workable throughout each phase, or identify a temporary alternative.
- Staff: Identify where employees will work, park, and take breaks if their usual areas are affected by construction.
- Customers: Confirm that customer-facing areas, parking, and accessible routes remain usable and clearly marked during each phase.
- Daily turnover: Confirm that closing, cleaning, restocking, and opening routines can still happen on schedule given the construction activity planned for that phase.
Responsibilities, Dependencies, and Hold Points
Once conflicts are identified, it helps to assign clear responsibility for resolving each one. Some items are the business owner's responsibility, such as communicating a temporary schedule change to staff or customers. Others belong to the contractor, such as installing temporary containment or coordinating a utility shutoff with advance notice. Still others depend on a licensed professional or the authority having jurisdiction, such as confirming that a temporary egress path meets current code requirements.
Dependencies between phases also need to be tracked. If Phase 2 cannot begin until a specific utility has been rerouted in Phase 1, that dependency should be documented as a hold point, meaning the project should not proceed past that point until the dependency is confirmed complete and, where applicable, inspected or approved by the responsible authority. Treating these hold points as firm rather than flexible is one of the more reliable ways to avoid disruption to business operations partway through a project.
- Business owner responsibilities typically include staff communication, customer signage, and operational schedule adjustments.
- Contractor responsibilities typically include containment, temporary utility coordination, and sequencing of trade work.
- Design professional or engineer responsibilities typically include confirming that any temporary condition meets applicable life-safety and structural requirements.
- Authority having jurisdiction responsibilities include permit review and inspection of work affecting code-regulated systems.
- Hold points should be documented in writing and confirmed complete before the next phase begins.
Common Coordination Failures
Several recurring problems show up when occupied commercial renovation phasing is planned without a function-based review. The most common is assuming that a function is unaffected simply because its room is not part of the current phase, without checking whether that function depends on a utility, access path, or shared system located in the active work zone. A break room might sit untouched by construction, but if its only water line runs through a wall being demolished, the break room becomes unusable anyway.
Another frequent failure is underestimating how disruptive noise, dust, or temporary access changes can be to customer-facing functions even when the work itself is confined to a back-of-house area. Customers and staff both notice disruption that was not clearly communicated in advance, and a lack of signage or scheduling notice can create operational problems that have nothing to do with the construction work itself. Coordination failures like these are usually preventable with the kind of systematic, function-by-function review described above, applied honestly to the specific building rather than assumed from a generic plan.
- Assuming a room is unaffected without checking its utility and access dependencies on the active work zone.
- Failing to communicate temporary access or schedule changes to staff and customers in advance.
- Treating dust and noise separation as optional in areas adjacent to, but not part of, the current work zone.
- Scheduling deliveries or turnover routines without confirming the loading area and storage remain usable during that phase.
- Proceeding past a hold point before a dependency, inspection, or approval has actually been confirmed.
Questions for the Responsible Authority or Qualified Professional
A function-based phasing review is a planning tool, not a code determination. Before finalizing any phasing plan, the business owner and project team should bring specific questions to the authority having jurisdiction and to the licensed professionals involved in the project. In Mecklenburg County, that starts with confirming current permitting requirements directly with Mecklenburg County Code Enforcement, since permitting guidance can change and every project should verify its specific path rather than relying on general information.
Questions worth raising include whether temporary partitions or phased occupancy require their own permit or inspection, whether a proposed temporary egress path meets current life-safety requirements, and whether any planned utility interruption affects fire alarm, sprinkler, or other monitored systems that require notification to the authority having jurisdiction. Environmental or air quality questions specific to the project, such as ventilation adequacy during an active phase, should be directed to a qualified mechanical or environmental professional rather than answered by general guidance alone.
- Confirm current permitting requirements for phased or occupied renovation work directly with Mecklenburg County Code Enforcement.
- Ask whether temporary partitions, containment, or phased occupancy require separate permits or inspections.
- Ask whether any proposed temporary egress path or accessible route meets current life-safety requirements.
- Ask whether utility interruptions affect monitored fire alarm or sprinkler systems and whether notification is required.
- Ask a qualified mechanical or environmental professional about ventilation and air quality separation specific to the project.
Next Action and Related CDG Service Resource
A function-based phasing card, covering access, utilities, separation, deliveries, staff, customers, and daily turnover, gives a business a structured way to walk through its own building before construction begins and identify where operational needs and construction sequencing are likely to collide. That structure does not replace permitting review, life-safety confirmation, or environmental assessment, but it does make those conversations more productive because the business arrives with specific, documented conflicts rather than general concerns.
Businesses planning an occupied renovation in the Charlotte region can review general information on commercial construction planning through Cooper Development Group's resources, including the commercial construction page for the Lake Wylie, South Carolina area at /commercial-construction-lake-wylie-sc/ and further reading on the CDG blog at /blog/. For a discussion of a specific property and its phasing needs, a consultation can be requested at /consultation/, with the understanding that any code, permitting, environmental, or design determination will ultimately need to be confirmed with the authority having jurisdiction and the relevant licensed professionals.
- Review general commercial construction planning information relevant to the Charlotte region.
- Use a function-based review of access, utilities, separation, deliveries, staff, customers, and daily turnover before scheduling any phase.
- Confirm permitting, life-safety, and environmental specifics with the authority having jurisdiction and qualified professionals before finalizing a phasing plan.
- Request a consultation to discuss a specific property's phasing needs.
Questions homeowners ask
What is occupied commercial renovation phasing?
Occupied commercial renovation phasing is the practice of dividing construction work into stages so that a business can continue operating, in whole or in part, while renovation activity moves through different areas of the building. Instead of closing the entire space for the duration of the project, phasing sequences the work so that only the areas under active construction are unavailable at any given time. The goal of an occupied commercial renovation phasing checklist is to make sure every business function, such as customer service, deliveries, staff work areas, and utilities, has a plan for staying available or being temporarily relocated during each phase. This kind of planning is a scheduling and coordination discipline, not a substitute for code compliance, permitting, or life-safety review, all of which remain the responsibility of the property owner, the design team, and the authority having jurisdiction.
Who decides which building functions must stay open during construction?
The business owner or operator, working with the design and construction team, typically identifies which functions are critical to keep running, such as point-of-sale areas, restrooms, or a specific production line, and which functions can be temporarily paused or relocated. However, some requirements are not optional. Life-safety systems, required means of egress, accessible routes, and fire separation requirements are governed by code and must be reviewed with the local authority having jurisdiction, in this case Mecklenburg County Code Enforcement for projects in that jurisdiction, before a phasing plan is finalized. A phasing plan should always be checked against current permitting requirements, since code enforcement guidance can change and every project should confirm its specific path before construction begins.
How does indoor air quality factor into phasing decisions for an occupied building?
When construction and normal business operations happen in the same building at the same time, dust, fumes, and other airborne byproducts of renovation work can travel into occupied areas through open doorways, shared ductwork, or gaps in temporary partitions. The U.S. Environmental Protection Agency publishes general guidance on addressing indoor environmental concerns during remodeling, including the value of physical separation between work areas and occupied spaces and attention to ventilation during active construction. A phasing plan should account for these concerns by identifying which mechanical systems serve both the work zone and the occupied zone, and by routing any HVAC, containment, or air quality questions to a qualified environmental or mechanical professional rather than treating general guidance as a project-specific solution.
Plan the next step
Use this article as a planning aid, then confirm project-specific requirements with the responsible authority and qualified professionals. Review CDG's related service, construction articles, or consultation page when you are ready to organize the next decision.
Official sources and verification
- Mecklenburg County Code Enforcement: Permitting
- U.S. Environmental Protection Agency: Addressing Indoor Environmental Concerns During Remodeling
Authority pages, forms, fees, review steps, and code references can change. Verify the current path for the property and scope before relying on a planning assumption.