
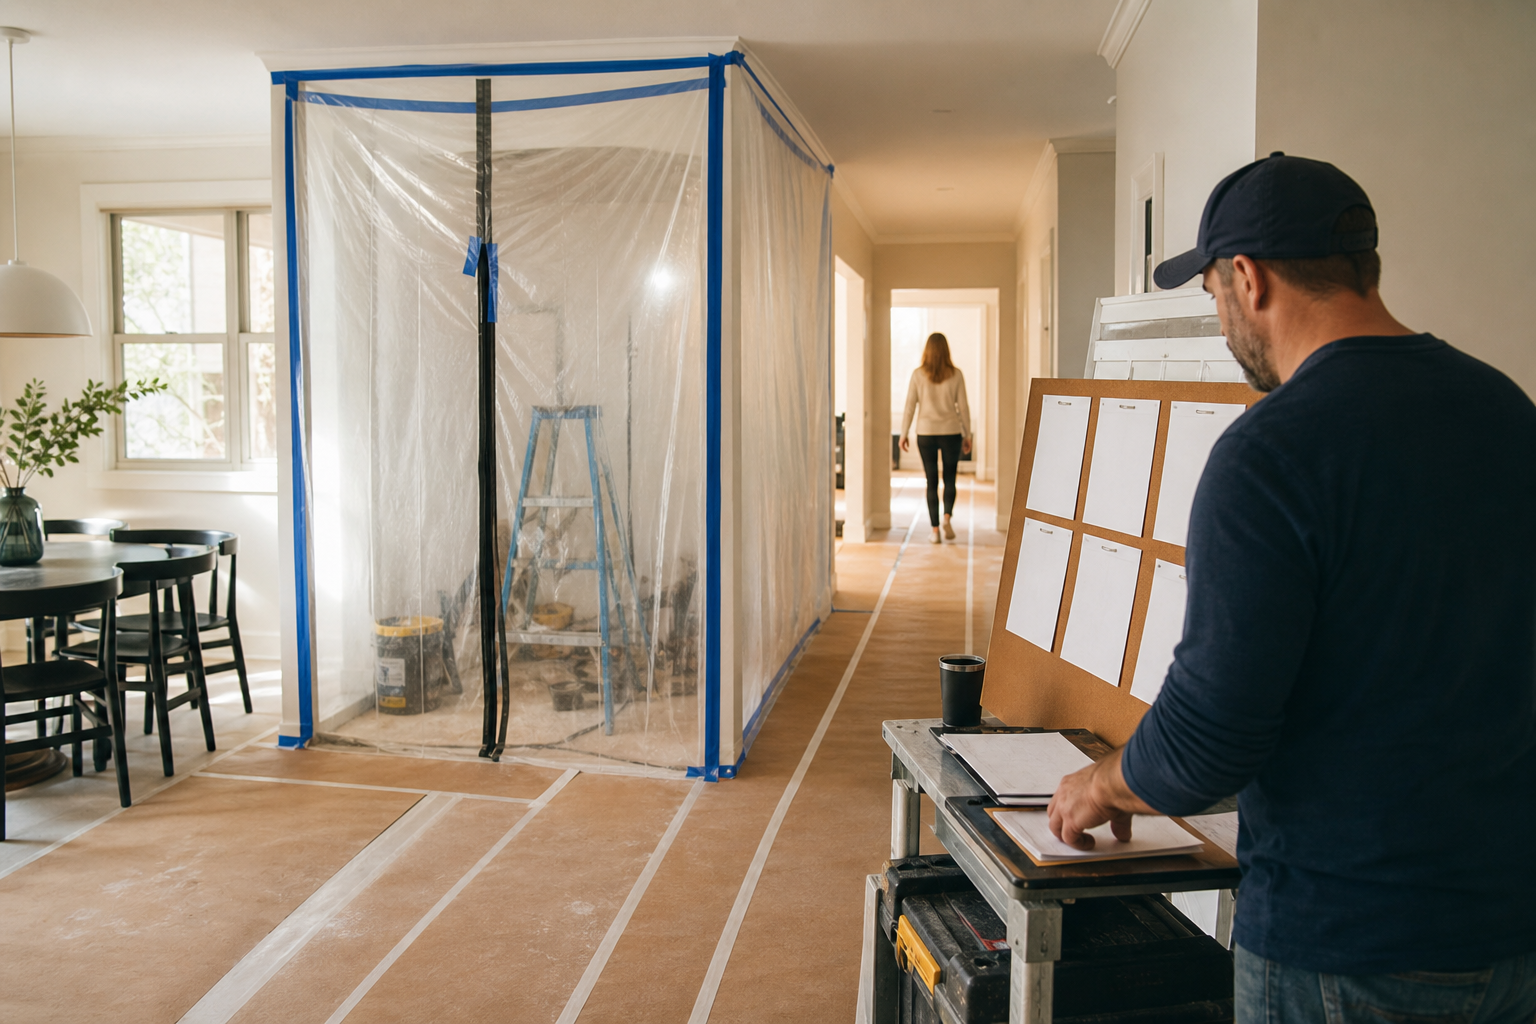
Living at home during a remodel changes how a household runs each day. An occupied home remodel contractor has to plan around meals, school runs, work schedules, and pets, both around framing and drywall. The right questions before building starts can reveal whether a builder has thought through daily life, more than the build sequence.
This guide walks through the questions that matter most when your family will stay home during building. It covers phasing, access routes, dust control, utility outages, and how pets and children fit into the plan. It also explains what a daily handoff should look like so you always know what to expect the next morning.
What Should an Occupied Home Remodel Contractor Plan First?
An occupied home remodel contractor should plan the sequence of work zones first. This means deciding which areas of the home are closed for building and which stay open for daily living, before any tear-out begins. Record that choice before the scope moves into design or pricing. Use whole-home renovation services with remodel access planning.
Before a single wall comes down, a builder should map out which rooms will be work zones. This map should show what closes first and what stays open the longest.
Work order matters because families need a working kitchen or bathroom at almost every stage. A good plan keeps at least one of each functional as long as possible.
Ask your builder to explain the order of work in plain terms. You should be able to picture which rooms are affected in week one versus week six.
This early planning also affects storage. Furniture, appliances, and personal items may need short-term homes before building reaches certain rooms.
A builder who plans this first, rather than as an afterthought, is signaling that daily household function is part of the schedule, not a side issue.
How Should Remodel Phasing Define a Livable Zone?
A livable zone should be clearly separated from active building by physical barriers and defined boundaries. Phasing should state which rooms are livable at each stage, with access routes and utility status specified in writing for the homeowner. Record that choice before the scope moves into design or pricing. Compare remodel access planning with occupied remodel planning.
A livable zone is more than a room left standing. It needs working utilities, a safe path to reach it, and physical separation from dust and debris.
Phasing plans should state, in writing, which rooms count as livable during each stage. This avoids confusion about whether a space is truly useful.
Ask your builder how they define the line between a work zone and a livable zone. Plastic sheeting and short-term doors are common tools for this separation.
Livable zones can shift as phases change. A room that was open in phase one may close in phase two once work moves in that direction.
Owners should get updated zone maps each time the phase changes. This keeps expectations aligned with what is actually happening on site.
What Access Plan Does an Occupied Remodel Contractor Need?
An lived-in remodel builder needs a written access plan that covers entry points for crews, delivery routes, and safe walking paths for the household. This plan should separate building traffic from daily family movement through the home. Record that choice before the scope moves into design or pricing. Review occupied remodel planning and whole-home renovation services.
Access planning starts with entry points. Crews and material deliveries should use a route that does not cross through the family's daily living space.
Owners need a separate, marked path to move through the house safely. This path should avoid tools, materials, and open work areas.
Ask how deliveries will be handled, especially for large items like cabinets or fixtures. These often need wider clearance than daily foot traffic.
Parking and driveway use also matter for lived-in projects. Confirm where crew vehicles will park so family access to garages or driveways is not blocked.
A written access plan, shared before work begins, reduces daily friction. It also gives everyone in the household a clear reference for safe movement.
How Should Dust Control Work During an Occupied Renovation?
Dust control during an lived-in remodel should include sealed barriers, negative air pressure where useful, and daily cleanup of shared areas. The EPA notes that isolating work areas helps address indoor air concerns during remodel projects. Record that choice before the scope moves into design or pricing. Pair whole-home renovation services with remodel access planning.
Sealing work areas is a basic step in dust control. Plastic barriers, taped seams, and closed doors help keep debris contained to the building zone.
The EPA's guidance on remodel notes that isolating work areas and controlling airflow can help address indoor air concerns during building. Ask your builder how they apply this on your project.
Daily cleanup of shared hallways and living spaces should be part of the routine, not an occasional task. Dust settles quickly in lived-in homes.
Ask about ventilation during specific tasks, such as sanding or cutting. Some tasks generate more dust and may need extra dust control steps.
Confirm dust-control expectations in writing. This helps set a standard the crew can be held to from start to finish.
Which Utility Outages Belong in the Remodel Phasing Plan?
Water, power, and gas outages should all appear in the remodel phasing plan with expected dates and duration. Owners should receive written notice before each planned outage, so they can plan meals, work, and daily routines around it. Record that choice before the scope moves into design or pricing. Check remodel access planning and occupied remodel planning.
Water shutoffs are common during plumbing work. These should be scheduled and communicated in advance, with a clear start and end time whenever possible.
Power outages may affect specific circuits or the whole home. Ask which rooms or systems will lose power and for how long during each phase.
Gas line work may need a short-term shutoff for safety. This should be scheduled and communicated clearly, separate from other utility interruptions.
Internet and cable lines can also be affected if work touches walls or ceilings where cables run. Confirm this with your builder if remote work depends on connectivity.
A written utility outage schedule, updated as phases shift, helps owners plan around each interruption instead of being caught off guard.
How Should Pets and Children Affect Living Through a Remodel?
Pets and children need dedicated safe zones, away from tools, open work areas, and building traffic. Living through a remodel should include clear rules for gates, closed doors, and supervised access, agreed upon between the builder and household in advance. Plan with occupied remodel planning and whole-home renovation services.
Children and pets move through a home differently than adults do. Their safety zones need to account for curiosity and quick movement near open work areas.
Ask your builder about gates, barriers, or locked doors that separate active work from areas where kids and pets spend time.
Discuss daily routines with your builder, such as school pickup times or when pets need yard access. These routines should factor into the crew's schedule.
Tools, materials, and debris should never be left in areas accessible to children or pets overnight. This should be a standard part of daily cleanup.
A written plan for pets and children, reviewed at the start of the project, helps avoid last-minute safety gaps as phases change.
What Daily Handoff Should an Occupied Home Remodel Contractor Provide?
An occupied home remodel contractor should provide a daily handoff that states which zones are open, what changed that day, and what is planned next. This handoff should happen at a consistent time so owners can plan their evening and next morning. Start with whole-home renovation services and remodel access planning.
A daily handoff gives owners a clear picture of the site each evening. It should cover what changed that day and what to expect tomorrow.
Ask your builder to walk the site with you, even briefly, at a consistent time each day. This builds a routine both sides can rely on.
The handoff should note any new hazards, such as exposed wiring or open floor sections, so household members know to avoid them.
It should also confirm utility status heading into the evening and overnight hours. This matters most for water and power work.
A consistent daily handoff, even a short one, keeps updates steady through a long project and reduces surprises for the household.
- Walk the site with the homeowner each evening
- Point out any new or moved safe walking paths
- Confirm which zones are open and which are closed
- Note any utility changes expected overnight or the next day
- State the next day's planned work in simple terms
- Flag any items homeowners should move or protect
- Provide a way to reach the crew with questions
Build a one-page owner decision note
Turn the guide into a short work note. Start with the rooms or areas that may change. List what must stay. Add the names of the people who can make each choice. This gives the team one set of facts before any price or plan is treated as final.
Next, mark each open point as known, to be checked, or still a choice. Add the person who will check it. Add a due date. Keep proof such as plans, photos, product sheets, and written replies with the note. This makes gaps easy to spot and fix.
Give the same note to each firm you speak with. Ask them to mark what is in their work, what is left out, and what rests on a working fact. If the scope changes, update the note first. Then compare the new price against the same clear list.
A clear note does not settle every issue. It shows which issue needs help from the city, county, board, designer, engineer, trade, or owner. That boundary helps you ask the right person and keeps a sales talk from becoming a guess about the job.
Use a five-minute scope check
Write the main goal in one line. Name the rooms in scope. Mark what must stay. List each open choice and who owns it. Add the record that will settle it. If no record exists, mark the point as a working fact, not a promise.
Bring that sheet to each meeting. Ask each firm to use the same terms. When a bid changes, update the sheet first. This keeps the price tied to the work and helps you spot what moved.
Keep the sheet short. Cross out old facts. Date each new choice. Ask who owns the next step. If two bids use a new term, define it in plain words. This habit keeps the job clear for the owner and each firm.
For the next decision, review whole-home renovation services, read remodel access planning, or discuss an occupied remodel. You can also call (704) 619-6293 to discuss whether the scope is ready for a project conversation.
Frequently Asked Questions About occupied home remodel contractor
Can every remodel be completed while occupied?
Not every remodel fits an lived-in schedule. Some projects involve heavy structural work, longer utility shutdowns, or air quality risks that make staying home impractical. An occupied home remodel contractor should review your scope early and tell you if a phase needs short-term move. Always confirm this choice with your builder before building starts.
Who decides which rooms remain usable?
The builder and homeowner decide together which rooms stay useful during each phase. This depends on which walls, utilities, and frame elements are affected by the work. Your builder should walk through the plan room by room. Ask them to mark useful zones on a simple site drawing before work begins.
How should utility shutdowns be communicated?
Utility shutdowns should be communicated in writing, with dates and expected duration, before the day they happen. A short verbal heads-up is not enough for water, power, or gas interruptions. Ask your builder for a written notice at least 24 to 48 hours ahead. Confirm the process directly with your builder for your project.
What belongs in a daily handoff?
A daily handoff should include the state of work zones, any short-term utility changes, and safe walking paths. It should also note what tasks are planned for the next day. This gives owners a clear picture each evening. Ask your builder to define their handoff format before the project begins.
Can CDG discuss occupied remodeling options?
Cooper Development Group can discuss lived-in remodel options as part of a project meeting. This talk covers general planning questions, not project-specific commitments until scope is reviewed. Owners can use the meeting page to start that talk. Bring your questions about phasing, access, and daily routines to that meeting.
Official sources and verification
U.S. Environmental Protection Agency: Addressing Indoor Environmental Concerns During Remodeling
Mecklenburg County Code Enforcement: Residential Plan Review Services
Public pages, forms, rules, and credential records can change. Confirm the current path for the property, jurisdiction, and scope before relying on a planning assumption.