
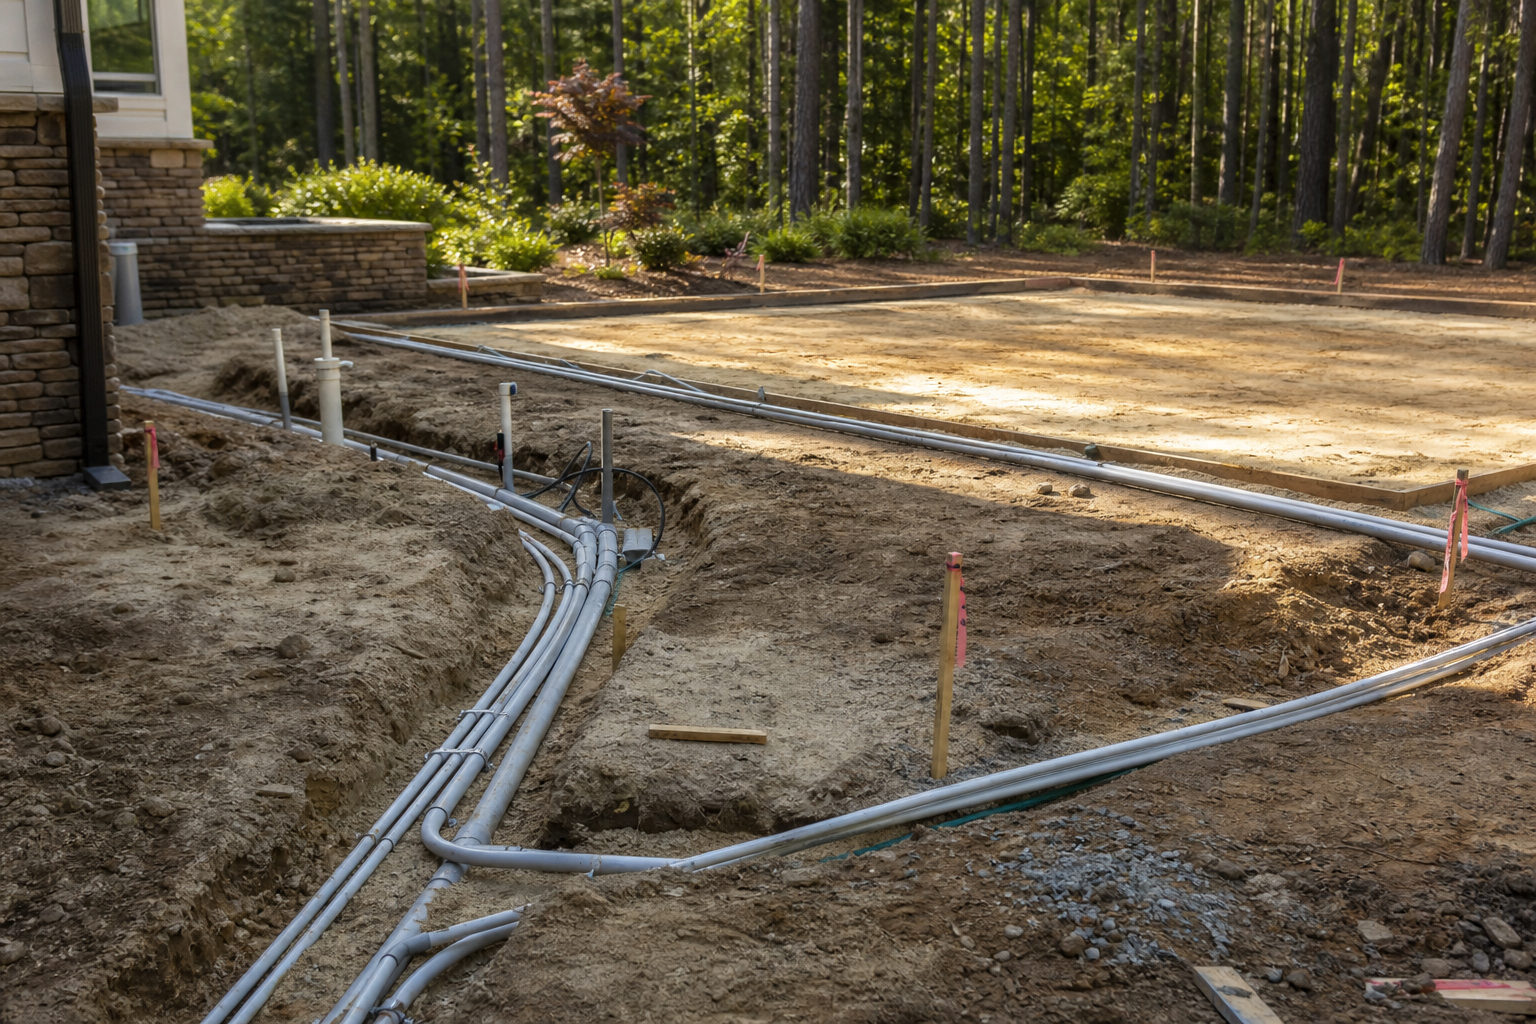
Before an outdoor kitchen patio layout is finalized, owners and their project team should coordinate the routes and connection points for electrical power, potable water supply, drainage or wastewater handling, fuel gas where applicable, all related shutoffs, protection from weather exposure, the supporting structure beneath and around appliances, and ongoing service access for future repairs. Treating these as a single coordinated matrix, rather than separate afterthoughts, reduces the chance that a finished patio surface has to be cut into or reworked once an appliance, sink, or gas line is actually installed.
This article summarizes publicly available permitting and utility connection information from York County, South Carolina and Charlotte Water, and pairs that with general planning observations from Cooper Development Group. It is not a substitute for a site-specific review by the authority having jurisdiction, a licensed engineer, a licensed plumber or electrician, or the applicable utility provider. Permit packets, fee schedules, and connection procedures change over time, and the only reliable way to confirm what applies to a specific lot and scope of work is to check directly with the local building department and utility provider before finalizing any layout.
What Current Public Sources Establish
Two publicly posted documents are useful starting points for outdoor kitchen utility planning, even though neither one is written specifically for outdoor kitchens. The York County, South Carolina Residential Single Family Permit Packet outlines the general permitting framework that residential construction projects, including additions and accessory structures like outdoor kitchens, are expected to follow within that jurisdiction. It describes the kinds of information a permit application typically requires and points to the review process that a building department uses to evaluate a project before work begins.
Charlotte Water's New Connection Installations page addresses how new water service connections are established, including the general process for requesting a connection and the coordination that occurs between a property owner or contractor and the utility. While this page is oriented toward broader development activity, the underlying principle applies at a smaller scale as well: any time a project intends to tap into, extend, or modify an existing water line, the water utility has a defined process for that work, and it is not something a homeowner or contractor should assume can be handled informally.
Neither source lists a specific outdoor kitchen checklist. That gap is exactly why a homeowner planning this kind of project needs to treat these documents as a floor, not a ceiling, and confirm the specific permit types, inspections, and utility procedures that apply to their address and scope of work before finalizing a patio design.
Inputs and Existing Conditions to Document
Outdoor kitchen utility planning starts with an honest inventory of what already exists on the property, not with the appliance layout. Before any patio design is treated as final, it helps to document where the main electrical panel is located and how much spare capacity it has, where the nearest water supply line runs and at what depth, where any existing gas service enters the home and its current capacity, and where the property's drainage naturally flows during heavy rain.
This documentation step also includes locating existing shutoffs for water, gas, and electrical circuits that may need to be accessed quickly in an emergency or during routine maintenance. If those shutoffs are buried under a future patio surface or landscaping bed without a clear access point, every future service call becomes more difficult and more disruptive than it needs to be.
A written or sketched site inventory, even an informal one, gives the project team something concrete to reference when appliance selections, layout, and finishes are being discussed. It also becomes a useful document to share with the local building department or utility provider when confirming what permits or connection procedures apply.
- Locate the main electrical panel and note available capacity before assuming a new circuit can be added without upgrades.
- Identify the nearest water supply line and its depth so that trenching plans and irrigation conflicts can be avoided.
- Note the location of any existing gas service and confirm with a qualified professional whether the existing line has capacity for an additional appliance.
- Mark existing water, gas, and electrical shutoffs on a site sketch so they are not later buried under hardscape.
- Observe how water currently drains across the lot during rain events, particularly near the proposed outdoor kitchen footprint.
Step-by-Step Owner and Project-Team Review
A practical review sequence helps keep utility coordination ahead of the patio layout instead of behind it. The first step is to confirm the intended appliance list, since a sink, refrigerator, grill, and side burner each carry different power, water, and drainage implications, and adding or removing an appliance later can change every other decision in the matrix.
Once the appliance list is reasonably firm, the next step is to map each appliance's utility needs against the existing conditions documented earlier. This is where the owner and project team look at questions such as whether the electrical panel has room for a new circuit, whether the water line can be extended to a sink location without excessive trenching, and whether wastewater or greywater from a sink has a legitimate path to a drain, a connection to the home's plumbing system, or another method acceptable to the local authority.
After the utility mapping is drafted, it should be reviewed against the patio's structural design, including where footings, slabs, or retaining elements will sit, since utility lines and structural elements can conflict if they are not coordinated on the same drawing. Only after this review is complete does it make sense to treat the patio layout as final, because moving a sink or grill location after concrete or pavers are installed is far more disruptive than adjusting a drawing.
- Confirm the full appliance list, including future additions the owner may want to accommodate later.
- Map each appliance's power, water, drainage, and fuel needs against the documented existing conditions.
- Review the utility layout against the structural plan for footings, slabs, and any retaining features.
- Confirm shutoff locations remain accessible in the final layout.
- Treat the patio layout as tentative until this review is complete.
Responsibilities, Dependencies, and Hold Points
Outdoor kitchen projects typically involve several separate parties, and clarifying who is responsible for what helps prevent gaps. A general contractor may coordinate the overall project, but electrical work, gas line work, and connections to the potable water system generally require licensed trade professionals, and any new utility connection may also require direct coordination with the local utility provider, as described in Charlotte Water's connection process.
Certain steps naturally depend on others being completed first. For example, finalizing the drainage plan may depend on confirming the structural footprint, and finalizing the gas line route may depend on confirming appliance selection and whether the existing gas service has adequate capacity, which is a determination for a qualified gas professional rather than a general assumption. These dependencies create natural hold points where the project should pause for confirmation before moving forward.
Permitting is one of the most important hold points. The York County residential permit packet reflects a structured review process, and similar frameworks exist in other jurisdictions. Owners should confirm with the local building department whether a permit is required for the specific scope of the outdoor kitchen work, including any structural, electrical, plumbing, or gas components, before construction begins.
- Licensed electricians are generally responsible for new circuits, outlets, and any electrical panel modifications.
- Licensed plumbers are generally responsible for extending water lines and establishing drainage or wastewater paths.
- Licensed gas professionals are generally responsible for evaluating capacity and installing new gas lines when applicable.
- The local building department is the appropriate contact for confirming permit requirements for the specific scope of work.
- The local water utility is the appropriate contact for confirming new connection procedures when the project affects the water system.
Common Coordination Failures
Several recurring coordination failures show up in outdoor kitchen projects when utility planning happens too late in the process. One common issue is an electrical circuit that is added without first confirming panel capacity, which can force a service upgrade after the patio surface is already installed. Another is a water line extension that is planned without checking existing line depth or location, leading to conflicts with footings or other underground utilities during excavation.
Drainage is another frequent gap. A sink or ice maker that produces wastewater needs a legitimate path for that water to go, and without early planning, it is easy to end up with a design that has no clear drainage solution until the finishes are already in place. Weather exposure is often underestimated as well; appliances, wiring, and connections that are not adequately protected from rain, humidity, or temperature swings can experience premature wear, and the manufacturer's own installation instructions typically address weatherproofing requirements that should be reviewed before installation.
Finally, service access is commonly overlooked. If shutoffs, panels, or connection points end up buried under decorative stone, dense landscaping, or a permanent structure, future maintenance becomes significantly harder. Planning a clear, marked access path to each shutoff and connection point during the design phase, rather than after construction, avoids this problem.
- Adding an electrical circuit without confirming panel capacity in advance.
- Extending a water line without checking existing depth and location relative to planned footings.
- Failing to plan a legitimate drainage path for sink or appliance wastewater.
- Underestimating weather exposure requirements for appliances, wiring, and connections.
- Burying shutoffs or connection points under hardscape or landscaping without a clear access path.
Questions for the Responsible Authority or Qualified Professional
Because permit requirements, inspection procedures, and utility connection processes are jurisdiction-specific and can change, owners should bring a written list of questions to the local building department and utility provider rather than relying on general assumptions. This is also the point at which a licensed engineer, electrician, plumber, or gas professional should be consulted for any structural, electrical, plumbing, or fuel gas question that goes beyond general planning.
Preparing specific questions in advance makes these conversations more productive and helps confirm exactly what applies to a given property and scope of work before the patio layout is finalized.
- Does the outdoor kitchen scope of work require a building permit, and if so, which trade-specific permits apply?
- What is the current process for requesting a new water connection or extension, and does this project qualify as a new connection?
- Does the existing gas service have documented capacity for an additional appliance, and who is qualified to confirm this?
- What inspections are required at which stages of construction, and how are those inspections scheduled?
- Are there specific setback, drainage, or easement considerations that apply to this property?
Next Action and Related CDG Service Resource
Coordinating power, water, drainage, fuel, shutoffs, weather exposure, structure, and service access before a patio layout is finalized is a practical outdoor kitchen utility planning checklist that helps prevent costly rework and keeps a project aligned with what the local building department and utility provider actually require. This kind of home remodeling planning benefits from an early, documented review rather than decisions made appliance by appliance as the project unfolds.
Cooper Development Group works with homeowners on remodeling projects that include outdoor living spaces, and general information about that service area is available on the remodeling page. Additional planning articles are published on the blog, and owners who want to discuss a specific property can use the consultation page to start that conversation. Any property-specific permit, utility, or code question should still be verified directly with the applicable building department, utility provider, or licensed professional before work begins.
- Review general remodeling service information at /remodeling/.
- Browse related planning articles at /blog/.
- Start a property-specific conversation at /consultation/.
- Confirm permit and utility requirements directly with the local building department and utility provider before finalizing any layout.
Questions homeowners ask
Do I need a permit for an outdoor kitchen if it includes electrical and plumbing work?
Permit requirements depend on the specific scope of work and the local jurisdiction. The York County residential permit packet outlines a general review process for residential construction, but the exact permit types required for an outdoor kitchen, including any electrical, plumbing, or gas components, should be confirmed directly with the local building department before construction begins.
Can I extend my home's existing water line to an outdoor kitchen sink without contacting the water utility?
This depends on whether the work is considered a modification to the existing service or a new connection under the local utility's rules. Charlotte Water's published process for new connection installations describes how these requests are generally handled, and property owners should confirm the applicable procedure with their water utility before extending any line.
What should I do if I am not sure whether my existing gas service has capacity for an outdoor kitchen appliance?
This is a determination for a licensed gas professional, not a general assumption. A qualified professional can evaluate the existing service and advise whether it has adequate capacity or whether additional work is needed before an appliance is connected.
How early in the design process should utility routes be planned?
Utility routes should be documented and reviewed before the patio layout is treated as final. Starting with an inventory of existing electrical, water, gas, and drainage conditions, then mapping appliance needs against those conditions, helps avoid rework that can occur when utilities are addressed only after the layout and finishes are already selected.
Plan the next step
Use this article as a planning aid, then confirm project-specific requirements with the responsible authority and qualified professionals. Review CDG's related service, construction articles, or consultation page when you are ready to organize the next decision.
Official sources and verification
- York County, South Carolina: Residential Single Family Permit Packet
- Charlotte Water: New Connection Installations
Authority pages, forms, fees, review steps, and code references can change. Verify the current path for the property and scope before relying on a planning assumption.