
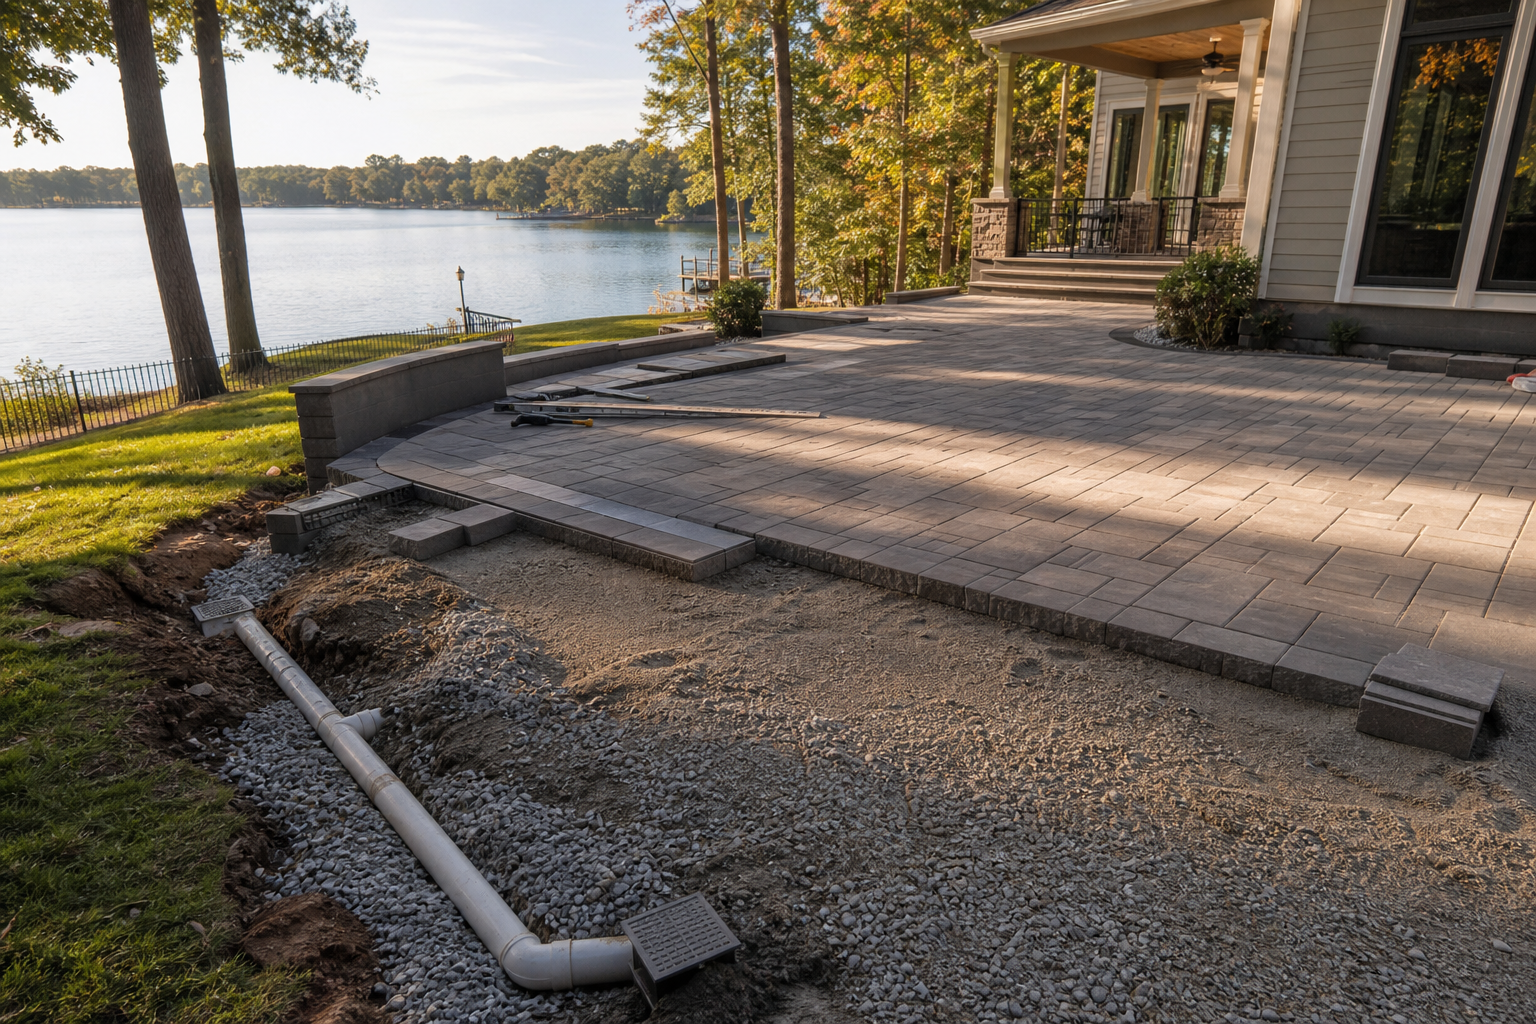
Before adding a patio, paved path, or other hardscape near a Lake Wylie waterfront home, an owner should trace where surface water currently flows across the lot, identify how much of the property is already covered by impervious surface, and confirm how any added square footage of hardscape might change runoff volume and direction toward the shoreline or neighboring parcels. This water-path and impervious-area review is a planning step, not a substitute for a formal stormwater review, and it is meant to help an owner walk into conversations with York County and design professionals with useful, organized information rather than guesses.
This article summarizes what York County, South Carolina publishes about stormwater plan review and construction site runoff control, and it translates that into a practical checklist for homeowners considering a patio expansion. It does not state or imply a specific outcome for any property, and it does not replace the county's own review process or the judgment of a licensed design professional. Requirements change, thresholds can be interpreted differently by project, and every reader should confirm current, property-specific requirements directly with York County and with a qualified engineer, surveyor, or design professional before finalizing a patio design near the water.
Direct answer and evidence boundary
For a Lake Wylie property, the direct answer to what should be traced before increasing hardscape is straightforward in concept even though the details can get complicated: an owner needs to understand the existing water paths across the lot, the current amount of impervious surface already in place, and how a proposed patio, walkway, or other paved feature might change both. This is often called a water-path and impervious-area review, and it is a foundational step in Lake Wylie patio drainage planning, particularly for lots that slope toward the shoreline or that sit near drainage easements, culverts, or shared runoff paths with neighboring properties.
It is important to be clear about what this article can and cannot do. It draws directly from two York County, South Carolina resources, the Stormwater Plan Review page and the Construction Site Runoff Control page, both linked later in this article, and it uses those sources as the factual floor for anything stated about county process. It does not attempt to guess at specific thresholds, square footage triggers, or approval timelines, because those details can change and because they depend on the specifics of a given parcel. Any owner planning a patio expansion near Lake Wylie should treat this article as a planning aid and should verify current, project-specific requirements directly with York County before finalizing design or construction plans.
What current public sources establish
York County maintains a Stormwater Plan Review process, described on the county's own Stormwater Plan Review page, and a separate but related Construction Site Runoff Control program, described on the county's Construction Site Runoff Control page. Both of these are administered by the county government and both relate to how development activity, including additions of hardscape like patios, driveways, and walkways, affects the movement of stormwater across a site and beyond its boundaries.
Rather than restating specific numeric thresholds or procedural steps that may be updated over time, this article points owners to the primary sources themselves so that the information referenced during planning is always current. The Stormwater Plan Review page is the appropriate first stop for understanding whether a proposed patio expansion may need a plan submitted to the county, while the Construction Site Runoff Control page addresses erosion and sediment control expectations once work begins on site.
Because these are public county resources, they are subject to revision, and County staff are the authoritative interpreters of how a specific project fits within current requirements. An owner should not rely on a summary, including this one, as a final answer, but should use it as a map for what to ask about and where to ask.
Inputs and existing conditions to document
Before any conversation with the county or a design professional, it helps to have organized information about the property as it exists today. This is less about producing a technical report and more about gathering accurate, honest observations that a professional can later verify and build on.
A useful starting point is a simple site walk during or shortly after a rain event, paired with existing documents such as a plat, survey, or prior site plan if one is available. The goal is to understand, in plain terms, where water enters the property, where it currently exits, and what already covers the ground in terms of roof, driveway, walkway, and patio surface.
- Note the direction water appears to flow across the yard during and after rainfall, including any low spots where water pools.
- Locate any existing drainage features such as swales, culverts, catch basins, or French drains, along with any documented easements shown on a plat or survey.
- Estimate the current square footage of impervious surface on the lot, including the roof footprint, driveway, walkways, and any existing patio or deck.
- Identify the property's relationship to the shoreline, including setback distances if known, and note any slope toward the water.
- Gather any prior permits, site plans, or stormwater documentation associated with the original construction of the home if those records are available.
Step-by-step owner and project-team review
Once basic site observations are gathered, a practical review sequence can help an owner move from informal notes to informed decisions. This sequence is offered as general planning guidance, not as a substitute for the county's own process or for professional design services.
The first step is usually to review the York County Stormwater Plan Review page directly and note any contact information or submission guidance provided there, since county staff are best positioned to say whether a specific patio expansion triggers plan review. The second step is to consult with a qualified design professional, such as a civil engineer, landscape architect, or surveyor, who can translate the owner's site observations into a more precise understanding of slope, drainage patterns, and impervious coverage. The third step is to bring the county's feedback and the professional's assessment together before finalizing the size, shape, and material of the proposed patio, since a slightly smaller or reconfigured design can sometimes reduce complexity without sacrificing the owner's goals for the outdoor space.
- Start by reviewing the county's Stormwater Plan Review page and noting any current submission or contact guidance published there.
- Engage a qualified professional to assess existing grading, drainage, and impervious coverage on the specific lot.
- Compare the professional's findings against any feedback received from the county before finalizing patio dimensions or layout.
- Revisit the Construction Site Runoff Control page for guidance relevant to the construction phase itself, separate from the completed-project stormwater question.
Responsibilities, dependencies, and hold points
A patio expansion near a waterfront lot typically involves more than one party, and it helps to be clear about who is responsible for what. The property owner is generally responsible for accurate information about the site and for making final decisions about design and budget. A design professional, such as an engineer or landscape architect, is typically responsible for translating site conditions into a technical assessment and, where needed, into drawings suitable for county submission. York County is responsible for reviewing any required stormwater plan and for determining whether construction site runoff control measures apply during the build.
Because these responsibilities are interdependent, certain points in the process function as natural hold points, meaning the project should not move forward past that point until the relevant input is in hand. For example, finalizing a patio's footprint before confirming impervious area thresholds with the county can lead to redesign later. Similarly, beginning excavation or grading before understanding runoff control expectations can create avoidable complications on site.
- The owner is responsible for providing accurate site history and observations to the design professional and the county.
- The design professional is generally responsible for technical assessment of drainage and for any plans submitted for county review.
- York County is responsible for reviewing submitted stormwater plans and for administering construction site runoff control expectations.
- A natural hold point exists before finalizing patio size or material, pending confirmation of any county plan review requirement.
- A second hold point exists before site grading or excavation begins, pending confirmation of applicable runoff control measures.
Common coordination failures
Some of the most common problems in patio and hardscape projects near water are not technical failures but coordination failures, where information does not reach the right party at the right time. Recognizing these patterns in advance can help an owner avoid unnecessary delays or rework.
One frequent issue is finalizing a design based on the owner's own assumptions about property lines, setbacks, or drainage patterns without confirming those assumptions against a survey or a professional assessment. Another is assuming that because a neighboring property added a similar patio without incident, the same approach will apply identically to a different lot, when in fact soil conditions, slope, and existing impervious coverage can vary significantly between adjacent parcels. A third common issue is beginning construction activity before confirming whether construction site runoff control measures are expected, which can create conflicts once work is already underway.
- Relying on informal assumptions about setbacks or drainage instead of a current survey or professional assessment.
- Assuming a neighboring property's experience applies directly to a different lot with different soil, slope, or coverage conditions.
- Starting grading or construction activity before confirming applicable runoff control expectations with the county.
- Treating a general online summary, including this article, as a final answer instead of a starting point for direct verification.
Questions for the responsible authority or qualified professional
Because every lot is different and because published requirements can be updated, an owner benefits from arriving at conversations with the county and with design professionals prepared with specific questions. This helps ensure the conversation produces information that is directly useful for the project at hand rather than general background.
The following questions are offered as a starting point for those conversations, not as an exhaustive list, and not as a substitute for whatever intake process York County or a given professional firm may currently use.
- Does this specific lot and proposed patio size fall within the scope of the county's Stormwater Plan Review process, and if so, what documentation is currently required?
- What construction site runoff control measures, if any, would apply to a project of this scale on this particular lot?
- Are there existing drainage easements, culverts, or shared runoff paths on or near this property that should factor into the patio design?
- How does the proposed patio's impervious area compare to what already exists on the lot, and does that combined total change what review applies?
- What site information, surveys, or prior permits does the county or the design professional need in order to give a property-specific answer?
Next action and related CDG service resource
A useful next action for an owner considering a patio expansion near Lake Wylie is to treat the water-path and impervious-area review as the first real step in the project, ahead of selecting materials or finalizing a layout. Starting with the York County Stormwater Plan Review page and the Construction Site Runoff Control page, and then bringing organized site observations to a qualified design professional, sets the stage for a smoother path through any required county review.
For owners who want help organizing this process alongside broader home remodeling planning, Cooper Development Group's remodeling services page at /remodeling/ outlines the general scope of remodeling work the company takes on, and the blog at /blog/ includes related articles on waterfront project planning. Owners who want to talk through a specific property can request a conversation through the consultation page at /consultation/, with the understanding that any property-specific regulatory determination will still need to come from York County and, where applicable, from a licensed design or engineering professional.
Questions homeowners ask
Does every patio expansion near Lake Wylie require a stormwater plan review?
That depends on factors such as lot size, existing impervious coverage, and the scope of the proposed work, and those thresholds are set and interpreted by York County, not by a remodeling contractor. The Stormwater Plan Review page is the correct starting point, but an owner should call or submit an inquiry to the county to get a determination specific to the parcel in question, since general summaries like this one cannot substitute for that answer.
What is the difference between stormwater plan review and construction site runoff control?
Based on the York County pages referenced in this article, stormwater plan review generally relates to how a completed project manages water once it is built, while construction site runoff control relates to controlling erosion and sediment while work is actively underway. Both can apply to the same project at different stages, and the county is the authoritative source on which requirements apply to a specific patio expansion.
Who should an owner talk to before drawing up patio plans for a waterfront lot?
A reasonable sequence is to first review the York County stormwater pages listed in this article, then speak with the county directly about any parcel-specific thresholds, and in parallel engage a qualified design or engineering professional who can evaluate existing grading and drainage conditions on the lot. A remodeling company such as CDG Carolinas can help organize this process and coordinate with the professionals and authority having jurisdiction, but final regulatory determinations rest with York County and any licensed professional retained for the project.
Can a homeowner just guess at where water currently flows on the property?
It is possible to make informal observations during and after rain, but a documented water-path review, ideally supported by a site visit from a design professional or surveyor, produces more reliable information for both the homeowner and any county reviewer. Photographs, notes on where water pools or drains, and a rough sketch of slope direction are useful starting points, but they should be treated as preliminary information rather than a finished analysis.
Plan the next step
Use this article as a planning aid, then confirm project-specific requirements with the responsible authority and qualified professionals. Review CDG's related service, construction articles, or consultation page when you are ready to organize the next decision.
Official sources and verification
- York County, South Carolina: Stormwater Plan Review
- York County, South Carolina: Construction Site Runoff Control
Authority pages, forms, fees, review steps, and code references can change. Verify the current path for the property and scope before relying on a planning assumption.