
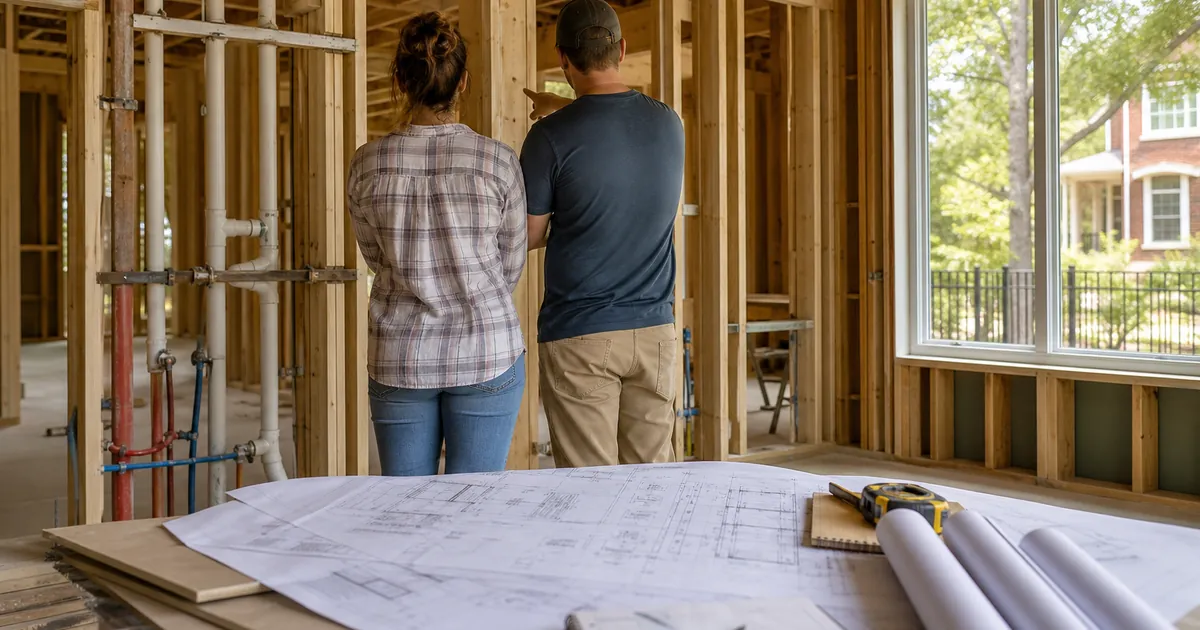
Home remodeling planning should settle the room layout, plumbing fixture locations, and access needs before rough-in work begins. For a Rock Hill remodel, confirm project details with the qualified tradespeople and local authorities involved. Then check that the plans reflect the intended use of each room before walls conceal pipes.
How Does Home Remodeling Planning Shape Plumbing Rough-In?
Home remodeling planning connects the room’s purpose to the plumbing layout before pipes are placed. It helps you set fixture locations, clearances, and access needs early. A clear plan also gives the people working on the project a shared reference. Confirm details with qualified tradespeople and the right local authority.
Rough-in work happens before finished walls and surfaces hide much of the plumbing. That makes early choices important. A sink, shower, toilet, or laundry appliance needs a planned place, and that place affects nearby walls, cabinets, and doors.
Start with how people will use the room. Note what needs water, where people will stand, and what must stay easy to reach. A layout that looks good on paper may feel tight once doors, drawers, and fixtures are in place.
For accessibility goals, compare the plan with the ideas in the accessibility remodeling guide. If the remodel changes how the home will be used, planning a phased remodel may help you think through work sequence and daily routines.
What Should You Decide Before Plumbing Rough-In Starts?
Decide which fixtures the room needs, where each one belongs, and how people will move around them. Record choices that affect pipes, walls, cabinets, and floors. Then ask the qualified tradespeople involved to check the plan. Keep open questions visible, instead of treating an early sketch as a final instruction.
A useful plan starts with a simple room sketch. Mark doors, windows, fixed walls, and the main fixtures. Add the planned cabinet or appliance sizes when you know them. This helps reveal conflicts before the work reaches a hidden stage.
Think about daily tasks, too. A laundry area may need room to load machines and reach controls. A bathroom may need clear paths between the door and fixtures. The right arrangement depends on the home, the project, and the people who will use it.
Use a short decision list to guide planning talks. Keep the list current as selections change. A written record can help everyone spot a mismatch between the design and the items chosen for the room.
- Mark each fixture location on a room plan before discussing pipe placement.
- Record known fixture sizes so the team can check nearby space.
- List open product choices and name who will confirm each one.
- Note access needs that could affect walls, cabinets, or finish work.
Record the choices that affect pipe locations
Write down the fixture type and its intended location. Note the size or model when it is known, and flag any selection that remains open. A change in size or position can affect nearby finishes and other planned work.
Avoid assuming that a sketch settles technical details. Ask the appropriate tradesperson to review what the plan needs to show. Questions about permits or local rules belong with the authority that handles the project.
How Can You Check the Layout Before Walls Close?
Check the planned fixture positions against the room, chosen products, and intended use before concealed work moves ahead. Ask the people responsible for the work to review unclear points. Confirm what needs inspection or approval with the proper local authority. The exact steps can depend on the project and its jurisdiction.
Walk through the plan as if you were using the finished room. Picture opening doors, reaching taps, loading appliances, and moving between fixtures. This simple review may expose a tight corner or a blocked route while changes are still easier to discuss.
Compare the plan with actual product information when selections are available. Cabinet depth, appliance size, and fixture shape can affect the space around them. If an item is not selected yet, mark that area as unresolved rather than treating the drawn size as final.
The U.S. EPA’s remodeling guidance covers general indoor-environment concerns during remodeling. It is not a project-specific assessment, so use it for broad planning questions and ask qualified people about conditions in the home. Keep plumbing decisions with the relevant tradespeople.
- Compare the room plan with the selected fixtures and appliances.
- Walk through door swings and movement paths before work reaches a hidden stage.
- Ask the responsible tradespeople to review any layout conflict or unclear note.
- Confirm required reviews with the local authority for the project location.
Which Project Details Can Change a Plumbing Layout?
Room size, fixture choices, existing conditions, and the planned work can all affect a plumbing layout. A remodel may uncover facts that were not clear from an early sketch. Treat those as items to review, not as problems with a ready-made answer. Ask qualified tradespeople how the details affect the plan.
A layout may shift when the room dimensions become clearer or when a product is selected. Existing pipes and walls can also limit what fits. Do not assume that a new fixture can go anywhere simply because there is room on a drawing.
The project scope matters as well. Moving one fixture may raise different questions from changing several rooms. If the work also involves a garage conversion, questions for a garage conversion can help you identify broader planning topics without assuming the same plumbing needs.
In Rock Hill, check project-specific review questions with the authority responsible for that location. The supplied plan-review source describes Mecklenburg County, not Rock Hill. It cannot establish which requirements apply to a South Carolina project.
Keep discovered conditions in the plan record
If work reveals a difference between the expected and actual conditions, pause the related decision and ask the responsible professional to review it. Record what changed and which plan details need an update.
A change can affect more than the pipe route. It may alter a cabinet, finish, fixture location, or work sequence. Check connected choices before treating a revised drawing as settled.
How Should You Coordinate Plumbing With Other Remodel Work?
Coordinate plumbing with the room layout, fixtures, cabinets, electrical work, and finish choices. Share current plans with the people responsible for each part of the job. Ask them to flag conflicts before work is covered. The right order and review steps depend on the project, so confirm them with the people in charge.
Plumbing plans are part of a larger room plan. A cabinet can affect access to pipes, while a door or appliance can change the usable path. A late choice in one area may require a check of connected work.
Keep one current version of the room plan and mark changes clearly. Tell each responsible person when a selection or location changes. This reduces the risk that someone relies on an older drawing or an outdated product choice.
If electrical changes are part of the remodel, review electrical panel upgrade considerations as a separate planning topic. That page does not decide plumbing needs, but it can remind you to discuss related work with the proper people.
- Share the current room plan with each person responsible for project work.
- Flag changes to fixtures, cabinets, appliances, and wall locations promptly.
- Ask the relevant tradespeople to review possible conflicts between planned tasks.
- Keep unresolved choices marked until the right person confirms them.
What Should You Confirm About Reviews and Approval?
Confirm which reviews, permits, or approvals apply with the local authority responsible for the project. Do not rely on a guide for another city or state as proof of local rules. Ask the tradespeople involved what documents they need, then keep the current plans and decisions together for reference.
Rules and review steps can vary by location and project scope. A source about Mecklenburg County plan review describes that county’s context only. It does not establish requirements for Rock Hill or another South Carolina location.
Before work starts, ask the local authority which questions it handles and what information it needs. Ask the appropriate tradespeople what they need to plan their work. These are separate questions, and each should go to the person or office with the right role.
The City of Charlotte’s individual lot review information concerns Charlotte lot reviews. It is not a permit or approval for a specific project, and it does not apply as proof of approval in Rock Hill. Use location-specific sources for location-specific decisions.
How Can You Prepare for a Plumbing Planning Meeting?
Bring the latest room plan, a list of intended fixtures, and your open questions to the planning meeting. Mark choices that are final and those still in progress. Ask who will confirm each technical or local requirement. A focused discussion can help reveal missing details before the work reaches concealed stages.
Preparation does not require a complex drawing. A readable sketch and a clear list of decisions can make the discussion more useful. Bring product details when you have them, but label estimates and unchosen items so no one mistakes them for final selections.
Ask what will happen before rough-in work begins and what needs review before walls close. The responsible team can explain the sequence for its work. Confirm any inspection or approval steps with the local authority rather than assuming a universal process.
After the meeting, update the plan and note who will follow up on open items. A brief written record helps keep later talks grounded in the same choices. Revisit it when the room layout or fixture selections change.
Use questions that lead to clear next steps
Ask which decisions are still needed, who should answer them, and when the answer is needed for the project sequence. Ask how a change would affect nearby work before agreeing to a new location.
For each open item, write the next step in plain terms. If a matter involves local rules, contact the authority that handles the project. If it involves technical work, ask the relevant qualified trade.
Questions about next steps? Call CDG Carolinas at (704) 619-6293 or review services.
Frequently Asked Questions
What does plumbing rough-in mean during a remodel?
Rough-in refers to plumbing work planned or installed before finished surfaces conceal it. The exact work depends on the project and should be explained by the qualified people responsible for it. For planning, focus on fixture locations, room use, access, and any open choices that could affect the layout.
Should I choose fixtures before the plumbing layout is set?
Share known fixture choices early, because size and placement can affect the room plan. If you have not chosen a product, mark that choice as open and ask the responsible tradespeople what details they need. Do not assume that a later selection will fit without a review of the layout.
Who can answer questions about local plumbing rules in Rock Hill?
Ask the local authority responsible for the project location about applicable review or approval steps. Ask qualified tradespeople about the technical work they will handle. A source for another county or city does not prove which rules apply in Rock Hill, so confirm local details directly.
What should I do if the room changes after planning?
Tell the people responsible for the work and update the current plan. A change to a wall, cabinet, fixture, or appliance can affect nearby choices. Ask the relevant tradespeople to review connected details before relying on the revised layout, and confirm any local review needs with the proper authority.
Can an early sketch serve as the final plumbing plan?
An early sketch can help people discuss room use and fixture locations, but it may not contain the details needed for technical work or local review. Ask the qualified tradespeople what plans they need and check project requirements with the relevant authority. Keep the sketch labeled as a draft until reviewed.
Sources
- Addressing Indoor Environmental Concerns During Remodeling, U.S. EPA
- Residential Plan Review, Mecklenburg County
- Individual Residential Lot Reviews, City of Charlotte
Call (704) 619-6293 to talk through next steps.