
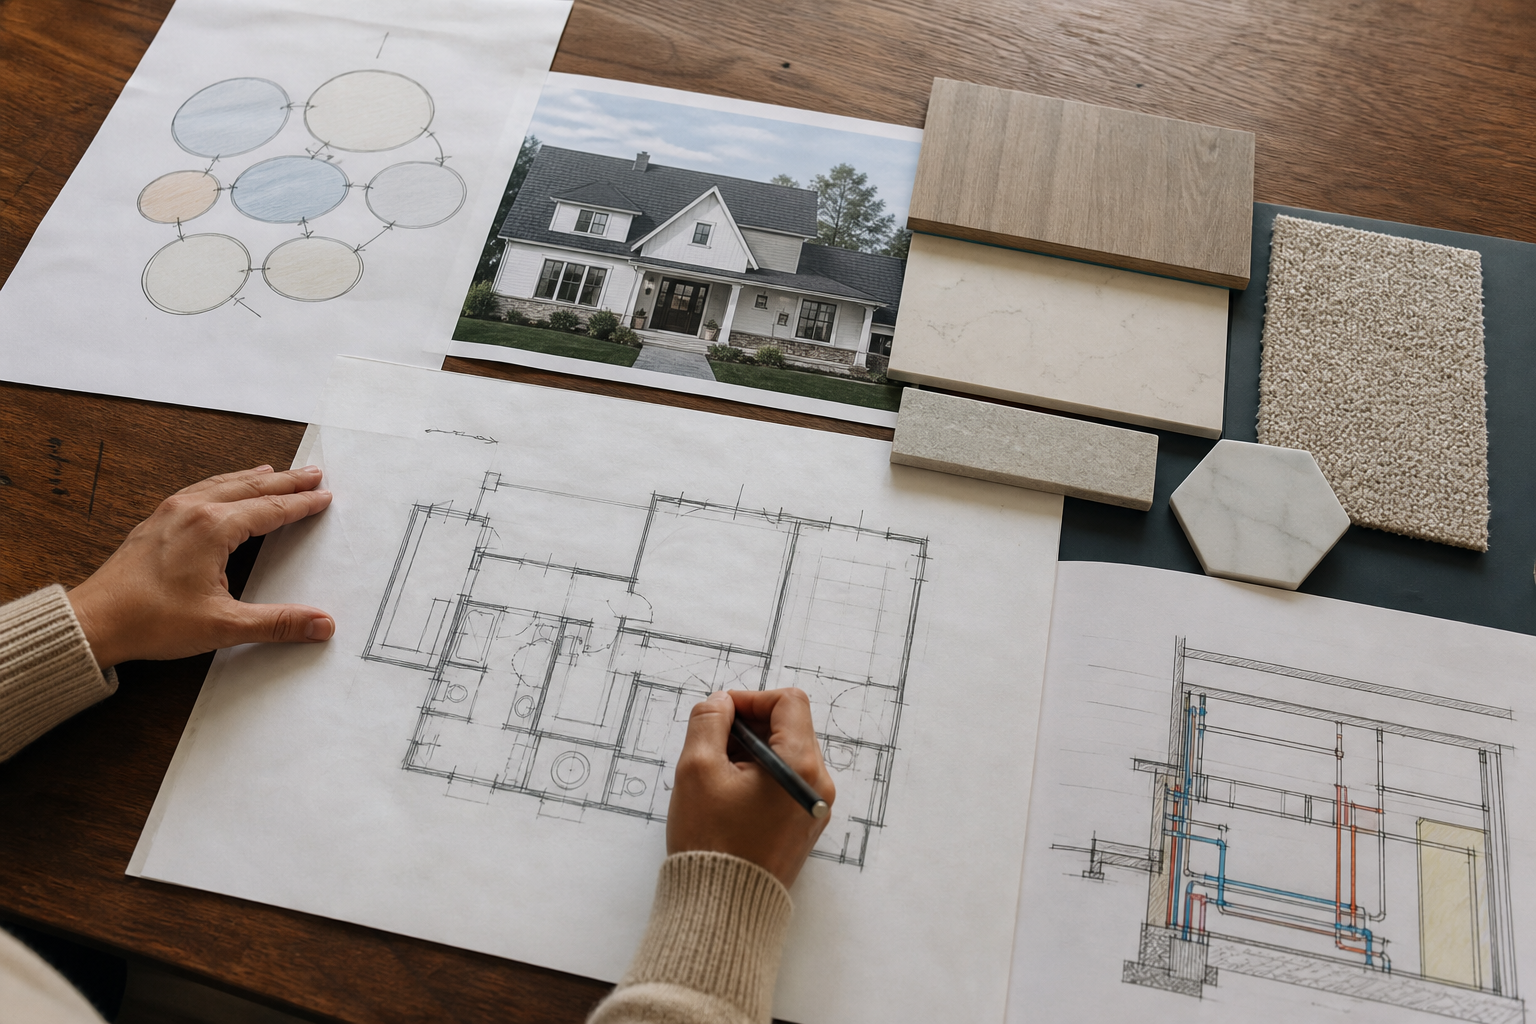
A primary suite addition is more than added square footage. It is a set of choices about how you live, bathe, dress, and move through your home. Before any pricing talk makes sense, the room program, bathroom scope, closet needs, and tie-in point need to be defined clearly.
This guide walks through the useful questions that shape a helpful primary suite addition scope. It covers daily routines, bathroom choices, closet planning, site ties, and utility routes. Readers in York County or across South Carolina should check project-specific permit and license rules with the official sources listed below.
What Defines a Primary Suite Addition Scope?
A primary suite addition scope is defined by room program, bathroom intensity, closet needs, privacy goals, and how the new space connects to the current house. Square footage alone does not capture these choices. Each choice affects framing, utility runs, and final cost, so scope should come before any price talk. Use home addition services with architectural coordination.
Many owners start with a target square footage number. That number alone cannot describe what the space will actually do. A ten by twelve room used only for sleeping differs greatly from one built around a reading nook or home office corner.
Scope also includes how the suite relates to nearby rooms. A suite near a laundry room may share utility access. A suite built over a garage may need other frame support than one built at ground level.
Privacy expectations shape scope too. Some owners want the suite far from shared living spaces. Others are fine with it close to a family room, as long as sound and sightlines are managed.
Bathroom and closet intensity is part of scope, not an afterthought. A simple shower stall needs less plumbing and space than a soaking tub paired with a separate shower.
Once these program details are written down, a builder can talk about real options. Without them, any number offered is a guess rather than a grounded bid.
How Should Daily Routines Shape a Primary Bedroom Addition?
Daily routines shape a primary bedroom addition by revealing traffic patterns, morning and evening use, and storage habits. A room built around how residents actually move through their day tends to function better than one sized only by general room dimensions or common layout working facts. Compare architectural coordination with primary suite consultation.
Think about a typical morning. Does one person leave sooner than the other? Does someone need quiet space while another gets ready for work or school drop-off?
These patterns affect where the bathroom door lands and where closet access begins. A room that ignores morning overlap can create bottlenecks near the vanity or closet doors.
Evening routines matter too. Reading in bed, watching television, or working late all call for other lighting and outlet placement. These needs should be discussed before framing begins.
Storage habits also shape the room. Some owners keep out-of-season clothing in the suite closet. Others prefer a separate linen or storage area nearby.
Sharing these daily details with a builder helps translate routines into useful room choices. This step turns a general addition idea into a clear, livable plan.
Which Bathroom Decisions Affect the Suite Addition?
Bathroom choices that affect a suite addition include fixture count, shower and tub configuration, and vanity space. These choices drive plumbing routes, floor space, and ventilation needs. Settling them early prevents later layout conflicts and keeps the addition scope consistent through design and building. Review primary suite consultation and home addition services.
A single vanity with a shower stall uses far less plumbing and floor area than a double vanity with a separate soaking tub. Both are valid choices, but they lead to other room sizes.
Toilet placement often needs its own enclosed space for privacy. This detail affects the overall bathroom footprint and door swing planning within the suite.
Ventilation and window placement matter for comfort and moisture control. A bathroom with an outside wall has more natural light and venting options than an inside layout.
Storage within the bathroom, such as linen cabinets or a private toilet closet, also affects total square footage. These features should be listed during scope planning, not added later.
Once fixture types and counts are chosen, a builder can size the plumbing wall and rough-in points. This step keeps the bathroom plan aligned with the rest of the suite.
How Does Closet Planning Change a Bedroom Addition?
Closet planning changes a bedroom addition by affecting room shape, wall placement, and bathroom access. Walk-in closets need more square footage and often connect directly to the bathroom. Reach-in closets take less space but offer less organization. This choice shapes the entire suite layout. Pair home addition services with architectural coordination.
A walk-in closet often needs enough room for a center aisle and shelving on at least two sides. This space requirement changes how the bedroom and bathroom are arranged around it.
Some owners want the closet to connect directly to the bathroom, creating a private dressing path. Others prefer the closet accessed from the bedroom only, keeping the bathroom separate.
Closet size also affects framing choices. A larger closet may need added wall segments or a slight shift in the overall addition footprint.
Shared closets for two people need more planning than single-use closets. Storage zones, shelving height, and hanging space should be discussed before layout is set.
These closet details are easy to overlook early on. Addressing them during scope planning avoids awkward space conflicts once framing is underway.
Where Should a Primary Suite Addition Connect to the House?
A primary suite addition should connect where it supports daily flow, privacy goals, and frame fit. Common tie-in points include a hallway extension, a shared wall with an current bedroom, or a rear addition off a living space. The right point depends on household needs. Check architectural coordination and primary suite consultation.
A hallway extension often preserves current traffic patterns. This approach can feel like a natural extension of the current floor plan rather than a separate addition.
Connecting through a shared wall with an current bedroom may need reworking that room's layout. This option can affect closets, windows, or current doorways nearby.
A rear addition off a living space changes outside massing and may affect yard space or current patio areas. This option often needs closer review of setback and site facts.
structural conditions also guide tie-in choice. Current foundation type, roofline, and load-bearing walls affect which connection points are sound without major frame changes.
Walking the house with a builder helps find which tie-in point fits both daily use and site facts. This choice should be made before layout drawings move forward.
Which Utility Routes Affect an Addition Scope?
Utility routes affecting an addition scope include water supply, sewer or septic lines, and power service limit. Distance from these current systems shapes how far the suite can extend and what building steps are needed. Confirming utility site facts early keeps the scope grounded and sound. Plan with primary suite consultation and home addition services.
Water supply lines need to reach the new bathroom fixtures. A suite built far from current plumbing may need longer runs, which affects both planning and building work order.
Sewer or septic ties also limit placement. A bathroom added far from the main stack may need added planning to maintain proper drainage slope and venting.
Power service limit matters for lighting, outlets, and any added HVAC equipment. A licensed electrician should confirm whether the current panel can support the new suite's needs.
HVAC routing is part of utility planning too. Adding ductwork or adding a separate system depends on the suite's distance from current mechanical equipment.
These utility questions should be reviewed by skilled trades before scope is set. Confirmed utility paths help keep the addition plan accurate and sound.
What Must Be Chosen Before Primary Suite Addition Pricing?
Before pricing, owners must choose the room program, bathroom layout, closet type, tie-in point, and utility routing. These choices form the foundation of an accurate bid. Without them, any number offered is only a rough range rather than a grounded, project-specific figure. Start with home addition services and architectural coordination.
Pricing talks work right when scope choices are already on paper. A written list of rooms, fixtures, and tie-in preferences gives a builder a clear scope to bid.
Owners should also note any site access limits, such as narrow side yards or shared driveways. These site facts affect equipment access and building work order.
Occupancy plans matter too. Deciding whether the household will stay in the home during building affects how work is phased near shared walls.
South Carolina and North Carolina readers should confirm current permit steps and licensing details with the official sources noted here, since rules can change and vary by project.
Once these choices are documented, a builder can walk through the scope in detail. Reviewing home addition services or timing a primary suite meeting can help sort this list before pricing begins.
- Confirm the room list: bedroom, bath, and closet needs
- Decide bathroom fixture count and layout style
- Choose closet type and rough size
- Pick the tie-in wall or connection point
- Map existing utility lines near the build area
- Note site access limits for equipment and materials
- Set occupancy expectations during construction
Build a one-page owner decision note
Turn the guide into a short work note. Start with the rooms or areas that may change. List what must stay. Add the names of the people who can make each choice. This gives the team one set of facts before any price or plan is treated as final.
Next, mark each open point as known, to be checked, or still a choice. Add the person who will check it. Add a due date. Keep proof such as plans, photos, product sheets, and written replies with the note. This makes gaps easy to spot and fix.
Give the same note to each firm you speak with. Ask them to mark what is in their work, what is left out, and what rests on a working fact. If the scope changes, update the note first. Then compare the new price against the same clear list.
A clear note does not settle every issue. It shows which issue needs help from the city, county, board, designer, engineer, trade, or owner. That boundary helps you ask the right person and keeps a sales talk from becoming a guess about the job.
Use a five-minute scope check
Write the main goal in one line. Name the rooms in scope. Mark what must stay. List each open choice and who owns it. Add the record that will settle it. If no record exists, mark the point as a working fact, not a promise.
Bring that sheet to each meeting. Ask each firm to use the same terms. When a bid changes, update the sheet first. This keeps the price tied to the work and helps you spot what moved.
Keep the sheet short. Cross out old facts. Date each new choice. Ask who owns the next step. If two bids use a new term, define it in plain words. This habit keeps the job clear for the owner and each firm.
For the next decision, review home addition services, read architectural coordination, or plan a primary suite consultation. You can also call (704) 619-6293 to discuss whether the scope is ready for a project conversation.
Frequently Asked Questions About primary suite addition
Does a primary suite need a private entrance?
A private entrance is a preference, not a rule. Some owners want a separate door to a patio or yard. Others prefer the suite to connect only through the main hallway. This choice affects framing, grading, and outside massing, so decide it early in scope talks.
Should the bath layout be settled before pricing?
Yes. Bath layout drives plumbing runs, fixture counts, and floor space needs. A shower and tub combination costs and fits differently than a separate shower and freestanding tub. Settling this layout before pricing helps keep bids grounded in your real bathroom plan.
How do existing utilities affect the addition?
Current water, sewer, and power locations affect how far the new suite can reach. Longer utility runs often mean more building steps. A plumbing or power professional should confirm current limit and paths before the scope is set. Confirm that detail in writing for the real project.
Can the suite be built while the house is occupied?
Many additions are built while a home stays lived-in, though this depends on the tie-in point and building sequence. Bedroom and bath work near shared walls can affect daily routines temporarily. Discuss occupancy plans with your builder during scope talks.
Can CDG scope a primary suite addition?
Cooper Development Group works on remodel, custom homes, commercial construction, and investor services across Charlotte, Lake Wylie, and nearby Carolinas locations. CDG can walk through room needs, bath and closet scope, and tie-in options as part of planning a primary suite addition.
Official sources and verification
York County, South Carolina: Residential Permits
Public pages, forms, rules, and credential records can change. Confirm the current path for the property, jurisdiction, and scope before relying on a planning assumption.