
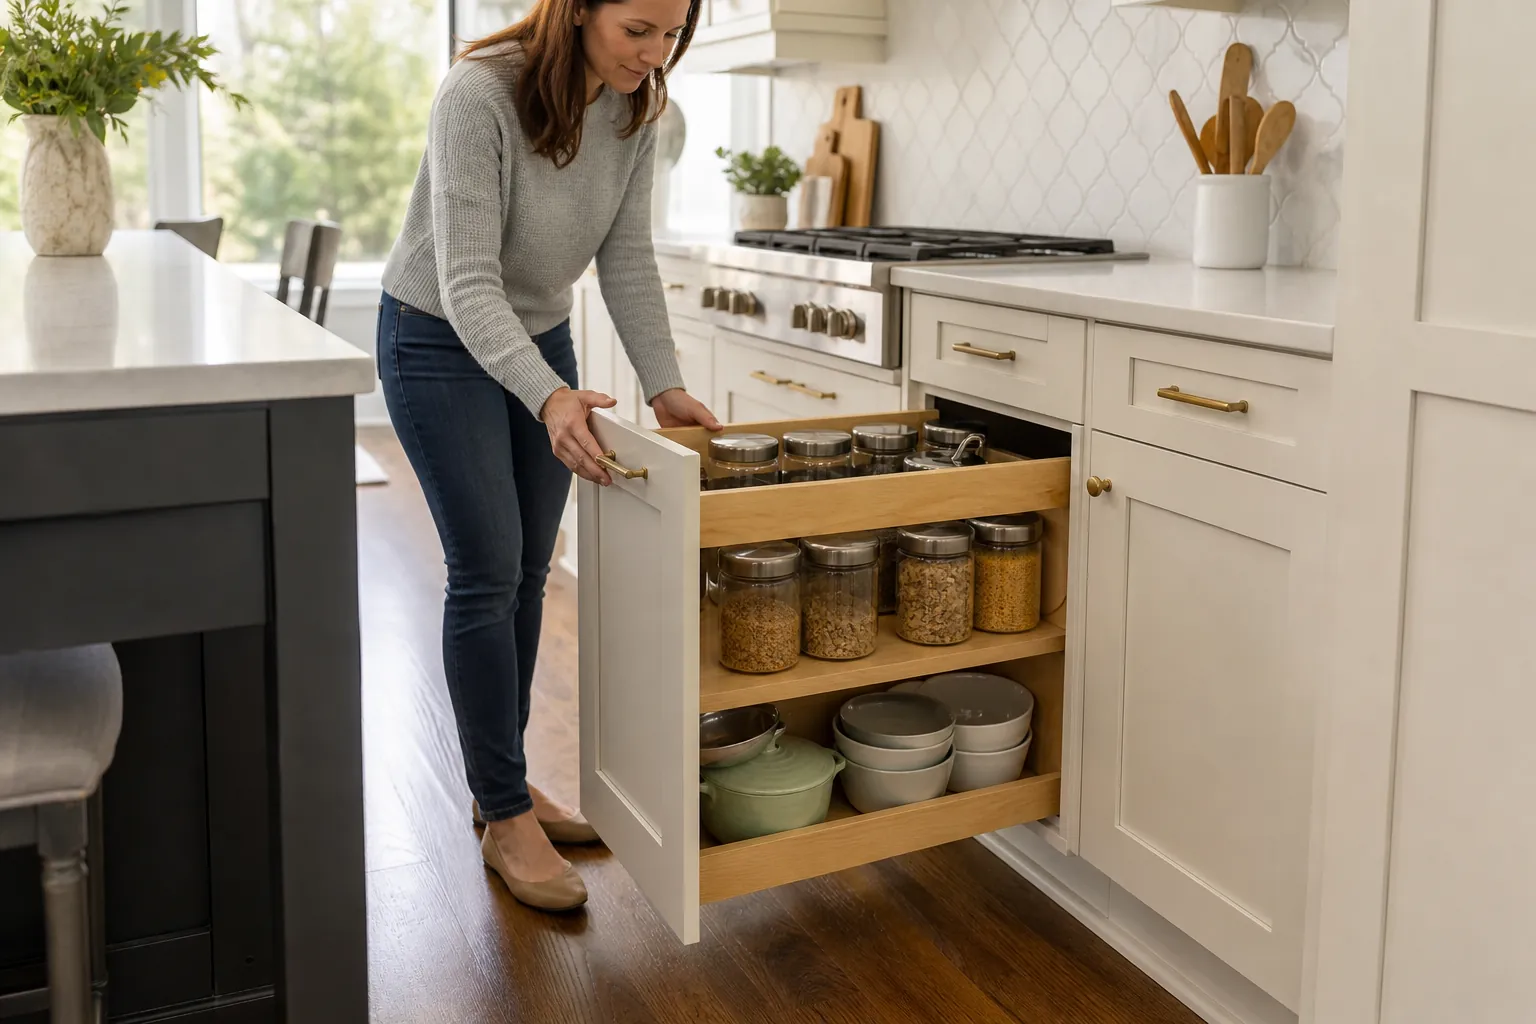
A kitchen can have plenty of cabinets and still feel short on storage. The problem often is not the amount of space, but how difficult that space is to reach. Deep shelves hide small appliances, lower cabinets require kneeling, and crowded pantry corners make everyday ingredients easy to overlook.
Pull-out storage brings cabinet contents toward you instead of asking you to reach inside. For homeowners researching pull out cabinet storage Charlotte options, the best starting point is not a catalog of accessories. It is a closer look at what you store, how you cook, and which cabinets slow you down.
Whether you are updating an existing kitchen or planning a larger North Carolina home remodel, thoughtful storage design can make ordinary tasks simpler. CDG Carolinas can help you discuss how cabinet improvements fit into your overall remodeling plans.
Start with the cabinets that cause daily frustration
Before choosing hardware, spend a few days noticing where your kitchen becomes inconvenient. Perhaps the stockpot lives behind three other pans. Maybe food gets pushed to the back of a pantry shelf until it expires. A recycling bin might occupy floor space because there is no practical cabinet location for it.
These observations reveal where pull-outs can provide real value. A fully organized cabinet that you rarely open may be a lower priority than the lower shelf you struggle with every morning.
Take everything out of one problem cabinet and group the contents by use. Separate daily essentials from occasional entertaining pieces. Measure the largest items and note anything unusually heavy, tall, or awkwardly shaped. This creates a useful design brief rather than a wish list based only on appearance.
- Prioritize cabinets that require you to move several items before reaching what you need.
- Identify storage areas where bending or kneeling makes routine tasks uncomfortable.
- Look for deep shelves that hide duplicate purchases or forgotten food.
- Keep frequently used items near the countertop or appliance where you actually use them.
The goal is not to install a pull-out everywhere. It is to improve the places where access matters most.
Choose the right pull-out for each storage job
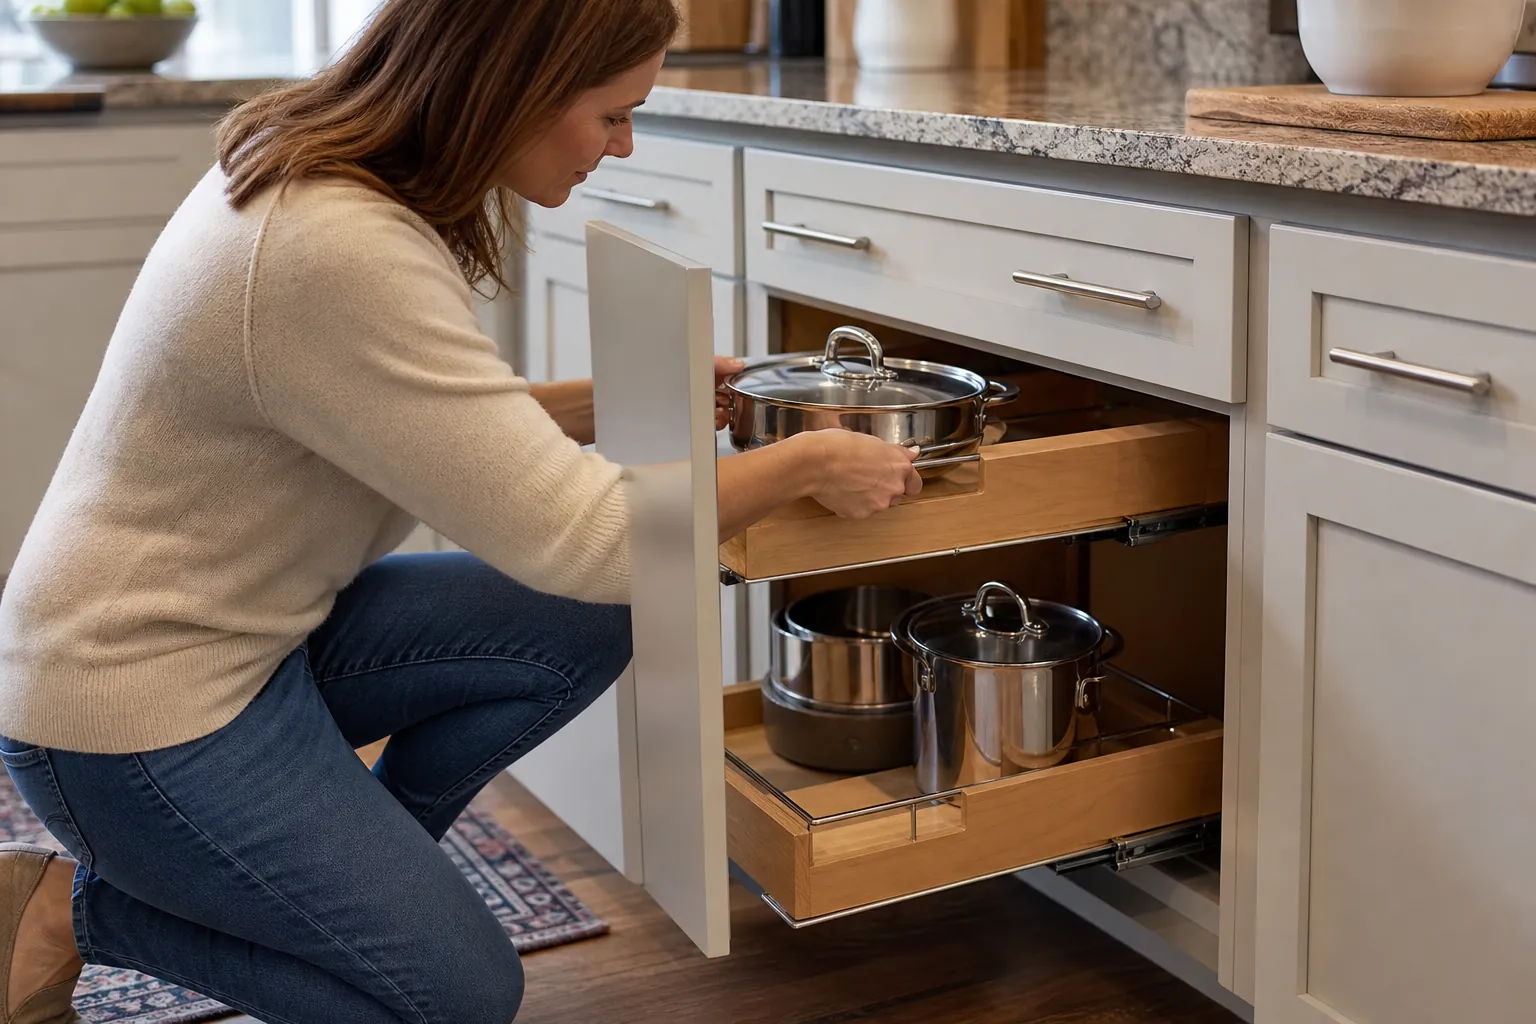
Different cabinet accessories solve different problems. A shallow rollout tray is useful for pantry items, but it may not securely contain a tall stack of baking sheets. Match the mechanism, side height, and internal layout to the contents.
Rollout shelves for lower cabinets
Rollout shelves work well for pots, mixing bowls, small appliances, and food containers. Full-extension slides can bring most or all of the tray beyond the cabinet opening, depending on the hardware and installation. That makes the back of the shelf easier to see and reach.
Low sides improve visibility, while taller sides help contain loose items. Heavy appliances need slides and a cabinet structure suitable for their loaded weight. Remember that the shelf itself contributes to the total load.
Pantry pull-outs for packaged food
A narrow pantry pull-out can organize bottles, cans, and dry goods in a vertical space. Larger pantry systems may move several shelves together. These systems can be convenient, but a loaded unit can also require more effort to operate than a single rollout shelf.
For some households, individual pull-out trays behind pantry doors are more practical than one tall moving assembly. Each tray can hold a manageable category, and you do not need to move the entire pantry to retrieve one item.
Waste and recycling pull-outs
A dedicated waste cabinet keeps bins off the floor and can place disposal close to food preparation. Choose a configuration around your actual trash and recycling habits, not simply the largest bins available.
Check whether you can remove each bin easily for cleaning. Leave room for liners and consider where wet scraps will travel from the sink or prep surface. A convenient location matters as much as capacity.
Tray, spice, and corner storage
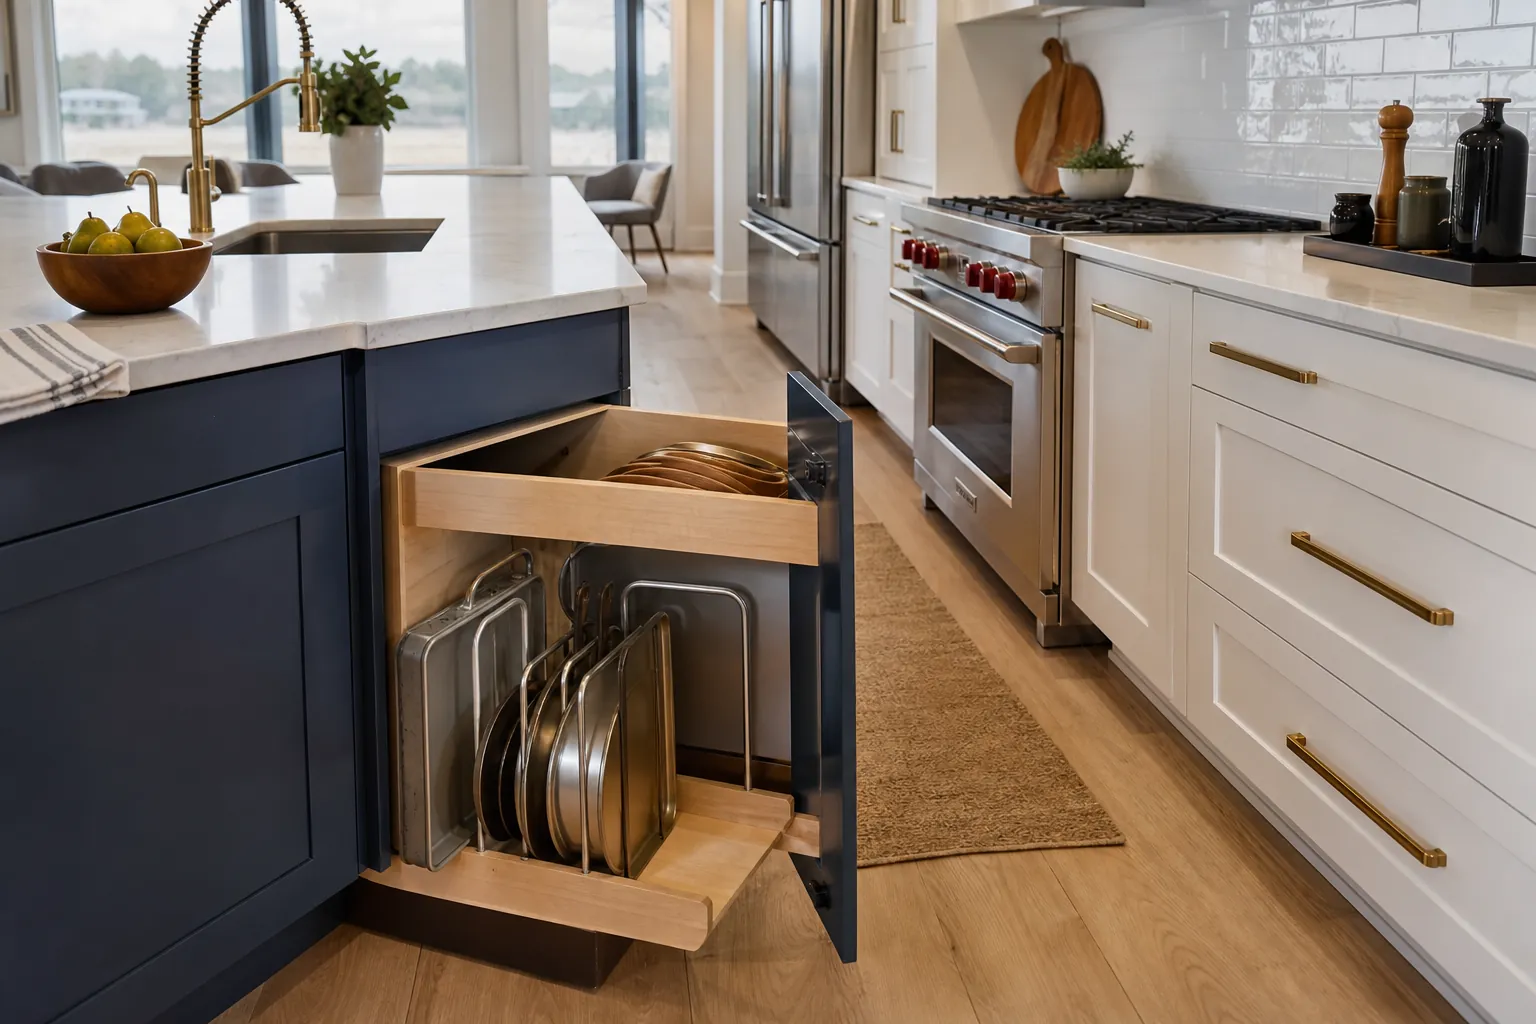
Vertical dividers or specialty pull-outs can organize cutting boards, baking sheets, and serving trays. Spice pull-outs help when their width and shelf spacing match your containers. Avoid squeezing a specialty accessory into a location where it becomes difficult to read labels or grasp bottles.
Corner systems need especially careful planning. Some swing outward, while others rotate or pull forward. Their movement can require clear space beside the cabinet, and their usable capacity may differ substantially from the cabinet's apparent size.
Measure the usable opening, not just the cabinet width
A cabinet advertised as a particular width does not provide that same width for a pull-out. Face frames, hinges, door thickness, and mounting hardware reduce the usable space. The narrowest point along the accessory's travel is the dimension that matters.
For an existing cabinet, measurements should include the clear opening, interior width, available depth, and usable height. The installer also needs to understand the cabinet's construction and where secure mounting points are available.
Doors are a common source of surprises. A hinge or partially opened door may block a tray that otherwise fits inside the cabinet. In some cases, different hinges or spacers can help, but compatibility needs to be checked rather than assumed.
- Measure the clear opening with the door positioned as it will be during everyday use.
- Check for plumbing, electrical components, and other obstructions inside the cabinet.
- Allow enough vertical clearance to lift stored items off the extended shelf.
- Confirm that handles and nearby drawers will not interfere with the pull-out's movement.
- Inspect the cabinet floor and sides before relying on them to support new hardware.
Under-sink storage deserves extra attention. Drain lines, supply valves, disposal equipment, and filtration components can leave an irregular space. A smaller accessory that preserves service access is often better than a larger one that crowds essential plumbing.
Decide whether to retrofit or replace the cabinetry
Many existing cabinets can accept pull-out shelves without a full kitchen renovation. A retrofit can be a sensible choice when cabinet boxes are sound, the layout works, and the main frustration is access rather than appearance or capacity.
However, accessories cannot fix every underlying problem. Damaged cabinet interiors, poorly supported floors, or openings that are too narrow may limit what can be installed safely. A retrofit may also sacrifice some interior width to slides and mounting spacers.
During a larger remodel, new cabinetry creates more flexibility. Drawer bases, purpose-built waste cabinets, and customized pantry interiors can be planned as part of the layout rather than fitted around existing constraints.
Sometimes a deep drawer is the better solution. It offers a single opening action and can be especially useful for dishes, cookware, or food containers. A rollout behind a hinged door usually requires opening the door first, then extending the tray.
Discuss both approaches before committing. The most useful storage solution may combine drawers, adjustable shelves, and a few well-placed pull-outs rather than using one format throughout the kitchen.
Make the layout work for your household
Storage works best when it follows the way people move through the room. Place everyday cookware near the cooking area, food containers near a suitable packing surface, and dishes where unloading the dishwasher feels straightforward.
In a busy Charlotte household, several people may use the kitchen at once. A waste pull-out that opens into the dishwasher aisle could cause more congestion than it solves. A pantry accessory near a doorway may interrupt circulation whenever someone retrieves a snack.
Think through the accessory in its fully extended position. Can someone still pass behind the person using it? Does an adjacent appliance door remain usable? Will a nearby drawer collide with the open cabinet door?
Accessibility also deserves individual attention. Pull-outs can reduce reaching, but they do not automatically eliminate bending or make a kitchen accessible. Shelf height, grip comfort, operating force, and approach space all affect usability.
- Place frequently used items at heights that feel comfortable for the people who use them.
- Keep heavier objects low enough to handle safely without making them unnecessarily difficult to reach.
- Choose handles and opening methods that are easy to operate with your usual grip.
- Consider children's access when storing cleaning supplies, sharp tools, or breakable items.
If you are planning for changing mobility needs, explain those priorities early. It is easier to evaluate clearances and storage heights during design than after the cabinetry is installed.
Look beyond soft-close when comparing hardware
Soft-close operation is a welcome feature, but it is only one part of hardware quality. Slide type, extension, load rating, mounting method, and adjustment options affect how the accessory performs after it is filled.
Ask whether the quoted load capacity applies to the complete installed system and how weight should be distributed. A heavy mixer sitting at the front of a tray creates a different loading condition from evenly arranged pantry goods.
Materials also matter. Wood trays can coordinate with cabinet interiors and provide a solid surface for small items. Wire baskets offer visibility but may need liners for smaller containers. Metal-sided systems can be easy to wipe down, depending on their design and finish.
No material is automatically best for every cabinet. Consider what you will store, how often spills happen, and whether an item needs ventilation or a continuous base. Check that any liners or dividers do not interfere with moving parts.
Ask about replacement parts, product warranties, and installation coverage separately. Hardware warranties and workmanship terms may differ, so clarify what is included before approving the project.
Build a realistic budget around the scope
The cost of pull-out cabinet storage depends on more than the accessory price. Cabinet condition, opening size, hardware quality, installation time, and required modifications all influence the overall scope.
A straightforward rollout in a sound cabinet is a different project from a corner mechanism that needs door adjustments and structural reinforcement. Waste systems, tall pantry assemblies, and custom-sized trays can also require more planning than standard shelves.
Rather than comparing broad per-cabinet figures, request an itemized proposal that identifies the accessories, installation work, and any cabinet alterations. Make sure the proposal explains whether doors, hinges, interior repairs, and finish touch-ups are included.
- Separate must-have improvements from accessories that can wait for a later phase.
- Compare proposals using similar hardware functions and installation requirements.
- Ask whether cabinet repairs need to be completed before accessories can be installed.
- Confirm how unexpected fit or condition issues will be handled.
If your budget is limited, begin with one or two high-use cabinets. Improving the cookware cabinet and waste area may deliver more daily benefit than spreading the same investment across several lightly used spaces.
For a broader kitchen remodel, consider storage decisions alongside cabinet layout, appliances, lighting, and countertop work. Coordinating these elements can help avoid placing a useful accessory in an inconvenient location.
Prepare for installation and check the finished work
Before installation, empty the affected cabinets and create a clear path through the kitchen. Set aside items you need every day so that a temporary loss of cabinet access does not disrupt meals more than necessary.
The work should begin with verification of dimensions and mounting conditions. Existing cabinetry may have uneven surfaces or small variations that were not obvious during an initial review. Hardware needs secure attachment and alignment to operate properly.
After installation, test the pull-out empty and then with a representative load. It should move smoothly without rubbing against doors, hinges, or nearby surfaces. Door-mounted systems should close consistently without appearing twisted or misaligned.
Ask for a demonstration of adjustments, cleaning access, and any release mechanism used to remove the tray. Also confirm the recommended load limit and whether specific maintenance products should be avoided.
If the project includes changes beyond cabinet accessories, ask which parts of the work require additional trade coordination or local approvals. Requirements depend on the actual scope and jurisdiction, not simply on the description of the project as a kitchen update.
Keep your storage useful after the remodel
The easiest way to maintain pull-out storage is to avoid treating improved access as permission to overfill it. Leave enough room to lift items out without rearranging the whole tray. Keep contents below any height that could interfere with the cabinet opening.
Wipe spills promptly, particularly around waste bins and food storage. Follow the hardware manufacturer's maintenance guidance rather than applying lubricant by default. Some slides do not need homeowner lubrication, and the wrong product can collect debris.
Revisit the arrangement after a few weeks. A divider might need moving, or daily essentials may belong on a different shelf. Small changes based on actual use often make the final setup more effective than the original arrangement.
For homeowners considering pull-out cabinet storage in Charlotte, the best result is a kitchen that feels easier to use, not merely more elaborate. Start with the cabinets that create friction, choose accessories that fit both the space and the contents, and plan their operation within the room.
To discuss cabinet storage as part of your North Carolina remodeling plans, call CDG Carolinas at (704) 619-6293. Have a few cabinet photos and a short list of your storage frustrations ready so the conversation can focus on practical next steps.
Call (704) 619-6293 to talk through next steps.