
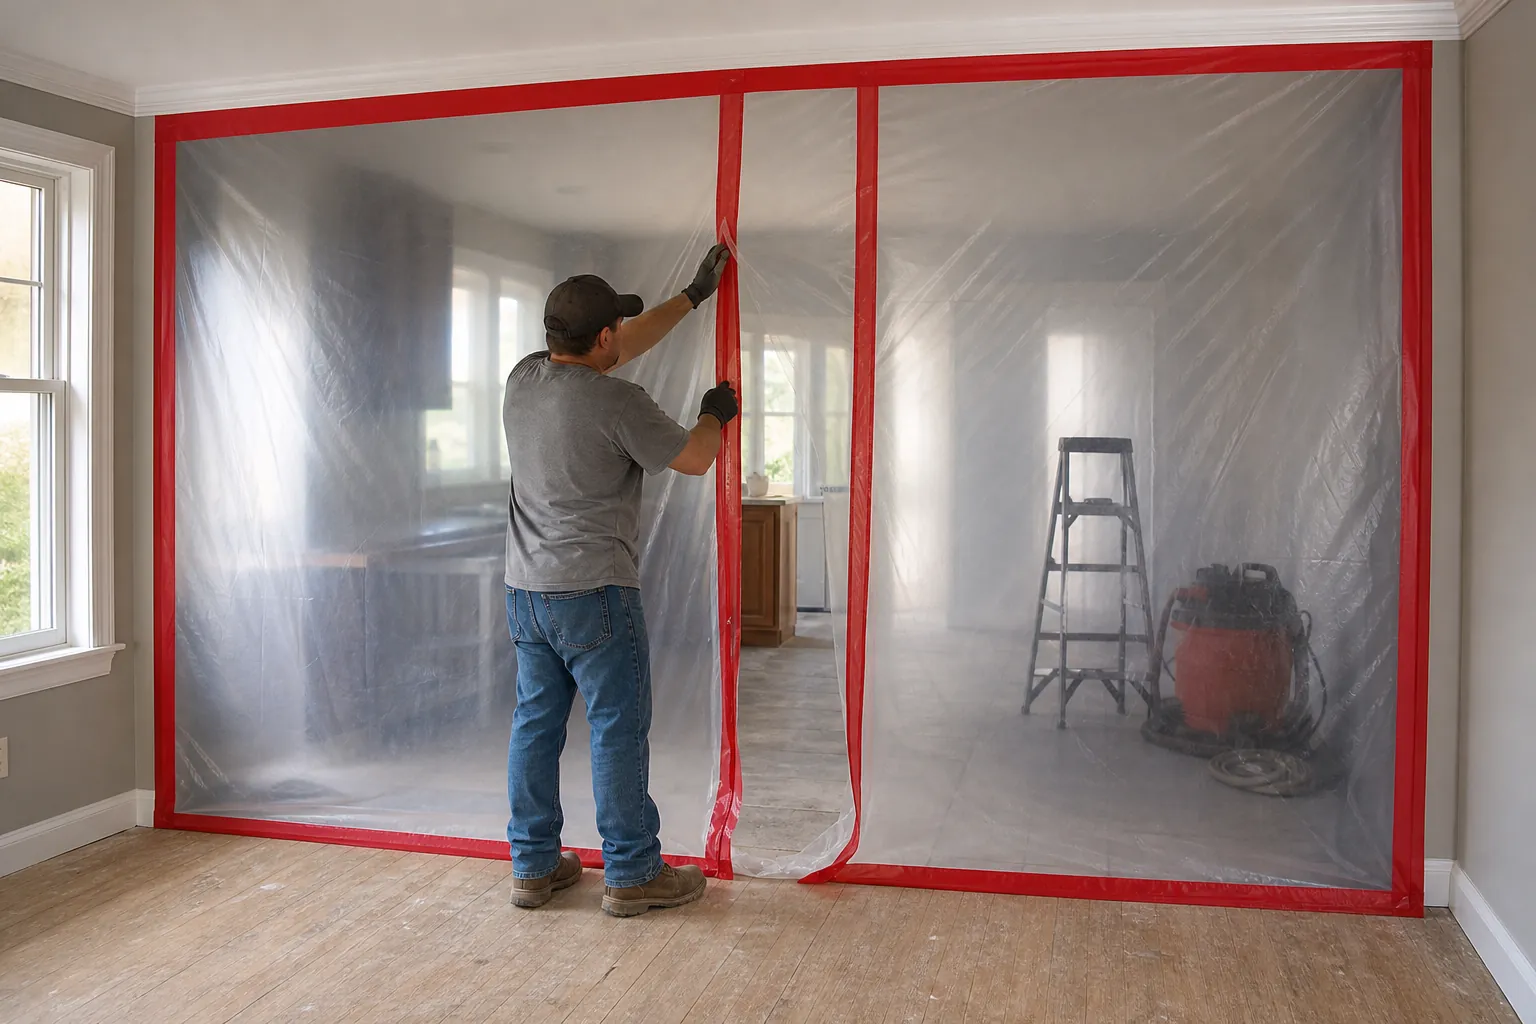
Effective remodel dust containment boundaries separate active work from the rooms you still use. They need clear entry points, planned debris routes, and cleanup duties. For a Charlotte remodel, ask for these details in writing before work starts. A barrier alone doesn't address dust carried through doors, shared paths, or air systems.
What should remodel dust boundaries include?
A dust boundary should define the work zone, its entry, and nearby spaces that remain in use. It should also name who checks and cleans it. Use compare home remodeling estimates and bathroom remodel estimate details to place these tasks in the written scope before comparing bids.
Think of the boundary as a work plan, rather than a sheet across a door. Dust can leave through foot traffic, tools, waste bags, or air movement. The plan should address each route that applies to your home.
Start with a simple sketch of the rooms involved. Mark where work happens and where people will eat, sleep, or pass through. Note doors, stairs, closets, and shared halls near the work. These details can change where the boundary belongs.
Next, define what the crew means by a protected space. Does it mean a room stays outside the work zone? Does it include floor protection along the route? Those are separate tasks, and both need clear wording.
Ask who can enter the work zone and when. A closed barrier should never be treated as permission to enter. The crew should explain access rules before work begins, especially when children or pets live in the home.
Finally, ask what the plan cannot address. Some dust may still travel beyond the work zone. Clear limits help you decide what to move, what rooms to stop using, and what changes may be needed before dusty work starts.
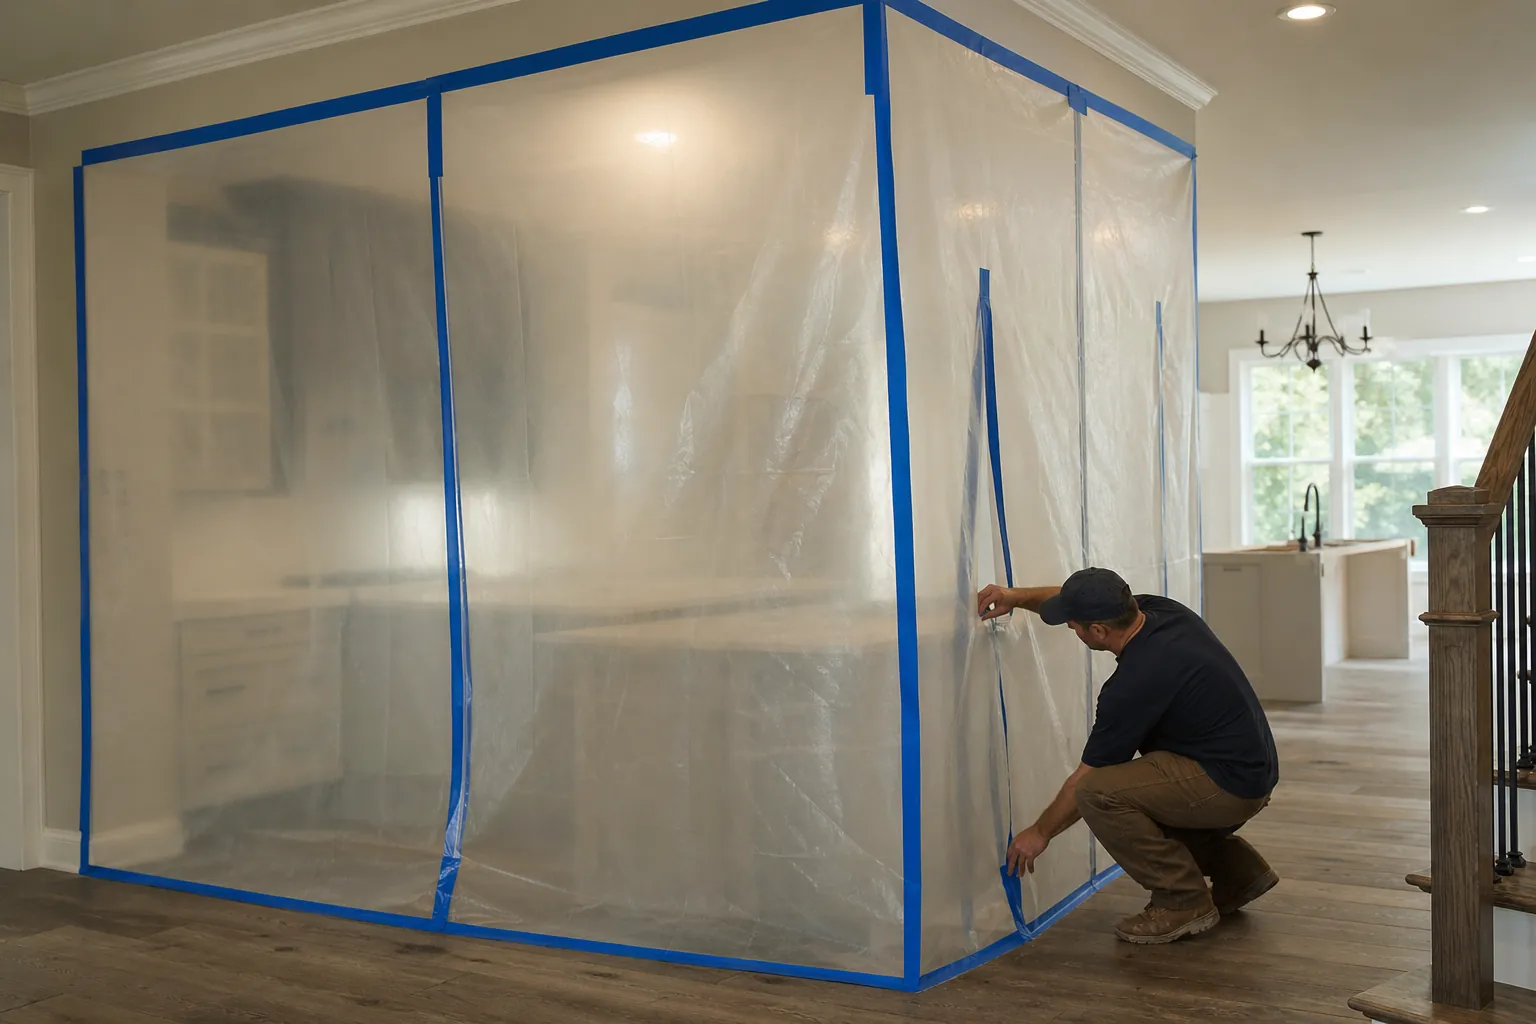
Where should the work zone end?
The boundary should follow the work and travel routes, rather than the room's name alone. A small bathroom project may still affect a shared hall. Review bathroom remodel cost factors and bathroom remodel estimate details when asking how protection outside the room fits the proposed scope.
Walk the route from the work area to the exit with the contractor. Look for narrow turns, shared stairs, and doors that must stay in use. A route that seems short on paper may cross the busiest part of the home.
Consider where tools and materials will wait each day. A hallway used for storage may no longer serve as a clean path. Ask the contractor to show which areas are for work, storage, travel, and normal home use.
Room contents matter, too. Open shelves, rugs, bedding, and soft furniture can make later cleaning harder. Ask which items should leave the nearby area and who handles that move. Don't assume covering an item includes cleaning it later.
Use the walkthrough to settle practical questions before furniture moves. A few notes on the sketch can prevent daily disputes about where household space ends and work space begins.
- Mark the rooms that household members expect to use each day.
- Identify shared halls and stairs that connect occupied rooms to exits.
- Show where tools, supplies, and debris will wait before removal.
- Name the person who approves changes to the planned work boundary.
- Record which nearby belongings need removal before dusty work begins.
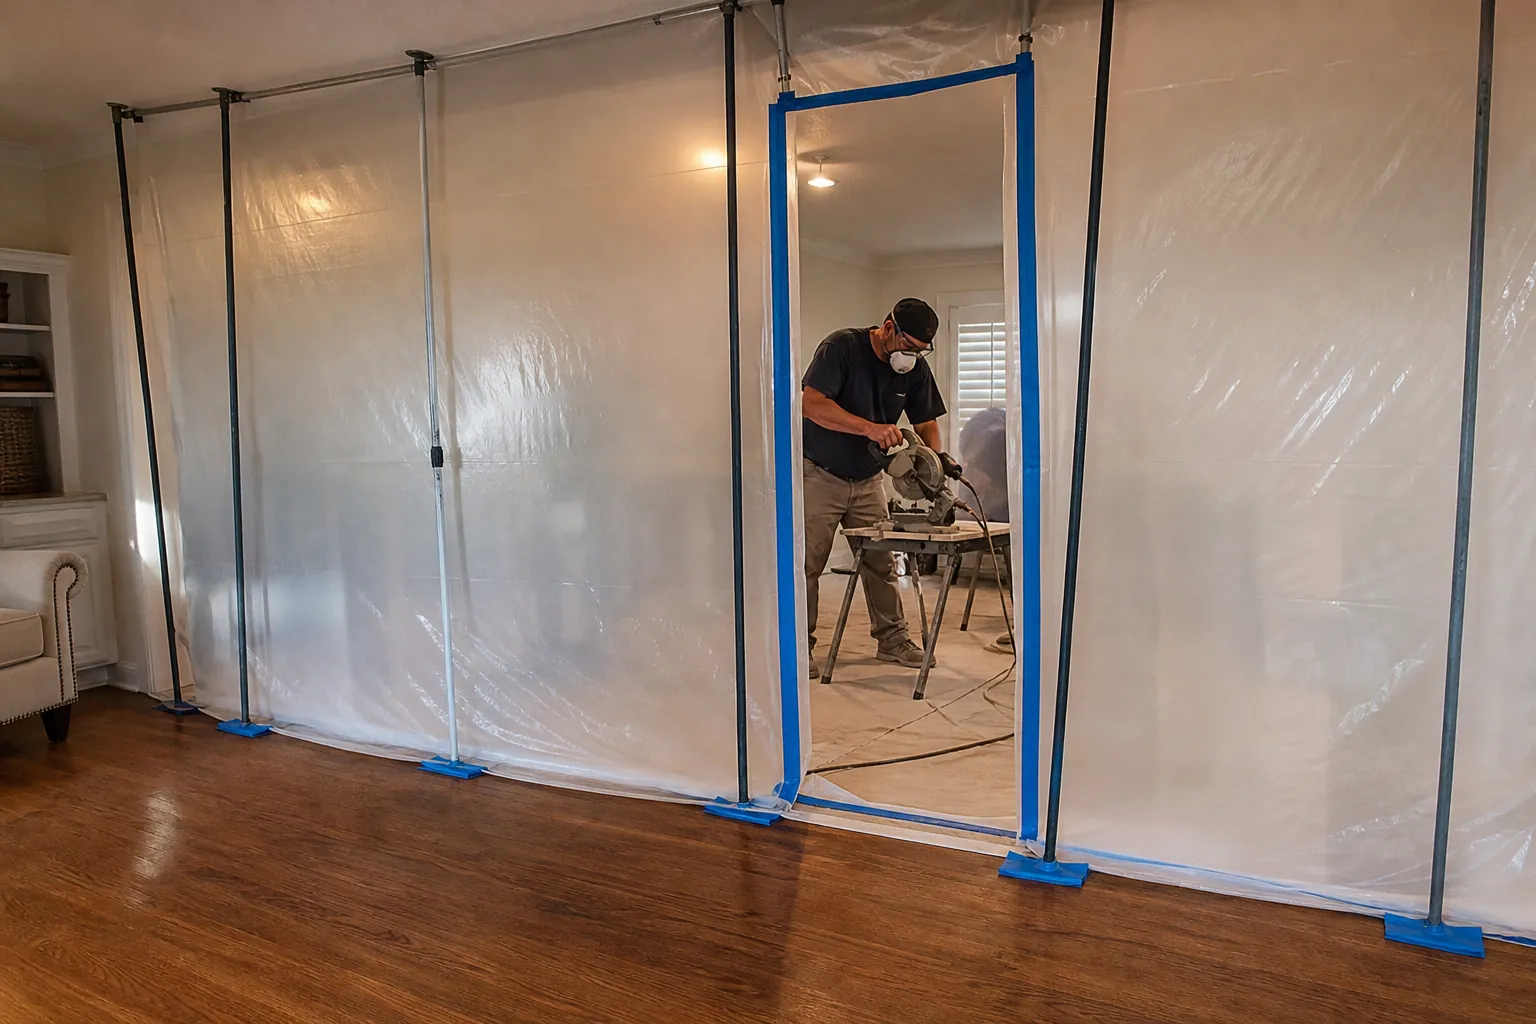
How should the plan address air and hidden hazards?
A dust barrier needs an air plan suited to the work and home. Ask a qualified contractor to explain that plan before disturbance begins. Include its scope when you compare home remodeling estimates or review bathroom remodel estimate details, rather than treating equipment names as proof of control.
The U.S. EPA's remodeling guidance addresses indoor environmental concerns during home projects. It supports planning for pollutants before work begins. It doesn't assess your home or establish which controls a specific room needs.
Ask how shared heating and cooling systems affect the work zone. Supply and return locations may matter to the plan. Don't block vents, alter equipment, or change building airflow on your own. Those choices need review by the appropriate qualified professional.
Equipment labels alone won't explain the proposed approach. Ask what each device is meant to do, where it belongs, and who checks it. Filtration, ventilation, and physical barriers serve different roles. The contractor should explain how the proposed parts work together.
Older or unknown materials need a separate discussion before cutting, sanding, or demolition. Ask whether the planned work calls for lead, asbestos, or other material review. Suspected hazardous materials need qualified assessment and any required specialized work.
Ordinary dust control shouldn't stand in for that assessment. Nor should a homeowner be asked to identify a hazard by sight. If a concern remains unresolved, ask who must review it before the affected work can proceed.
How do people and debris cross the boundary?
Each crossing can carry dust outside the work area. The plan should set separate rules for workers, household members, supplies, and waste. Connect those rules to bathroom remodel estimate details and compare home remodeling estimates so daily access and debris handling don't remain vague assumptions in the scope.
Ask the crew to identify the main work entrance. If workers must use the home's front door, discuss the full path between that door and the work zone. Floor protection and path cleaning should have their own stated limits.
Debris needs a route as well. Ask how waste will be contained, where it will wait, and when it will leave. The answer should account for stairs, tight halls, and any space shared with household members.
Agree on deliveries before materials arrive. A closed boundary may need planned access for a large item. Ask who handles that opening and how the boundary is checked afterward. Avoid leaving that decision to whoever reaches the door first.
Household routines should fit the agreed access rules. If someone needs a room beyond the work zone, raise that conflict early. The contractor may need to review the layout or work sequence before that route can remain available.
- Confirm the approved route before workers bring materials into the home.
- Keep household traffic on the agreed path outside the active work zone.
- Have the crew manage openings needed for large items or debris removal.
- Ask the assigned person to check the boundary after planned crossings.
- Report any blocked household route before trying to create another opening.
What belongs in the written dust-control scope?
The written scope should name the protected areas, daily tasks, responsible people, and cleanup limits. It should also explain how changes are handled. Use compare home remodeling estimates alongside bathroom remodel cost factors to compare the same duties, rather than judging a dust-control line by its label alone.
A phrase such as 'protect adjacent rooms' leaves room for doubt. Ask which rooms it covers and what protection includes. Walls, floors, furniture, and contents may each have different treatment. Clear wording makes those differences easier to spot.
Separate setup from daily care and final cleanup. A bid may include one without fully describing the others. Ask who checks the barrier, who cleans the travel route, and what happens if the work area expands.
The table below shows useful points to compare across written estimates. These are scope questions, rather than a list of universal project needs. The right plan depends on the work, layout, and conditions found in your home.
Before accepting the scope, ask how added work gets documented. A larger work area may affect protection, cleanup, access, and cost. The contract should explain the approval process before the crew changes those duties.
| Scope item | Detail to request | Reason to clarify |
|---|---|---|
| Initial setup | Boundary location and protected surfaces | Defines the area covered by the plan. |
| Daily care | Checks, path cleaning, and assigned person | Shows who maintains the setup during work. |
| Debris handling | Containment, route, and removal duties | Accounts for work beyond the main room. |
| Final cleanup | Rooms, surfaces, and review process | Sets a shared endpoint for the scope. |
When should dust boundaries change?
Dust boundaries may need review when work shifts rooms, tasks, or access routes. Changes should be discussed before the next phase starts. Revisit bathroom remodel estimate details and compare home remodeling estimates when added work affects protection, cleanup, or the space your household can still use each day.
A boundary that fits demolition may not suit later work. Floor preparation, sanding, and finish tasks can involve different areas. Ask for a review at each major phase, rather than assuming the first layout works through completion.
The same review helps when hidden damage changes the scope. If work must extend into another wall or room, ask how the protected area will change. Get a clear account of added setup and cleanup duties before that work starts.
Don't remove a barrier because a room looks nearly done. Dust-producing tasks may remain, or the space may still hold tools and debris. Ask the contractor to identify the point when normal household use can resume.
For Charlotte projects, permit and plan-review questions are separate from daily dust control. Mecklenburg County's Residential Plan Review resource provides local review context. The applicable jurisdiction and project requirements still need to be checked for the specific address and work.
Neither a dust plan nor a permit discussion settles every project concern. Keep the questions separate so none gets missed. Ask the contractor which authority or qualified professional should answer any unresolved review, access, or system question.
What should happen if dust escapes the work zone?
Report visible dust beyond the boundary and ask the contractor to review the cause. Don't assume extra cleaning alone fixes the problem. Keep the response tied to bathroom remodel estimate details and compare home remodeling estimates, including who checks the setup and handles any agreed cleanup outside the work zone.
Describe where you noticed the dust and when it appeared. Mention recent debris removal, deliveries, or changes in the work area. These details can help the crew review a route or opening without treating your observation as a technical finding.
Avoid entering the work zone to patch a barrier yourself. You may disturb the setup or encounter work hazards. Ask the assigned contact to inspect it and explain the next step. Keep people and pets away from the active area.
The U.S. EPA's remodeling guidance offers general context for indoor pollutant concerns. It doesn't establish that a specific cleanup method suits every material. If hazardous material is suspected, seek qualified direction before disturbing or cleaning that dust.
At the end, review the areas named in the cleanup scope together. Visible condition is one part of that review, rather than proof about every airborne concern. Ask who addresses any remaining questions before normal use resumes.
- Note the affected room and the time you first noticed dust.
- Tell the assigned contact about recent openings or changes in access.
- Ask what caused the spread and what needs review before work continues.
- Confirm which nearby surfaces fall within the agreed cleanup scope.
- Record any added cleanup or boundary work in the project notes.
Questions about next steps? Call CDG Carolinas at (704) 619-6293 or review services.
Which local review applies in Charlotte, NC?
Mecklenburg County’s Code Enforcement forms direct Charlotte zoning questions to the City’s zoning permitting page. For a Charlotte remodel, keep zoning review separate from the contractor’s daily dust-control plan and confirm which reviews apply to the address and scope. See the official local review resource.
Requirements can change. Confirm the current path for the property and proposed work with the responsible authority.
Frequently Asked Questions
Can we stay in the home during dusty remodeling work?
That depends on the work, layout, and household needs. Ask which rooms and routes remain usable during each phase. Discuss access to bathrooms, food preparation, sleeping space, and exits before work starts. Share any health concerns with a qualified healthcare professional. A barrier alone doesn't establish that staying in the home is suitable for your household.
Should I wash nearby curtains and bedding before work begins?
First ask which soft goods should be removed from nearby rooms. Moving them before work may avoid later cleaning, but storage space matters. Keep those items outside the work and debris routes. Ask whether any remaining curtains, bedding, or rugs fall within the cleanup scope. If dust reaches them, seek cleaning advice suited to the material and dust involved.
Will a household air purifier replace the contractor's dust plan?
No. A household air purifier doesn't replace boundaries, work practices, debris handling, or cleanup. Don't treat a device purchase as a reason to remove those tasks from the scope. Ask the contractor what role any proposed equipment serves. Questions about system changes or health needs belong with the appropriate qualified professional, rather than a product label alone.
Are photos useful when discussing the boundary with the contractor?
Yes. Photos taken from an approved area can help show the agreed layout. They can also help explain where you noticed dust or an open barrier. Don't enter the work zone to take them. Keep photos with dated project notes, and ask for written confirmation of changes. A photo documents visible conditions; it doesn't measure air quality.
What if my pet needs to pass through the planned work route?
Raise that need before the boundary is set. Ask the contractor to review a separate household route or discuss when the area won't be available. Don't allow pets through an active work zone or open a barrier for them. If the layout leaves no suitable route, plan another arrangement before the affected phase begins.
Sources
- Addressing Indoor Environmental Concerns During Remodeling, U.S. EPA
- Residential Plan Review, Mecklenburg County
Call (704) 619-6293 to talk through next steps.