
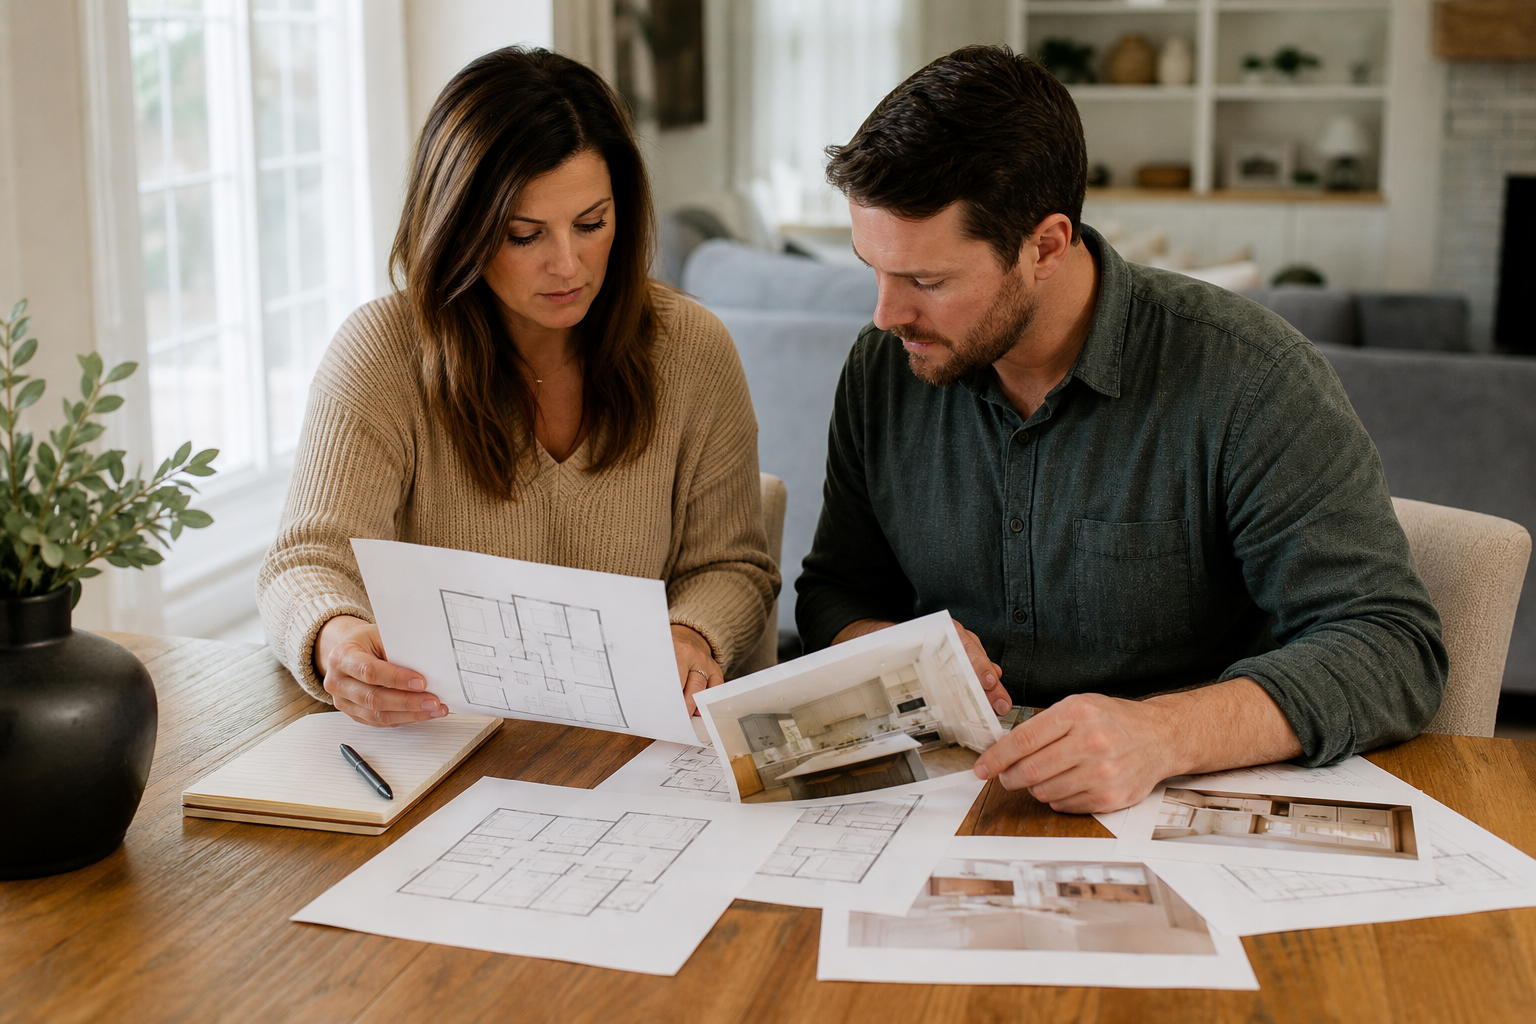
Owners planning a remodeling consultation in Charlotte often wonder what to actually bring to the meeting. A meeting works right when both sides arrive prepared. That means clear goals, honest budget ranges, and enough records to support a real talk about scope and fit.
This guide breaks down what belongs in that first meeting. It covers scope notes, photos, measure notes, budget ranges, choice makers, and the questions worth asking before you leave. The goal is a readiness packet that helps you and the builder decide together whether the project is ready to move forward.
What Happens During a Remodeling Consultation in Charlotte?
A remodel meeting is a working meeting where you and the builder review your goals, the space, and your general budget range. The builder asks questions to understand scope and constraints. You leave with a sense of next steps, whether that means design work, further site review, or a formal bid. Use CDG remodeling services with project consultation.
A typical meeting starts with a walk through the work-zone rooms. The builder looks at layout, condition, and any clear constraints that could affect the project.
Next comes a talk about your goals. This includes what you want to change, why, and what matters most if trade offs become needed later.
The builder will likely ask about your timeline and general budget comfort. This is not a request for an exact number, just a sound range.
Expect questions about how the space is used daily. This helps the builder understand function, more than appearance, when planning the remodel.
By the end, you should have a clear idea of next steps. That might mean timing a follow up visit or receiving a written scope summary.
What Should You Bring to a Home Remodel Consultation?
Bring written goals, recent photos, rough measure notes, and any budget range you already have in mind. Include past permit records or remodel notes if you have them. A short list of must-haves versus nice-to-haves also helps the builder understand your needs quickly during a short meeting window. Compare project consultation with remodeling planning articles.
Start with a simple written list of goals for each room involved. This keeps the talk focused and avoids leaving out details you meant to mention.
Photos taken in daylight, from multiple angles, give the builder a real sense of current site facts. Include ceilings, floors, and any problem areas you have noticed.
Rough measure notes are helpful even if they are not exact. Room dimensions and ceiling heights help frame early scope talks before formal drawings exist.
If you already have a budget range in mind, write it down. Even a wide range gives the builder a starting point for sound options.
Bring any past permits, remodel plans, or inspection reports tied to the home. These records often reveal helpful context about prior work.
- List your main three project goals in writing
- Gather recent photos of every affected room
- Bring rough measurements of key spaces
- Note any known budget range or limit
- Collect past permits or renovation records if available
- Write down must-have features versus nice-to-have items
- List names of all household decision makers
How Detailed Should Your Scope Be Before the Contractor Consultation?
Your scope does not need to be finished, but it should be detailed enough to guide talk. List the rooms involved, the type of changes you want, and any known constraints. A rough scope helps the builder ask better questions and find gaps that still need choices. Review remodeling planning articles and CDG remodeling services.
A helpful scope names each room and describes the type of change expected. This might mean a full kitchen remodel or a smaller bathroom update.
Include any structural questions you already suspect, such as moving a wall or changing a layout. Flag these even if you are unsure they are possible.
Note any systems that might be affected, including plumbing, power, or HVAC. This helps the builder think through hidden complexity early in the process.
If parts of your scope are undecided, say so directly. It is fine to bring open questions rather than a fully finished plan.
A scope with too little detail can slow the meeting down. Aim for enough clarity that the builder understands your intent, even without final specifications.
Which Photos and Measurements Help a Remodeling Consultation?
Wide daylight photos of each room, taken from multiple angles, work right. Include close-up shots of problem areas like cracks, water stains, or outdated fixtures. Rough measure notes of room dimensions, ceiling height, and door or window locations also help the builder understand scale before any formal site visit. Pair CDG remodeling services with project consultation.
Photograph each room from the doorway first. This gives a full view of layout before you move closer to specific details worth noting.
Take close-up photos of anything unusual, including cracks, stains, or signs of past repairs. These details matter more than they may seem during initial planning.
Measure room length, width, and ceiling height as closely as you can. Even bids using a tape measure or laser tool are helpful starting points.
Note the site of doors, windows, and any fixed features like support beams. These affect what changes are sound within the current structure.
If your project involves an addition, include photos of the outside and yard area. This helps the builder picture how new space might connect.
What Budget Information Belongs in a Project Consultation?
Share a general budget range rather than a fixed number, along with any room to adjust you have. Mention which features matter most if costs shift during planning. This helps the builder suggest sound options without guessing at your comfort level or wasting time on choices outside your range. Check project consultation and remodeling planning articles.
A wide budget range is more helpful than no range at all. Even a rough low and high number gives the builder something to work with.
Mention whether your range is firm or flexible. This affects how the builder frames options and where trade offs might make sense later.
Share which features are non negotiable and which ones you would trade away if costs rise. This helps prioritize choices during planning.
If funding affects your timeline, mention that generally. You do not need to share exact loan details during a first meeting.
Avoid withholding your range entirely. Builders work more efficiently when they understand your general budget comfort from the start.
Which Decision Makers Should Attend the Home Remodel Consultation?
Anyone with approval authority over the project should attend. This often means co-owners, spouses, or anyone financially responsible for the remodel. Having all choice makers present avoids repeated meetings and reduces the chance of conflicting direction once design work or bids begin. Plan with remodeling planning articles and CDG remodeling services.
Owners who share financial role for the project should attend together whenever possible. This avoids delays caused by needing a second meeting later.
If a family member will use the space differently, such as an in law suite, include their input during the meeting as well.
For investment properties, include anyone managing the property or making budget choices. Their presence helps clarify goals tied to future use.
If a choice maker cannot attend, share your notes and photos with them beforehand. This keeps everyone aligned before final choices are made.
Clear choice making reduces confusion later. Builders work more efficiently when they know who has final approval on key choices.
What Should You Ask Before Ending the Remodeling Consultation?
Ask what happens next, what details the builder still needs, and how long the next step often takes. Ask how design changes are handled and how updates will work during planning. These questions clarify expectations and help you understand how the project might move forward after this first meeting. Start with CDG remodeling services and project consultation.
Ask what the next step looks like after this meeting. This might include a written scope summary, a follow up site visit, or a bid.
Ask what added details the builder needs from you. This could include measure notes, permit past, or clearer photos of certain areas.
Ask how updates will work moving forward. Knowing who to contact and how often reduces confusion once planning begins in earnest.
Ask how changes to scope are often handled later. This helps set expectations if your goals shift once design work starts.
Before leaving, confirm you understand the general timeline for hearing back. This keeps the process moving without unnecessary follow up delays.
Build a one-page owner decision note
Turn the guide into a short work note. Start with the rooms or areas that may change. List what must stay. Add the names of the people who can make each choice. This gives the team one set of facts before any price or plan is treated as final.
Next, mark each open point as known, to be checked, or still a choice. Add the person who will check it. Add a due date. Keep proof such as plans, photos, product sheets, and written replies with the note. This makes gaps easy to spot and fix.
Give the same note to each firm you speak with. Ask them to mark what is in their work, what is left out, and what rests on a working fact. If the scope changes, update the note first. Then compare the new price against the same clear list.
A clear note does not settle every issue. It shows which issue needs help from the city, county, board, designer, engineer, trade, or owner. That boundary helps you ask the right person and keeps a sales talk from becoming a guess about the job.
Use a five-minute scope check
Write the main goal in one line. Name the rooms in scope. Mark what must stay. List each open choice and who owns it. Add the record that will settle it. If no record exists, mark the point as a working fact, not a promise.
Bring that sheet to each meeting. Ask each firm to use the same terms. When a bid changes, update the sheet first. This keeps the price tied to the work and helps you spot what moved.
Keep the sheet short. Cross out old facts. Date each new choice. Ask who owns the next step. If two bids use a new term, define it in plain words. This habit keeps the job clear for the owner and each firm.
For the next decision, review CDG remodeling services, read request a project consultation, or remodeling planning articles. You can also call (704) 619-6293 to discuss whether the scope is ready for a project conversation.
Frequently Asked Questions About remodeling consultation in Charlotte
Do I need finished plans before the first consultation?
No. A remodeling consultation in Charlotte works well with early ideas, sketches, or photos. Finished plans help later, but they are not required for a first meeting. Bring what you have, even if it is just a list of goals and a few pictures. The meeting itself helps clarify what still needs defining before design work begins.
Should every household decision maker attend?
Every person who can approve or veto a choice should attend if possible. This avoids repeating details and reduces delays caused by missing input. If someone cannot attend, share notes with them beforehand. Aligned choice makers make the meeting more helpful and help the builder understand the full scope of approval needed.
Can a contractor price a remodel from photos alone?
Photos alone rarely support a firm price. They help with early scope talks, but measure notes, current site facts, and site access also matter. Most builders need an in-person or virtual walkthrough before offering real numbers. Treat photos as a starting point for talk, not a substitute for a full site assessment.
What property records are useful for a Charlotte remodel?
Helpful records include past permit past, prior remodel drawings, and any survey or plat showing lot lines. Original builder plans, if available, also help. These documents give a builder a clearer picture of the home's past. Bring anything you have. Missing paperwork is common and does not prevent a meeting from moving forward.
How do I request a consultation with CDG?
You can request a project meeting through the CDG website meeting page. Share basic details about your home and your goals when you submit the request. A team member will follow up to schedule a meeting time. Preparing your scope notes, photos, and needs beforehand helps make that first meeting more productive.
Official sources and verification
Mecklenburg County Code Enforcement: Residential Plan Review Services
North Carolina Licensing Board for General Contractors: Licensing Board Overview
Public pages, forms, rules, and credential records can change. Confirm the current path for the property, jurisdiction, and scope before relying on a planning assumption.