
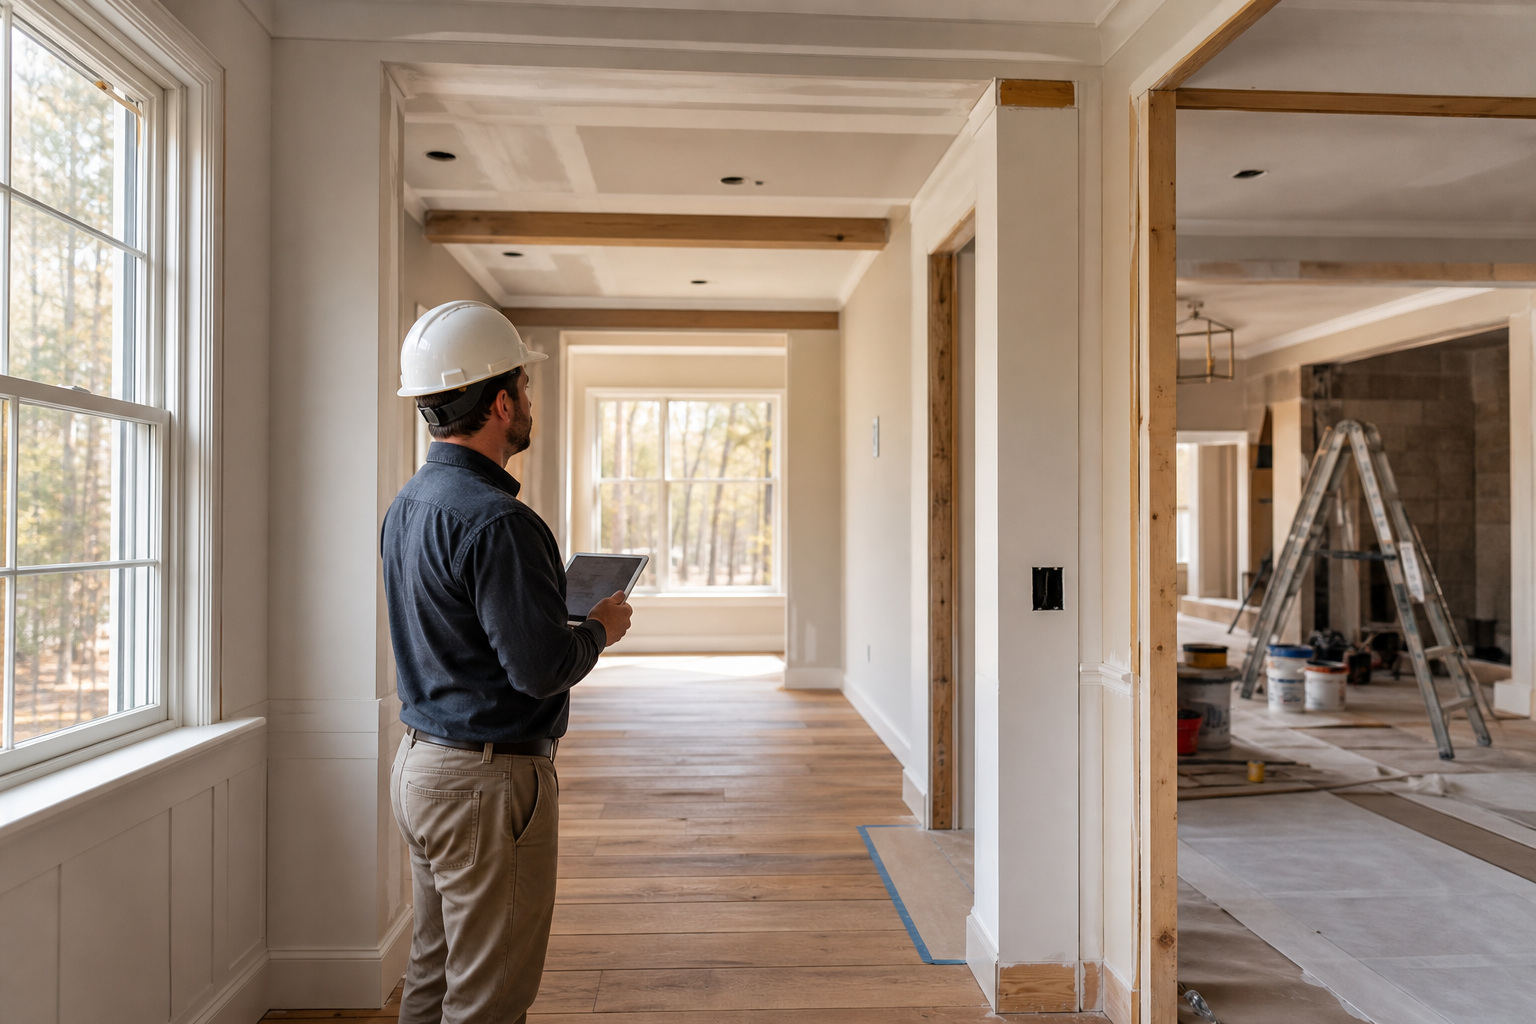
A completed work zone should not be reopened for daily living until it passes a structured closeout review: thorough cleaning of dust and debris, confirmed utility function (power, water, HVAC), working smoke and carbon monoxide detectors, adequate ventilation, a genuinely safe path of travel, tested fixtures and systems, complete documentation of what was done, and a clear written list of anything still outstanding. This is often called a remodel reoccupancy checklist, and treating it as a formal gate, rather than an informal walkthrough, helps prevent occupants from moving back into a space before it is actually ready.
This article separates two kinds of information. Some points come directly from published guidance, specifically the U.S. Environmental Protection Agency's guidance on indoor environmental concerns during remodeling and Mecklenburg County's permitting information page. Other points reflect general project-planning practices that Cooper Development Group (CDG Carolinas) uses to think through phased occupied remodels. Nothing here should be read as a substitute for inspection results, code determinations, or environmental testing performed by the authority having jurisdiction or a licensed professional. Requirements change, and any specific project should be verified against current, local rules before work resumes or occupants return.
What current public sources establish
The EPA's guidance on indoor environmental concerns during remodeling addresses the reality that renovation work can temporarily change indoor air quality, introduce dust, and disturb materials that may contain contaminants such as lead or asbestos in older homes. The guidance points toward containment practices during work and attention to air quality and cleanup afterward, though it does not prescribe a specific reoccupancy checklist or a fixed waiting period before a room can be used again. Homeowners and contractors are expected to use judgment, environmental testing where appropriate, and professional input for anything involving suspected hazardous materials.
Mecklenburg County's permitting page describes the general framework for permits and inspections tied to construction and renovation work in that jurisdiction. It confirms that certain scopes of work require permits and that inspections are part of the process, but it does not publish a room-by-room or phase-by-phase reoccupancy protocol for occupied renovations. In other words, the published sources establish that air quality and inspections matter, and that permitting is jurisdiction-specific, but they leave the practical sequencing of closing one phase and opening the next to the project team and the homeowner.
Inputs and existing conditions to document before closing a phase
Before any zone is called complete, it helps to have a clear record of what existed before the work started and what changed during it. This is not about creating a legal document; it is about giving everyone, including the household, a shared, factual reference point. Photographs from before demolition, a simple written scope of the work performed, and any permit or inspection paperwork tied to that zone all belong in this record.
Existing conditions matter because occupied remodels often happen in a sequence, and what happens in one zone can affect an adjoining one. Documenting shared utility shutoffs, temporary barriers, or ventilation changes tied to a specific phase makes it easier to confirm that reopening one zone does not inadvertently reopen access to an area that is still under construction.
- Photograph the zone before work begins and again at completion for a simple visual record.
- Note which permits, if any, apply to that specific zone or trade scope.
- Record any temporary utility shutoffs, reroutes, or barriers set up for that phase.
- Keep manufacturer literature or installation notes for any new fixtures or equipment in the zone.
Step-by-step owner and project-team review
A phase-closeout review works best as a shared walkthrough involving both the project team and the homeowner, rather than a one-sided sign-off. Walking the space together, room by room, gives both parties a chance to notice details that a rushed inspection might miss, and it gives the homeowner a realistic sense of what is truly finished versus what is cosmetically close but functionally incomplete.
The review should move through the same broad categories every time, so nothing gets skipped because a zone looks finished at first glance. Consistency matters more than speed here, particularly in a whole-home renovation where several zones may be closing out around the same time.
- Confirm the zone has been cleaned of construction dust, debris, and packaging materials.
- Verify that electrical, plumbing, and HVAC connections serving that zone are functioning as intended.
- Test smoke and carbon monoxide detectors in or near the zone, including battery-powered and hardwired units.
- Check that ventilation, whether natural or mechanical, is restored and not blocked by leftover materials.
- Walk the path of travel into and out of the zone to confirm it is clear of trip hazards, exposed fasteners, or unstable surfaces.
- Operate new fixtures, switches, outlets, and appliances in the zone to confirm basic function.
- Assemble any remaining paperwork, warranties, or manuals tied to work done in that zone.
- Write down anything still outstanding, even minor items, so it is not forgotten once the space is back in use.
Responsibilities, dependencies, and hold points
In an occupied whole-home renovation, phases are rarely fully independent. A bathroom reopening may depend on a shared water line that also serves a kitchen still under construction, or a hallway may need to stay partially closed because it provides the only access to an active work zone. Recognizing these dependencies before declaring a phase closed helps avoid a situation where a room looks ready but reopening it creates a new problem elsewhere in the house.
A hold point is simply a point in the process where reoccupancy should not proceed until a specific condition is met, such as a required inspection, a completed cleaning pass, or confirmation that a shared utility is stable. Naming these hold points in advance, and agreeing on who is responsible for confirming each one, whether that is the contractor, a subcontractor, an inspector, or the homeowner, reduces the chance of a zone being reopened prematurely simply because the calendar said it was time.
- Identify which utilities, if any, are shared between the closing zone and an adjoining active zone.
- Confirm whether any required inspection applies to the zone before it can be considered closed.
- Agree in advance on who signs off on cleaning, safety checks, and function tests.
- Treat any unresolved safety item, however small, as a reason to delay reoccupancy rather than proceed.
Common coordination failures in phased occupied remodels
Several recurring issues show up when phase closeouts are treated informally rather than as a defined gate. One is reopening a space based on visual completeness alone, without confirming that detectors are active, ventilation is restored, or utilities are stable. A room can look finished while still having a disconnected detector or a partially blocked vent, and these details are easy to miss without a structured review.
Another common failure is unclear responsibility for the walkthrough itself. When no one is explicitly responsible for confirming a zone is ready, it is easy for the closeout to happen by default, simply because the next phase needs the space or the schedule assumes it. Poor documentation compounds this, since without a written record of what was checked and what remains outstanding, small unfinished items are often forgotten once furniture and daily life return to the room.
- Assuming a space is ready because it looks clean, without testing utilities or detectors.
- Reopening access to a zone that still shares a utility line or structural dependency with active work.
- Skipping documentation, which makes it hard to track outstanding items once the household resumes normal use.
- Allowing schedule pressure to substitute for an actual function and safety check.
Questions for the responsible authority or qualified professional
Because permitting rules, inspection requirements, and environmental thresholds vary by jurisdiction and by the specifics of a project, homeowners should bring a short list of questions to the relevant authority or licensed professional before finalizing reoccupancy of any zone. This is especially important for older homes where lead paint, asbestos, or other legacy materials may be present, since the EPA's guidance points to professional testing and remediation in those cases rather than a general cleaning pass.
For anything tied to permits or inspections in a specific county or municipality, Mecklenburg County's permitting page is a starting point, but it should be confirmed against the current requirements for the specific project address, since permitting details can be updated over time.
- Does this phase of work require a specific inspection before the space can be reoccupied?
- Are there known or suspected hazardous materials in this area that need professional testing before cleanup is considered complete?
- Is there a recommended air quality check for this space given the type of work performed?
- Are there any shared systems, such as HVAC or plumbing, that need confirmation before this zone is separated from ongoing work elsewhere in the home?
Next action and related CDG service resource
A phase-closeout gate is not meant to slow a project down for its own sake. It is meant to give homeowners a consistent, honest checkpoint before daily life moves back into a space, which matters most in occupied, whole-home renovation projects where several zones may be in different stages at once. Building this kind of review into the project plan from the start, rather than treating it as an afterthought once a phase looks finished, tends to reduce confusion about what is truly done versus what still needs attention.
Homeowners planning a phased, occupied renovation in the Charlotte or Lake Wylie area can review CDG's whole-home renovation service page for general context on how larger remodeling projects are approached, browse the CDG blog for related planning topics, or reach out through the consultation page to discuss project-specific sequencing and reoccupancy planning with the team.
- Review the whole-home renovation service page for general project context.
- Browse the CDG blog for related articles on occupied remodel planning.
- Use the consultation page to discuss a specific project's phase sequencing and reoccupancy needs.
Questions homeowners ask
What exactly is a remodel reoccupancy checklist?
It is a structured review used before occupants resume normal use of a completed work zone. Rather than a quick visual walkthrough, it works through specific categories such as cleaning, utility function, detector operation, ventilation, safe access, and outstanding items, so that a phase is only considered closed once each category has actually been checked and recorded.
Who decides when a zone is ready to be reoccupied?
This is typically a shared decision between the homeowner and the project team, informed by any applicable inspection results or code requirements for that jurisdiction. Because permitting and inspection rules vary by location, any project-specific determination should be verified with the authority having jurisdiction rather than assumed from general guidance.
Does finishing construction work mean air quality is automatically safe again?
Not necessarily. The EPA's guidance on indoor environmental concerns during remodeling notes that renovation activity can affect indoor air quality and disturb materials that may need special handling, particularly in older homes. Cleaning up visible dust is a starting point, but any specific concern about air quality or hazardous materials should be directed to a qualified environmental professional rather than assumed resolved once construction debris is removed.
What should happen if a phase looks finished but a few small items are still outstanding?
Outstanding items, even minor ones, should be written down and tracked rather than left informally understood. If any outstanding item involves safety, such as a detector that is not yet confirmed active or a utility connection that has not been tested, the reasonable approach is to treat that as a hold point and delay full reoccupancy of that specific area until it is resolved.
Plan the next step
Use this article as a planning aid, then confirm project-specific requirements with the responsible authority and qualified professionals. Review CDG's related service, construction articles, or consultation page when you are ready to organize the next decision.
Official sources and verification
- U.S. Environmental Protection Agency: Addressing Indoor Environmental Concerns During Remodeling
- Mecklenburg County Code Enforcement: Permitting
Authority pages, forms, fees, review steps, and code references can change. Verify the current path for the property and scope before relying on a planning assumption.