
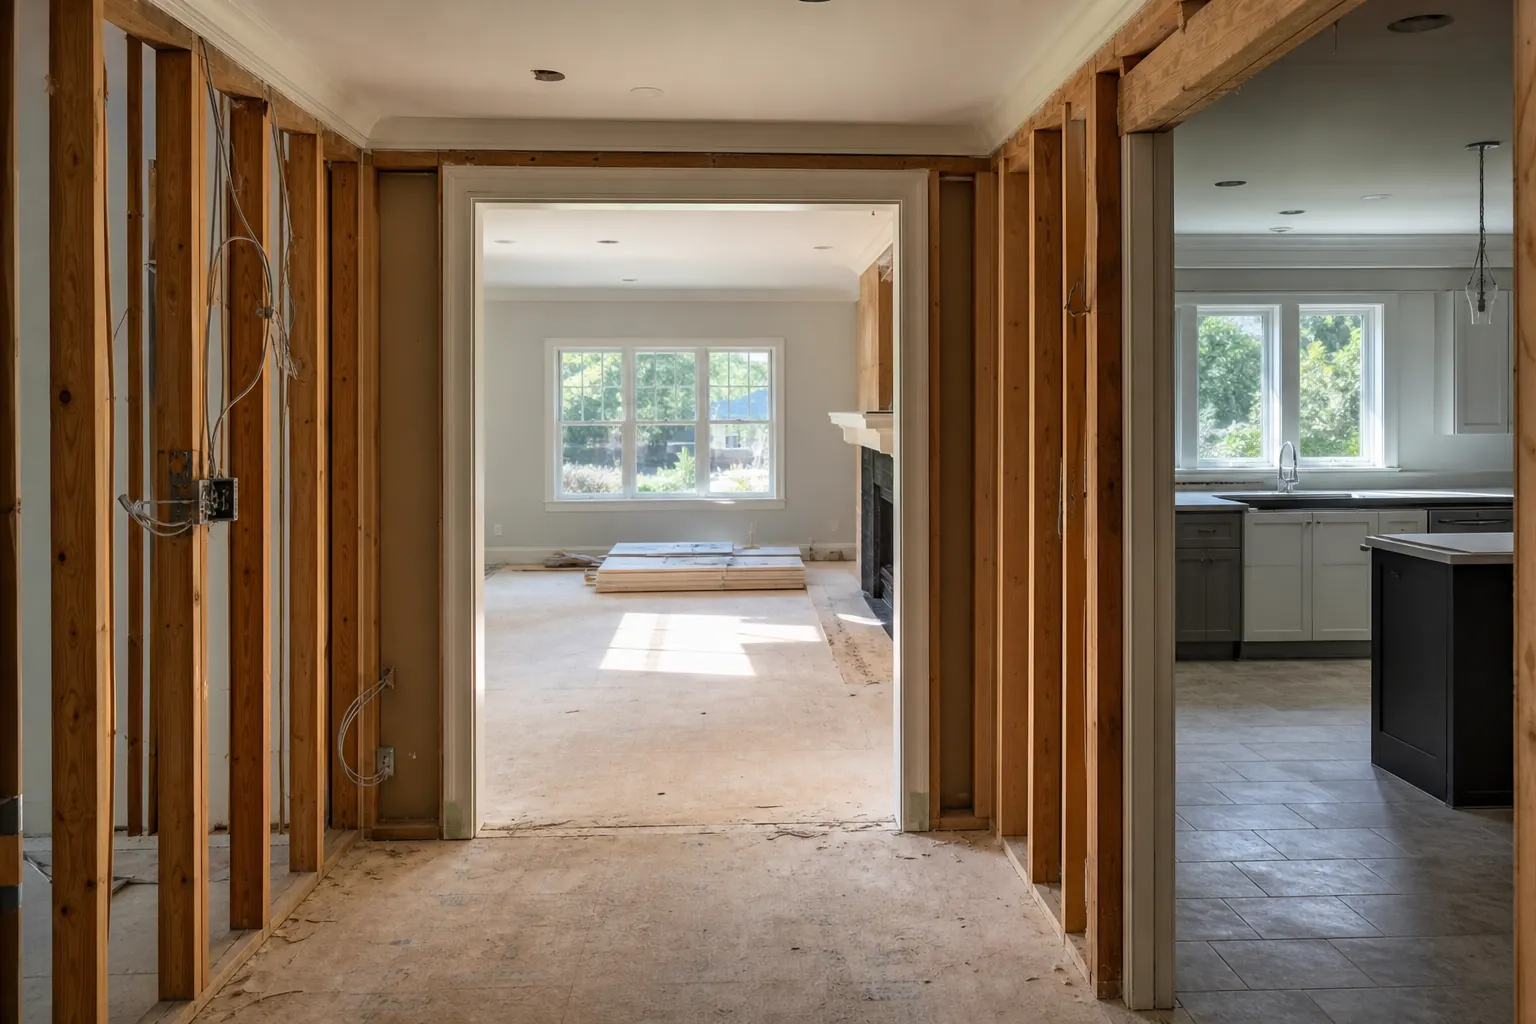
A room-by-room sequence can make a large Charlotte remodel easier to evaluate, but dividing work by room does not automatically make the project simpler. Decisions in one area may affect layouts, finishes, access, purchasing, and later phases. Before committing to a sequence, identify the full intended scope, separate connected work from independent work, and decide which disruptions you are willing to repeat. The goal is not merely to choose the first room. It is to create a practical order that protects later decisions.
Start With the Whole Plan, Not the First Room
Even when work will happen one room at a time, planning should begin with the complete picture. List every area you expect to address and describe the desired change in plain language. Then mark decisions that may carry from one room to another, such as flooring transitions, trim profiles, wall colors, door styles, fixture finishes, and storage priorities. This creates a reference point for each phase.
Next, separate firm priorities from ideas that still need evaluation. A room that feels urgent may not be the logical starting point if nearby work could later disturb it. Conversely, an independent room may be a reasonable early phase because it can be completed without locking in unresolved choices elsewhere.
Before moving forward, ask whether each proposed phase is truly self-contained. If finishing one room requires assumptions about an adjoining space, resolve those assumptions first. A room-by-room approach works best when the sequence follows the relationships between spaces rather than an arbitrary calendar.
Map Dependencies Before Setting the Sequence
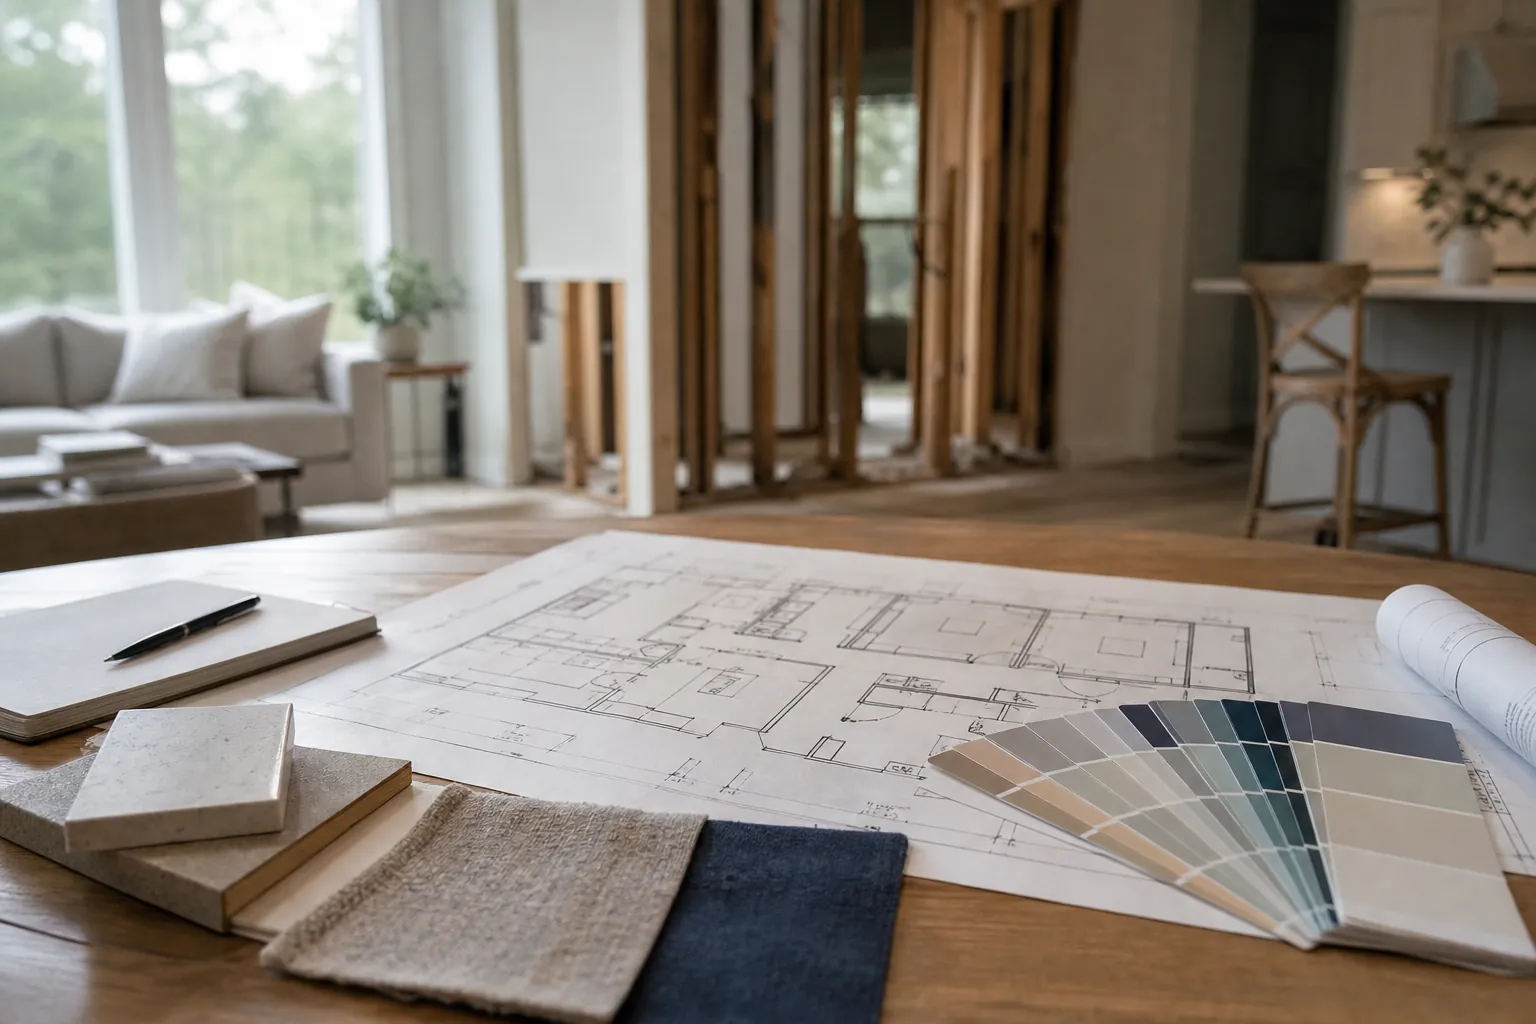
Create a simple dependency map showing what must be decided or completed before another item can proceed. Start at room boundaries. Doorways, shared walls, continuous flooring, aligned cabinetry, and matching finishes can make apparently separate rooms part of the same decision. Hallways and other connecting areas also deserve attention because repeated traffic through them may affect how practical a phase will be.
Use the following questions to test a proposed order:
- Will later work require access through a completed room?
- Does a finish continue across more than one planned phase?
- Could a future layout choice change an opening or shared wall?
- Which selections need to remain visually consistent throughout the home?
- Will temporary arrangements be needed between phases?
- Which decisions must be made now to avoid undoing completed work?
Write down unresolved dependencies rather than assuming they can be handled later. This exercise helps distinguish a convenient sequence from a durable one and gives you concrete issues to discuss before authorizing the first phase.
Define Scope and Allowances for Every Phase
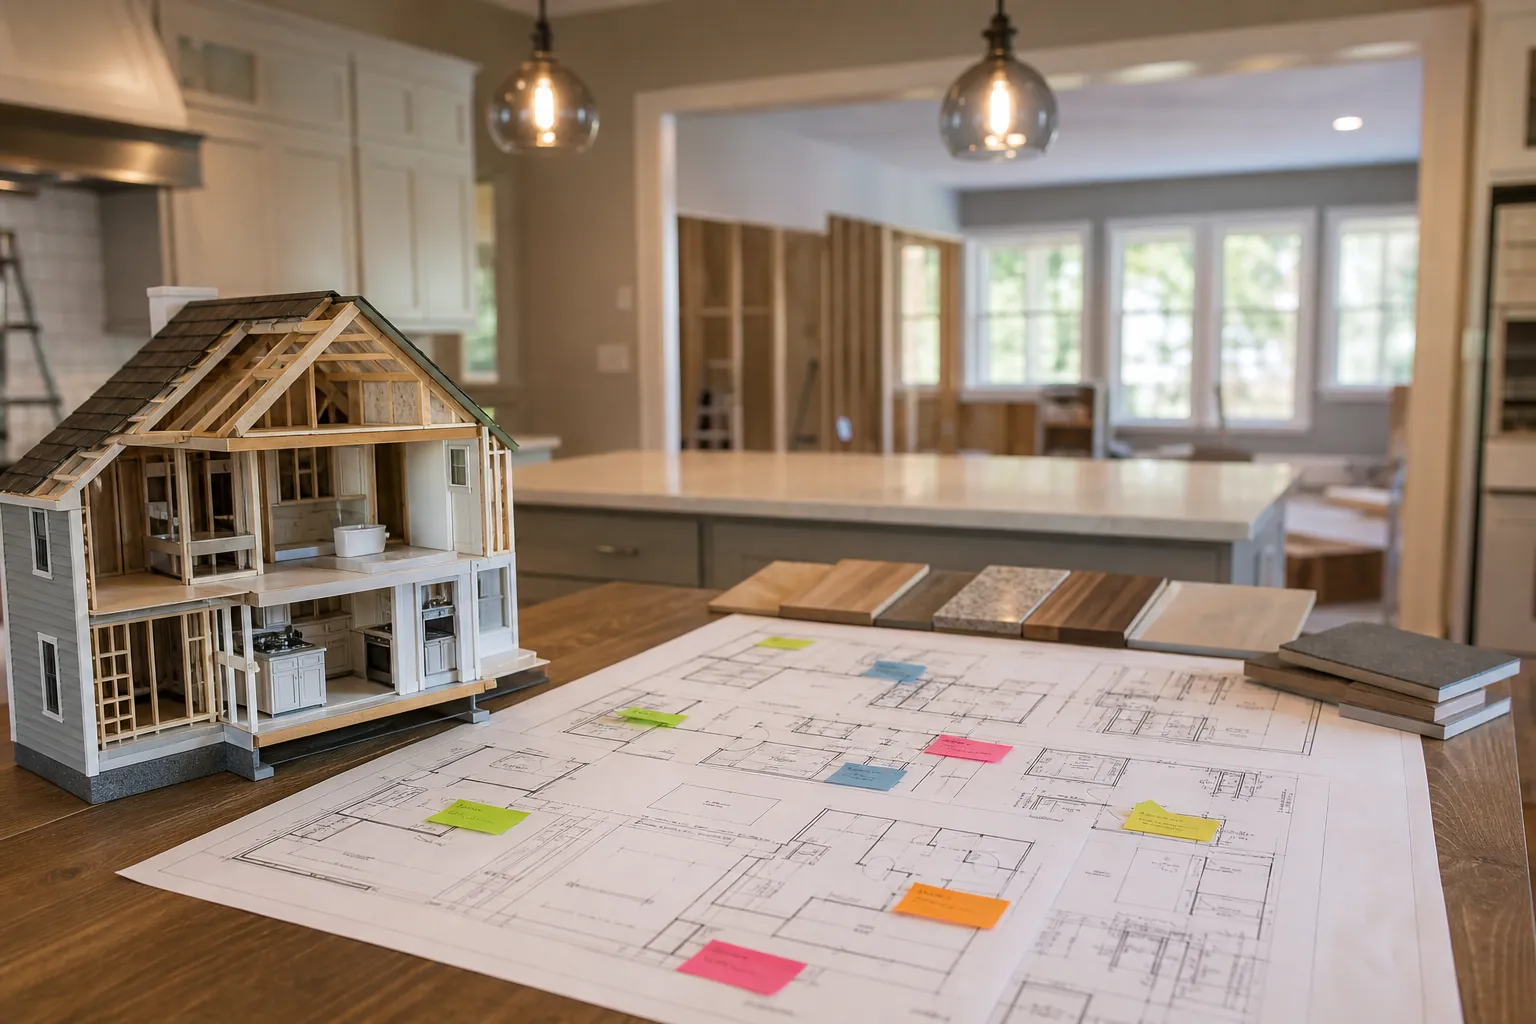
Each phase should have its own clear scope, selections, allowances, exclusions, and decision deadlines. Avoid labels such as “finish the bathroom” or “update the living room” without further detail. Broad descriptions leave room for different interpretations and make it difficult to compare one phase with the overall plan.
For each room, document what stays, what changes, and what remains undecided. Note whether adjacent surfaces are included, how transitions will be handled, and which items are expected to match future spaces. If an allowance is used, record what category it covers and how a selection above or below that amount will be addressed. Bathroom planning often includes several interdependent choices, so this guide to bathroom remodel allowance planning in Charlotte can help organize those decisions.
Review the phase as though no one had participated in earlier conversations. If the written information would not let a reader understand the intended outcome, clarify it before work begins.
Compare Disruption, Repetition, and Decision Timing
Phasing can spread decisions over time, but it can also repeat disruption. Evaluate the practical effect of each phase on your household rather than assuming smaller scope always means less inconvenience. Consider how people will move through the home, which rooms must remain available, where belongings will go, and whether the same areas could be affected more than once.
Decision timing matters as much as physical sequencing. A later phase may depend on a product or finish chosen earlier. If consistency is important, identify those selections at the outset and decide how they will be documented. If you prefer to make choices gradually, determine which decisions can safely wait without limiting later options.
Also compare room-by-room phasing with grouping connected spaces. Completing adjoining areas together may reduce temporary transitions or repeated setup, while separating independent rooms may preserve flexibility. There is no universal order. The useful comparison is between specific sequences, including what each one requires now, what it postpones, and what might have to be revisited.
Use Checkpoints Before Advancing to the Next Room
A phased plan needs checkpoints. Before beginning, define what completion means for the current phase and what information must be ready for the next one. At the end of each room, review the original plan, note any approved changes, and confirm whether those changes affect future layouts, finishes, or allowances.
Keep one current record rather than relying on scattered messages or memory. It should identify completed decisions, open questions, selection details, and the intended order of remaining rooms. When a choice changes, update the full plan so that later phases are based on accurate information.
Before authorizing the next room, ask three questions: Is the previous phase complete as defined? Have its changes been carried into the remaining plan? Are all immediate decisions for the next phase resolved? If any answer is unclear, pause and clarify. A short review between phases can prevent a small change from becoming an avoidable conflict elsewhere and keeps the sequence tied to the whole-home objective.
Discuss Your Charlotte Remodel Sequence
If you are deciding whether to phase a Charlotte remodel room by room, call CDG Carolinas at (704) 619-6293. Bring your room list, priorities, unresolved selections, and preferred sequence so the conversation can focus on practical next steps.
Call (704) 619-6293 to talk through next steps.