
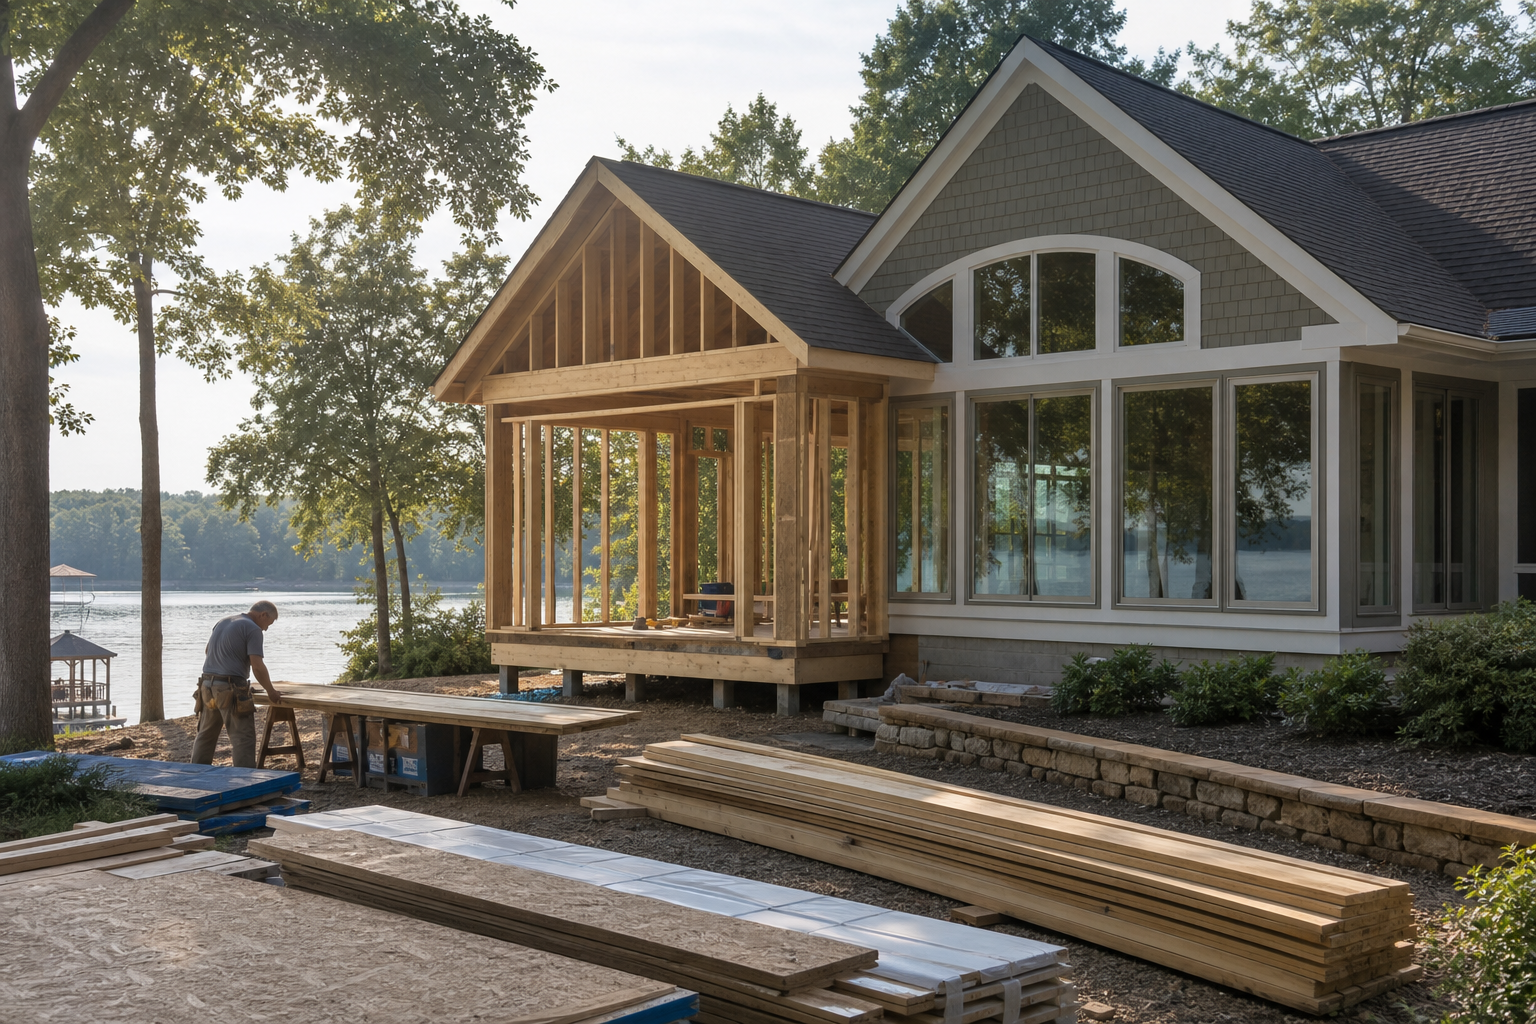
A Lake Wylie screened porch addition preflight means gathering existing-house records, structural details, roof framing information, door and window openings, site grade, drainage patterns, utility locations, zoning setbacks, and permit requirements before a designer draws anything. Doing this homework first lets a design respond to what is actually on the property instead of guessing, and it shortens the back-and-forth that often happens when a design has to be reworked after a site visit or plan review reveals a conflict.
The information in this article reflects publicly posted York County zoning and residential permitting resources current as of this writing. Zoning classifications, setback distances, permit packet contents, and submittal requirements can change, and York County is not the only authority that may apply to a shoreline property near Lake Wylie. Homeowners should verify the current, parcel-specific requirements with York County and any other authority having jurisdiction, including a homeowners association or a shoreline management program, before finalizing a screened porch design.
Direct Answer and Evidence Boundary
A Lake Wylie screened porch addition preflight is the step where a homeowner and project team collect existing-house and lot information before a single design line is drawn. That means pulling together whatever records exist for the home, walking the structure to note framing and roof conditions, measuring the openings that will connect the porch to the house, checking site grade and drainage patterns, locating utilities, and confirming what zoning and permitting will require for the specific parcel. This preflight work is not a substitute for design or engineering, but it gives a design team something concrete to design against instead of assumptions.
This article draws its regulatory framing from publicly posted York County zoning information and the county's residential single-family permit packet, both cited at the end of this piece. Those sources establish general categories of information a jurisdiction is likely to ask about, such as zoning classification, setbacks, and permit submittal items, but they do not replace a parcel-specific determination. Requirements can change, and a lake lot may carry additional considerations tied to shoreline proximity, an HOA, or a lake management authority. Homeowners should verify current requirements with York County and any other applicable authority before finalizing plans.
What Current Public Sources Establish
York County's zoning page outlines how the county organizes land use and development standards, including the general framework of zoning districts and the kinds of dimensional standards, such as setbacks, that apply within them. For a screened porch addition, the relevant question is which zoning district applies to the specific parcel and what setback and lot coverage standards attach to that district, since those numbers directly affect how large a porch footprint can be and where it can sit relative to property lines and, on a lake lot, potentially the shoreline.
The county's residential single-family permit packet lays out the general submittal expectations for residential permitting, including the kinds of documents and information a permit application typically requires. Reviewing that packet before design work begins helps a homeowner understand, in general terms, what kind of drawing set, site information, and supporting documentation a permit review is likely to expect. Because packet contents and procedures are updated periodically, as reflected in the version date on the document itself, homeowners should confirm they are working from the current packet and should not assume a downloaded or cached copy remains accurate indefinitely.
Inputs and Existing Conditions to Document
A useful preflight checklist organizes existing-house and lot information into categories that a design team will need in some form regardless of final design direction. Gathering this information early, even in rough form, reduces the number of open questions that surface later in design development or during permit review.
Some of this information will already exist in a homeowner's files from when the house was purchased or previously permitted, while other pieces will need to be measured or observed directly at the property. Where a gap exists between what is on record and what is actually built or present on site, that gap itself is useful information for a design team to know about early.
- Existing house records, including any prior permit history, plot plan, or as-built drawings that show the current structure and its relationship to the lot.
- Structural framing information for the area where the porch will attach, including visible framing type, approximate spans, and any evidence of prior modification.
- Roof framing and roofline details at the connection point, since a porch roof typically needs to tie into or run alongside the existing roof.
- Existing door and window openings along the wall where the porch will attach, including rough dimensions and header conditions where visible.
- Site grade at and around the proposed porch location, noting high and low points relative to the house foundation.
- Observed drainage patterns, including where water currently flows across the lot during rain and whether any existing drainage features are present.
- Utility locations, including known underground lines, meters, and any visible utility markings, along with a reminder that a formal utility locate is a separate step handled through the appropriate utility notification process.
- Zoning classification and setback information for the parcel, confirmed with York County rather than assumed from a neighboring property.
- Permit packet requirements as currently published by York County, reviewed before finalizing a design so submittal expectations are understood early.
Step-by-Step Owner and Project-Team Review
Once the categories above are identified, a practical review sequence helps keep the preflight process organized rather than scattered. The first step is a records review, where the homeowner collects whatever documentation already exists for the house and lot, including any survey, prior permits, or builder documents from when the home was constructed or last modified. This step often reveals whether a current survey exists or whether one will need to be obtained or updated.
The second step is a site walk, where the homeowner and, where appropriate, a member of the project team walk the exterior of the home at the proposed porch location. This walk is the time to note visible framing, roofline conditions, opening locations, grade changes, and any signs of existing drainage issues such as erosion, standing water, or downspout discharge patterns. The third step is a jurisdiction check, confirming zoning classification, setback distances, and permit packet contents directly with York County for the specific parcel, since online information is a starting point rather than a final answer for an individual property. Only after these three steps are reasonably complete does it make sense to move into design development, because design decisions made without this groundwork are more likely to require rework later.
Responsibilities, Dependencies, and Hold Points
A screened porch addition preflight involves several parties, and it helps to be clear about who is responsible for which piece of information. The homeowner is generally the best source for existing records, prior renovation history, and observed patterns like where water tends to pool after heavy rain. A design or project team can help translate field observations into measurements and drawings, but structural adequacy, code compliance, and environmental or drainage engineering questions belong with a licensed professional in that discipline, not with a general checklist.
There are also natural hold points in this process where work should not proceed until a question is resolved. If the existing structure's framing or roof condition raises uncertainty about how a porch will attach, that is a hold point for a qualified design or structural professional to review before drawings are finalized. If zoning setback distances are unclear for the specific parcel, that is a hold point for direct confirmation with York County. If permit packet requirements appear to have changed or are ambiguous, that is a hold point for a call or visit to the permitting office rather than an assumption based on a prior project.
Common Coordination Failures
A number of avoidable problems tend to repeat across porch addition projects, and most trace back to skipped or rushed preflight steps. One common failure is designing a porch footprint before confirming setback distances, which can result in a design that has to be resized or reshaped once the actual zoning constraints are confirmed. Another is assuming existing framing or roof conditions match what was originally built decades earlier, when in fact prior repairs or modifications changed the structure in ways that are not obvious without a direct site review.
Drainage is another frequent gap. A porch addition changes roof area and can redirect water that previously soaked into open ground, and if existing grade and drainage patterns were not documented beforehand, it becomes difficult to tell whether a drainage issue after construction is new or was already present. Utility conflicts are a similar issue, where digging or foundation work proceeds without a clear picture of what runs underground near the addition site. Finally, treating a downloaded permit packet or zoning summary as permanently current, rather than confirming it against the latest version posted by York County, can lead to a submittal that is missing an item the county now expects.
Questions for the Responsible Authority or Qualified Professional
Because a screened porch addition touches both zoning and construction, homeowners benefit from preparing specific questions before contacting York County or a qualified professional, rather than asking broad questions that are hard to answer without specifics. For York County, useful questions include confirming the zoning district for the parcel, the applicable setback distances from property lines and any shoreline-related boundary, and whether a shoreline or lake-adjacent property carries any additional review requirements beyond standard residential zoning.
For a qualified design or engineering professional, useful questions include whether the existing roof framing and foundation appear adequate to support the proposed porch connection, whether the existing wall opening will need modification to meet current header or structural expectations, and whether observed grade and drainage conditions suggest any adjustment to the porch footprint or roof design. These are property-specific determinations that depend on direct observation and, in some cases, calculation, so they should not be answered by a general checklist or by assumption based on a similar-looking neighboring property.
Next Action and Related CDG Service Resource
Completing a thorough preflight before design work begins is one of the more practical steps a homeowner can take to keep a screened porch addition moving efficiently through design and permitting. Organizing existing records, walking the site with an eye toward structure, roof, openings, grade, and drainage, and confirming zoning and permit expectations directly with York County all give a design team a clearer starting point and reduce the likelihood of late-stage surprises.
Homeowners considering a screened porch addition or other exterior project on an existing lake home can review general information on CDG Carolinas' remodeling services at /remodeling/, browse additional planning articles at /blog/, or reach out through /consultation/ to discuss project-specific questions. Any zoning, permitting, structural, or drainage determination specific to an individual property should still be confirmed with York County or the appropriate qualified professional before design work is finalized.
Questions homeowners ask
Who decides whether a screened porch addition is allowed on a specific lake lot?
Zoning classification, setback rules, and lot coverage limits are established by the local jurisdiction, in this case York County, South Carolina. A shoreline property may also be subject to additional review from a homeowners association or a lake management authority. Homeowners should confirm the applicable zoning district and any overlay requirements directly with York County before assuming a porch addition fits within allowed setbacks or coverage.
Does an existing house need a survey before a screened porch addition can be designed?
A current survey is one of the records worth gathering early because it documents lot lines, easements, and existing structure placement, which affects how much room is available for an addition within required setbacks. Whether a new or updated survey is required for a specific permit submittal is a question for York County's permitting office, since packet requirements can be updated over time.
What happens if the existing roof or foundation cannot support a porch addition as originally imagined?
If a preflight review of the existing structure raises a concern about roof framing capacity, foundation condition, or how a new roof line would tie into the existing one, that is a signal to bring in a qualified design or engineering professional before construction documents are finalized. Structural adequacy is not something a checklist alone can confirm, and any structural question should be routed to a licensed professional and reviewed against the applicable building code adopted by York County.
Can drainage or grading problems delay a screened porch addition even after zoning approval?
Yes. Zoning approval addresses use, setbacks, and similar land-use questions, but it does not evaluate how stormwater currently moves across a lot or whether an addition's footprint and roof will change that pattern. Grading and drainage conditions should be documented during preflight and, where a concern exists, discussed with the local authority and a qualified professional so the porch design accounts for existing water flow rather than working against it.
Plan the next step
Use this article as a planning aid, then confirm project-specific requirements with the responsible authority and qualified professionals. Review CDG's related service, construction articles, or consultation page when you are ready to organize the next decision.
Official sources and verification
- York County, South Carolina: Zoning
- York County, South Carolina: Residential Single Family Permit Packet
Authority pages, forms, fees, review steps, and code references can change. Verify the current path for the property and scope before relying on a planning assumption.