
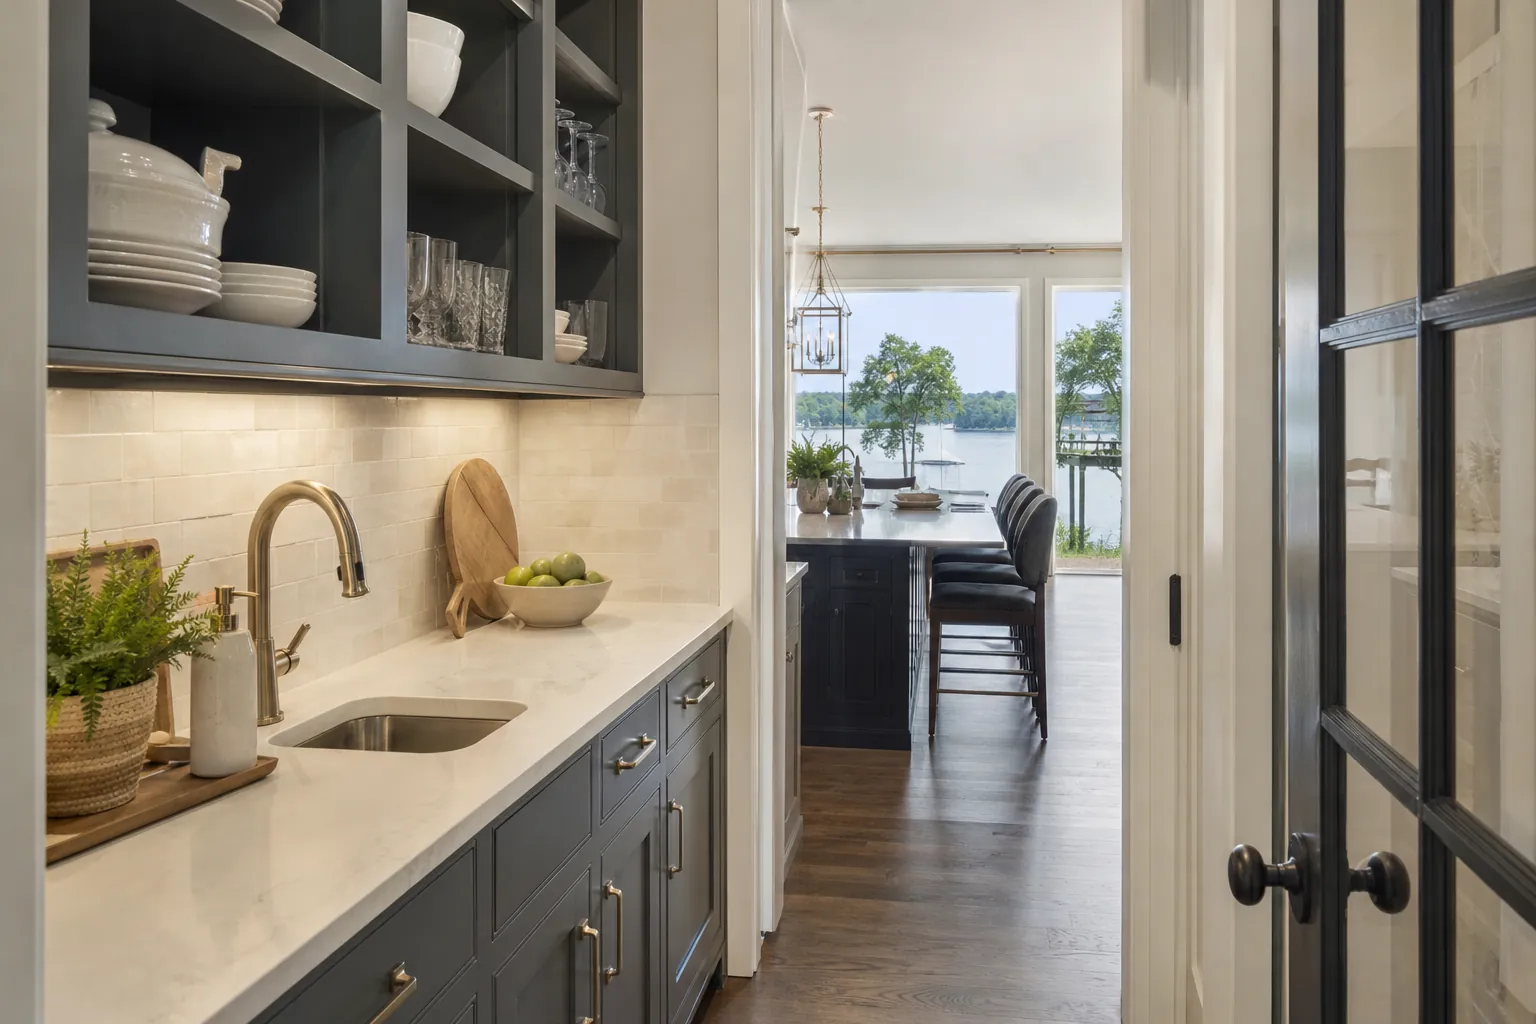
A beautiful kitchen can still struggle with everyday work. Breakfast dishes collect beside the sink, small appliances compete for counter space, and party preparation takes over the island. A scullery creates a separate place for those tasks so the main kitchen can remain comfortable, useful, and ready for company.
For homeowners considering a scullery addition in Lake Wylie, the best starting point is not a cabinet style. It is understanding what should move out of the kitchen, how the new room will connect to the house, and whether an addition is truly necessary. An existing pantry, laundry area, or underused room may offer another path.
CDG Carolinas can help you explore a custom remodeling approach that fits your home and routines. This guide explains the decisions that matter most, including layout, storage, utilities, project scope, and planning considerations for homes on the North Carolina side of Lake Wylie.
What A Scullery Adds To A Modern Kitchen
Traditionally, a scullery was a room for washing dishes and handling messy kitchen work. In a contemporary home, it can combine cleanup, food preparation, pantry storage, and appliance use. Its defining feature is practical separation from the main kitchen, rather than any particular size or finish level.
A useful scullery might include a sink, dishwasher, durable worktop, and storage for serving pieces. Another might focus on coffee, snacks, countertop appliances, and dry goods. Some homeowners need a hardworking cleanup room; others want a preparation zone that keeps entertaining clutter out of sight.
A butler's pantry often emphasizes serving, display, or the transition between a kitchen and dining room. A scullery generally prioritizes work. The names overlap, so it is more helpful to describe the activities you want the room to support than to rely on a label.
- A cleanup-focused scullery provides a place for dirty dishes, washing, drying, and unloading without occupying the main kitchen sink.
- A preparation-focused scullery supports ingredient staging, small appliances, and tasks that need uninterrupted counter space.
- A storage-focused scullery organizes groceries, cookware, and entertaining supplies while keeping frequently used items accessible.
Not every scullery needs to do all three jobs. Choosing a clear primary purpose helps prevent a compact room from becoming overloaded with competing functions.
Decide Whether To Remodel Or Build An Addition
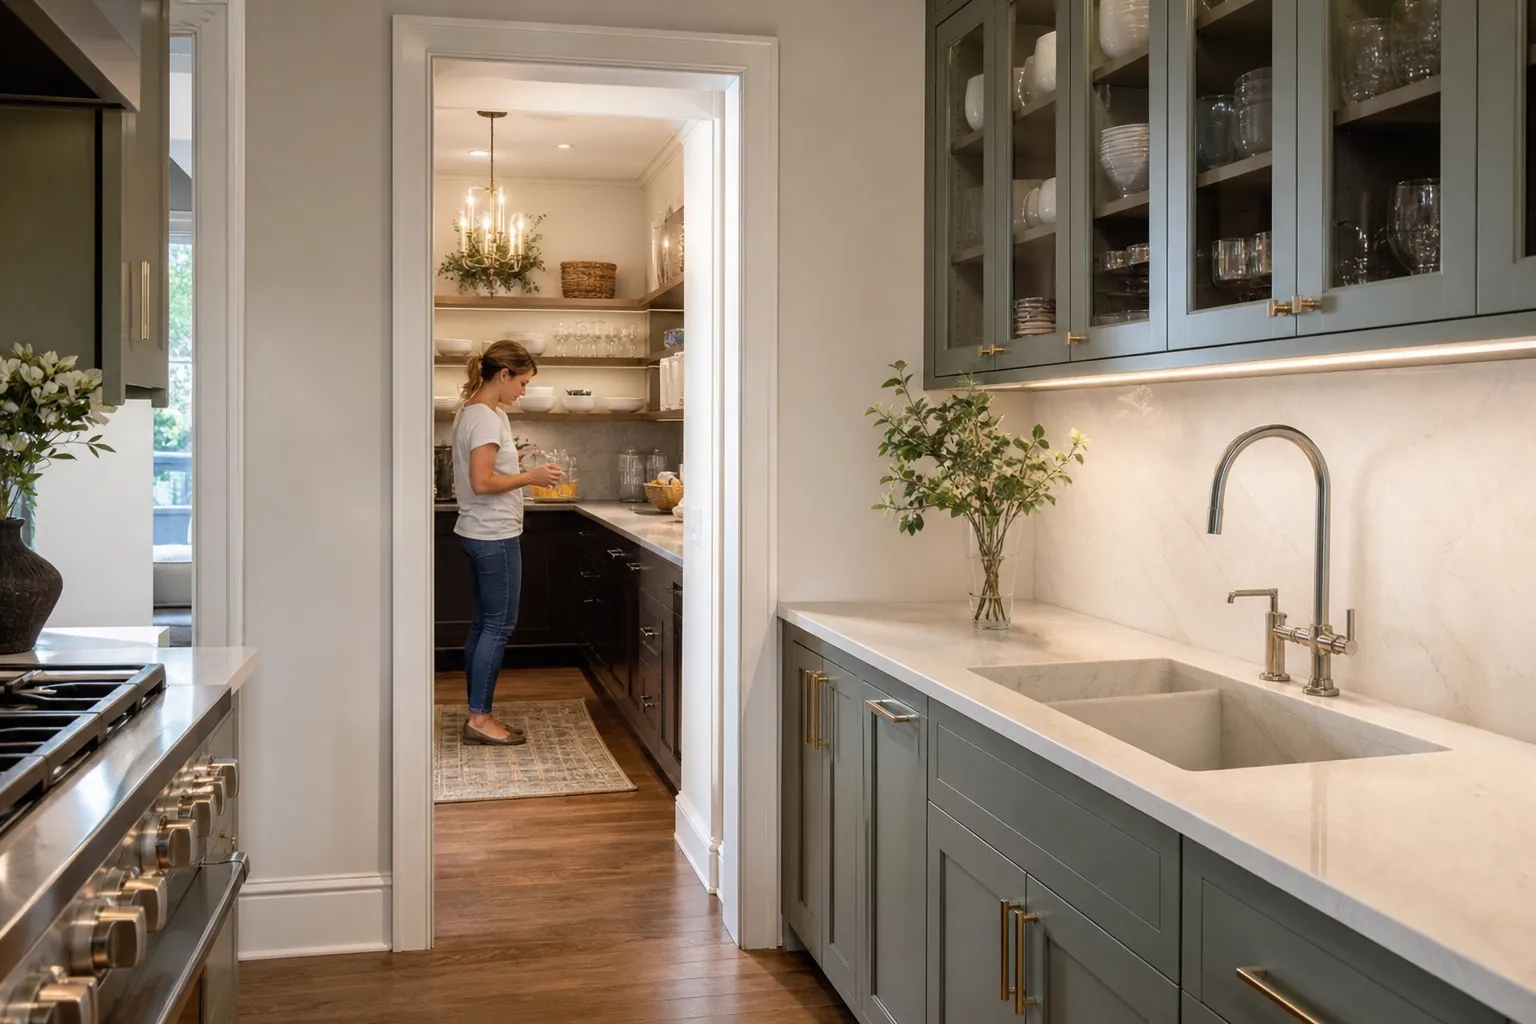
Before expanding the house, look carefully at the existing floor plan. A deep pantry may have enough space for a worktop and improved storage. An adjacent utility room may be a candidate for reconfiguration, provided its current functions can be accommodated elsewhere. Even a poorly organized kitchen corner may offer meaningful relief.
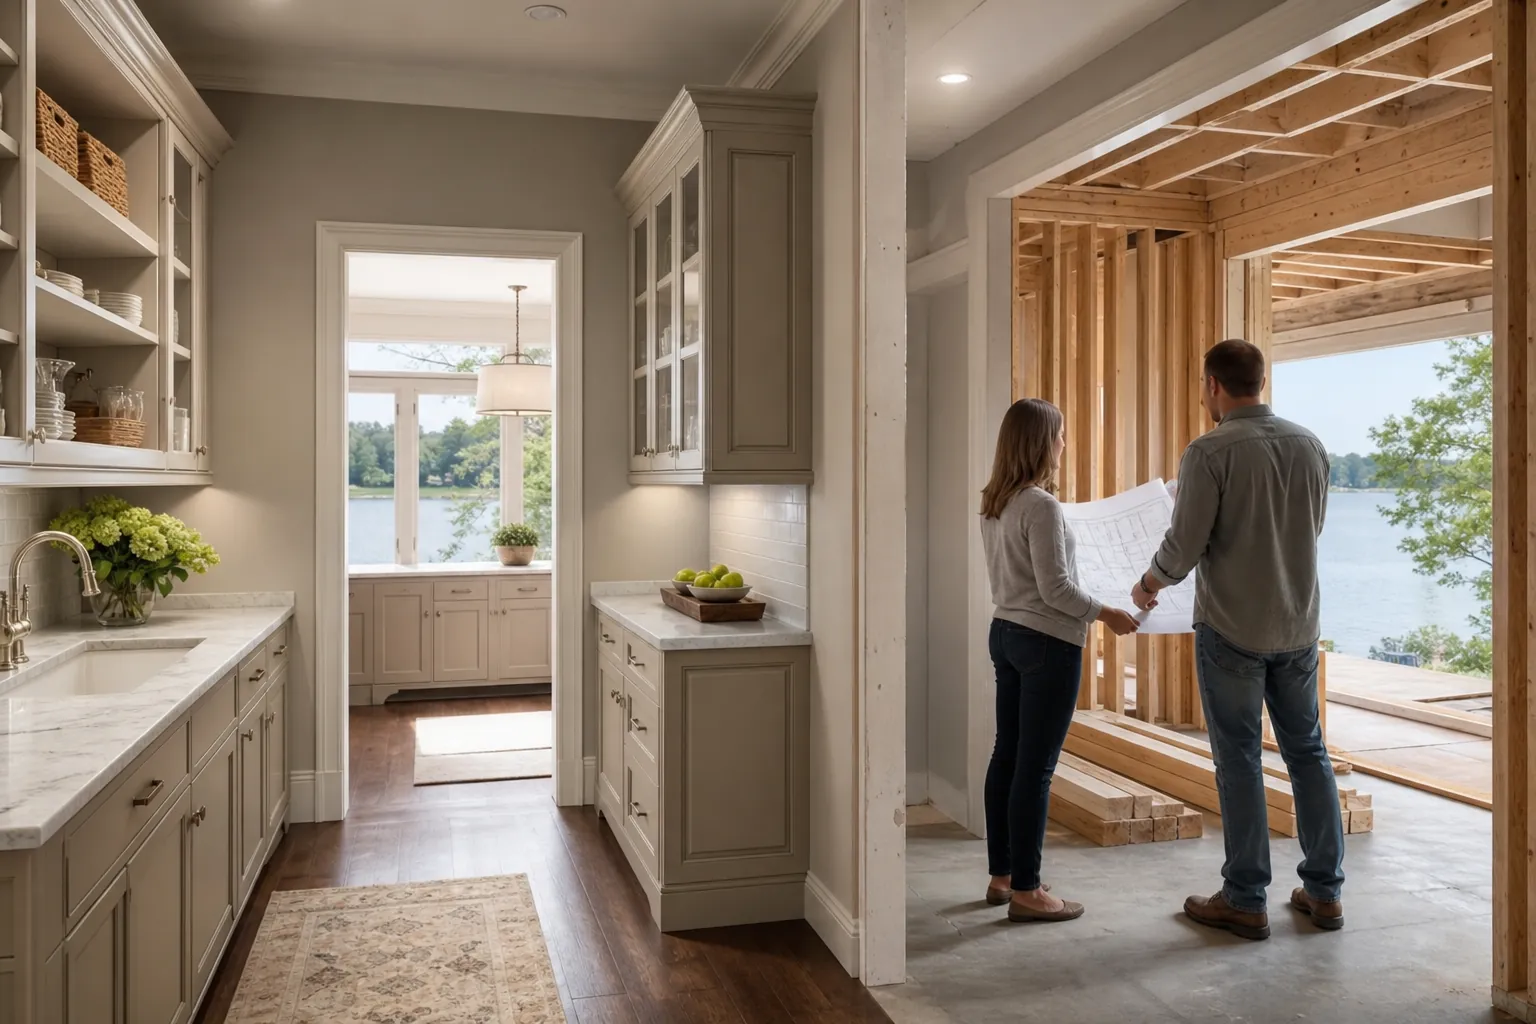
An addition becomes more compelling when there is no suitable interior space, when converting another room would create new problems, or when your goals require a larger working area. It can also allow a more intentional connection between the kitchen, outdoor entertaining space, and storage.
However, adding square footage brings more than cabinetry and countertops. The project may involve foundations, framing, roofing, exterior finishes, insulation, drainage, and connections to existing building systems. Those elements need to be evaluated alongside the room's interior design.
Compare options using the same functional requirements. If you want a dishwasher, sink, grocery storage, and two appliance stations, ask how each option accommodates them. A smaller renovation is not automatically a better value if it leaves the original workflow problems unresolved.
It is also worth considering what the project takes away. Losing a useful laundry room, a comfortable breakfast area, or a convenient backyard door may offset the benefit of gaining a scullery. A successful plan improves the home as a whole.
Build The Layout Around Real Household Routines
The strongest layout starts with a normal day. Think about where groceries arrive, where coffee is made, who prepares meals, and how dishes move after dinner. Then repeat the exercise for a weekend gathering. A room that works only during parties may be less useful than one that solves daily congestion.
Place the scullery close enough to the kitchen that carrying dishes and ingredients feels natural. Avoid making it a shortcut through which everyone must pass while someone is working. If it also connects to a garage or exterior door, circulation deserves particular attention.
A single-wall layout can work for a narrow room with modest requirements. A galley layout provides two working sides but needs enough clearance for people, drawers, and appliance doors. An L-shaped arrangement may offer a practical balance of storage and open floor space.
- Check the room with dishwasher and cabinet doors open so cleanup does not block the exit or another essential work area.
- Provide a clear landing surface beside the sink and near appliances that produce hot dishes or require heavy containers.
- Keep everyday supplies within comfortable reach rather than assigning them to high shelves or deep corners.
- Plan for the number of people who will use the room together, including anyone unloading dishes while another person prepares food.
A pocket door can help conceal clutter without a swinging door occupying floor space, but the wall must accommodate its assembly. A hinged door, glazed door, or open passage may be more appropriate depending on privacy, noise, and available wall space.
Choose Appliances And Utilities Before Cabinetry
Appliance choices affect dimensions, utility connections, ventilation, and cabinet construction. Select the intended equipment early enough for the design team to plan around actual specifications. A generic rectangle on a drawing is not a substitute for checking door swings, required clearances, and installation instructions.
A second dishwasher may be valuable for a household that entertains often, but it is not an automatic requirement. Consider whether it will run frequently enough to justify its cost and space. The same applies to beverage refrigeration, ice makers, and additional cooking equipment.
Sink size should reflect its purpose. A compact sink may support handwashing and beverage preparation, while cleanup of large cookware may call for a more generous basin. Faucet reach, countertop depth, and nearby storage should be coordinated so the sink area is comfortable to use.
- Plumbing planning should account for water supply, drainage, venting, shutoff access, and the route back to suitable existing connections.
- Electrical planning should address appliance loads, outlet locations, required protective devices, and whether the existing panel can support the proposed work.
- Mechanical planning should consider conditioning, moisture, appliance heat, and any ventilation required by the selected equipment.
Do not assume the main kitchen's ventilation will serve a separate cooking appliance adequately. If cooking is part of the plan, the design and permitting review should address the specific equipment and its exhaust requirements. An appliance-free prep area can sometimes deliver the desired benefit with less complexity.
Create Storage That Matches What You Own
A scullery can have plenty of cabinets and still be frustrating if those cabinets do not fit the contents. Before designing storage, make a simple inventory of pantry goods, appliances, cookware, serving platters, and cleaning supplies. Measure the bulky items rather than estimating their size.
Deep shelves can hide groceries behind other groceries. Shallower storage, pullouts, or adjustable shelves may make better use of the space. Drawers are often helpful for smaller utensils and accessories, while vertical dividers can organize baking sheets and cutting boards.
For countertop appliances, consider more than whether an item fits. A mixer needs clearance to operate and may be heavy to lift. A coffee maker needs convenient water access and space for filling. Equipment that produces heat or steam should be used with the clearances its manufacturer requires.
- Group coffee supplies near the coffee station so cups, filters, and beans do not require repeated trips to the kitchen.
- Store serving pieces near the staging counter so setting up for guests is straightforward.
- Provide separate, appropriate storage for cleaning products rather than mixing them with food and preparation supplies.
- Reserve an accessible place for recycling and trash so packaging and cleanup do not spill into the walkway.
Leave some flexibility for changing habits. Adjustable shelves and a few multipurpose drawers can be more useful over time than highly specialized compartments designed around a single appliance or product package.
Select Finishes For Water, Wear, And Easy Cleaning
A scullery is a working room, so materials should tolerate the work you expect to do there. Evaluate countertops for maintenance, staining, heat limitations, and edge durability. No surface is ideal for every task, and manufacturer guidance should inform how it is used.
Choose flooring with attention to water exposure, cleaning, and transitions into neighboring rooms. Flooring that performs well under normal use still needs appropriate installation and prompt cleanup of spills. A smooth transition also helps when carrying a full tray or moving a heavy appliance.
Cabinet interiors, toe kicks, and the area around the sink deserve practical consideration. These locations encounter drips, cleaning products, and frequent contact. Accessible shutoffs and serviceable appliance connections can make future maintenance less disruptive.
Lighting should include both general illumination and focused light on working surfaces. Under-cabinet lighting can reduce shadows, while thoughtful switch placement makes the room easier to enter with full hands. If there is a window, balance daylight with wall space needed for storage.
The scullery does not have to duplicate every finish in the main kitchen. Coordinated colors, hardware, or countertop tones can create continuity while allowing simpler materials in a less visible workspace. Spend where performance matters most rather than treating every surface as a display feature.
Review North Carolina Site And Permit Considerations
Lake Wylie spans the North Carolina and South Carolina border. For a home on the North Carolina side, requirements depend on the property's actual jurisdiction and project scope. A Lake Wylie mailing reference alone does not establish which office handles zoning or permits.
Before developing an addition too far, confirm the property boundaries, applicable setbacks, easements, and any homeowners association review requirements. An addition that appears to fit beside the kitchen may still be limited by these conditions. Association approval, where required, does not replace government permits.
Waterfront and near-water properties may need additional site review. Depending on the parcel, floodplain conditions, drainage patterns, shoreline-related restrictions, or other overlays may affect where and how work can proceed. These are property-specific questions, not assumptions that apply to every Lake Wylie home.
- Confirm the permitting authority using the property address and parcel information before relying on a general regional checklist.
- Ask whether the proposed work affects lot coverage, setbacks, stormwater handling, or existing approved site plans.
- Identify utility locations and any septic-related constraints before choosing the addition footprint.
- Review how construction access and grading could affect landscaping, neighboring areas, and runoff.
Permit needs may include building work and the associated electrical, plumbing, or mechanical work. The responsible design and construction professionals should establish the applicable requirements, inspection sequence, and necessary documentation before construction begins.
Understand The Budget And Construction Disruption
Scullery costs vary substantially because the name can describe anything from a pantry conversion to a fully conditioned addition. A useful budget separates site and structural work from utilities, cabinetry, appliances, finishes, and design or permitting expenses. This makes tradeoffs easier to understand.
Existing conditions can influence the scope. Connecting new work to an older home may reveal framing issues, outdated wiring, or plumbing that needs modification. Investigation before construction can reduce uncertainty, but some conditions remain concealed until the relevant areas are opened.
Ask for a clearly defined scope rather than comparing only total prices. Confirm what is included, what remains an allowance, what the homeowner must select or supply, and how changes will be documented. Keep an appropriate contingency for unforeseen conditions and discuss it with the project team.
Construction may interrupt kitchen access, water service, or normal household circulation. Even when most work occurs outside, the final connection to the kitchen can create dust, noise, and temporary closures. Discuss protection measures, work hours, access routes, and cleanup expectations before the start.
Schedule planning should account for design decisions, approvals, product availability, inspections, and exterior work conditions. Ordering critical appliances and confirming cabinet specifications early can help avoid preventable delays. A realistic sequence is more useful than an optimistic completion date without supporting details.
Make The New Room Earn Its Place
Before approving the design, test it against a few concrete scenarios. Imagine unloading a grocery order, washing cookware after dinner, and setting out food for guests. Trace each movement on the plan. If a task requires repeated backtracking, the layout may need refinement.
Also ask whether the main kitchen improves when the scullery is added. The goal is not simply another room with cabinets. It is less congestion, better organization, and a clearer separation between cooking, cleanup, and gathering.
Keep a short priority list throughout the project. A convenient sink, usable work surface, and well-planned storage may matter more than a second refrigerator or elaborate cabinetry. Protecting those priorities helps control the scope when design choices become more detailed.
If you are considering a scullery addition in Lake Wylie, start with your existing floor plan, a list of daily frustrations, and the tasks you want the new space to handle. Call CDG Carolinas at (704) 619-6293 to discuss your North Carolina home and explore a practical remodeling direction.
Call (704) 619-6293 to talk through next steps.