
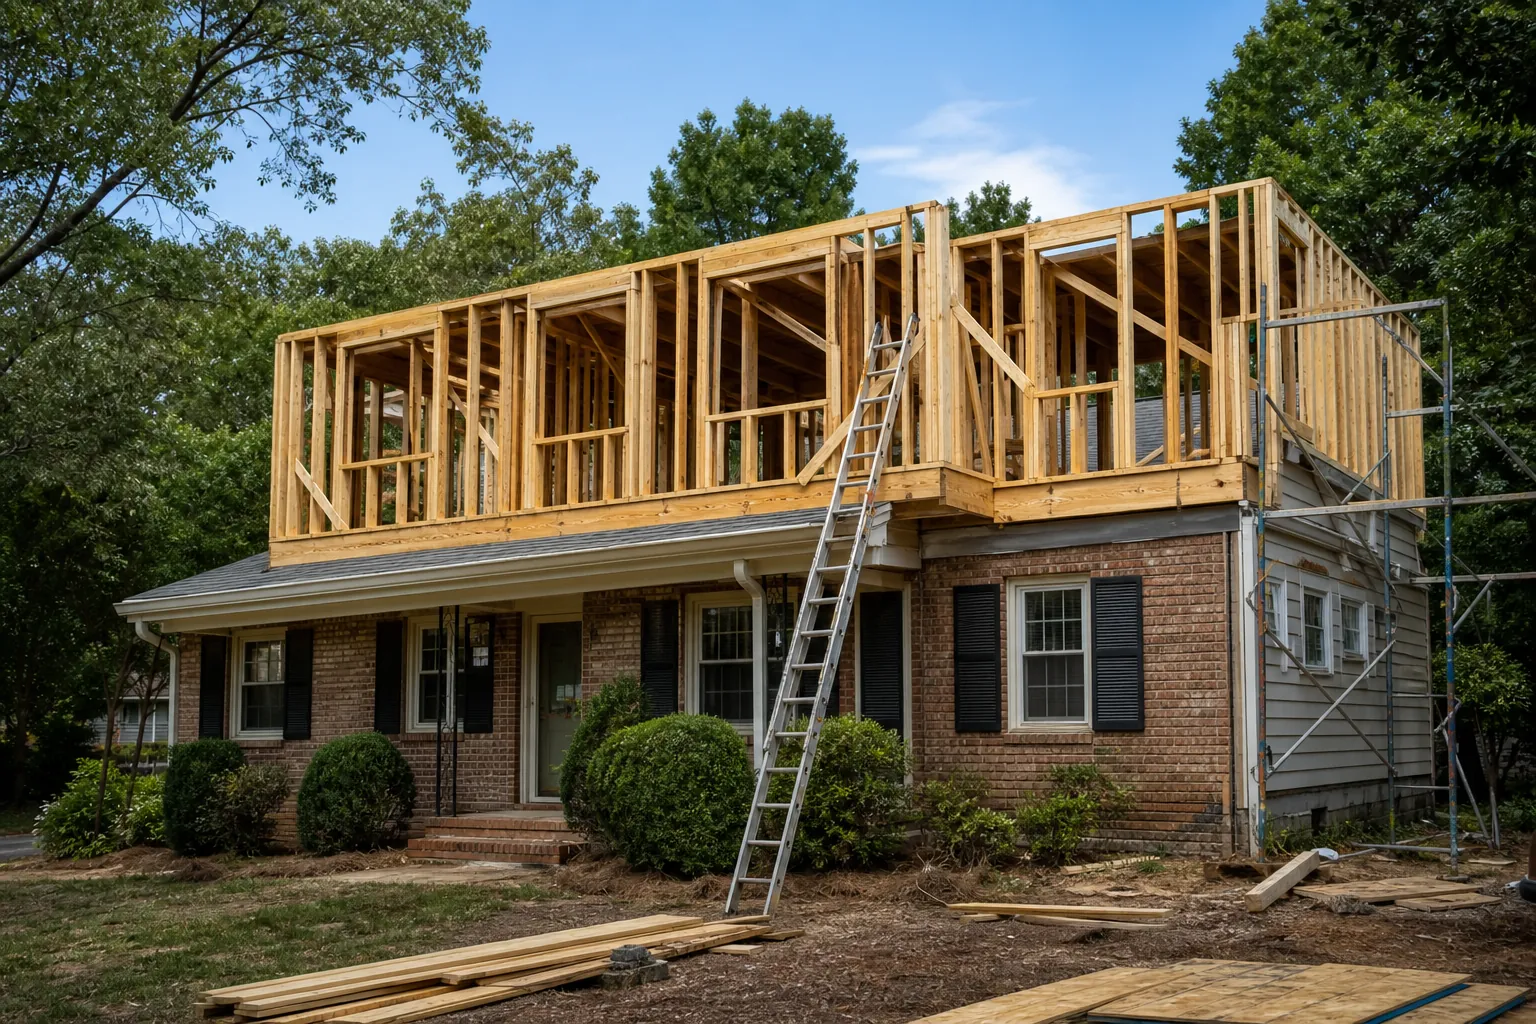
When your Charlotte home no longer has enough room, moving is not the only option. A thoughtfully designed second-story addition can create bedrooms, bathrooms, an office, or a private owner’s suite while preserving valuable yard space. It can also help a well-located home support changing family needs without sacrificing the neighborhood and routines you already enjoy.
A second-story addition is more complex than a basic interior renovation. The existing structure, roof, stairs, mechanical systems, neighborhood context, and local requirements all influence the project. Careful planning with an experienced custom remodeling team is essential. CDG Carolinas helps North Carolina homeowners evaluate these factors and develop additions that feel connected to the original home.
Is Your Home A Good Candidate?
Not every house can support another level without structural work, but many homes can be adapted. The first step is a professional assessment of the foundation, framing, load paths, and overall condition. Depending on the findings, plans may call for new beams, posts, footings, or wall reinforcement to carry the added weight safely.
The home’s layout matters too. A practical staircase requires more space than many owners initially expect. Its location should create comfortable circulation without disrupting important rooms downstairs. A designer may explore underused closets, hallways, or portions of existing rooms to find a logical stair position.
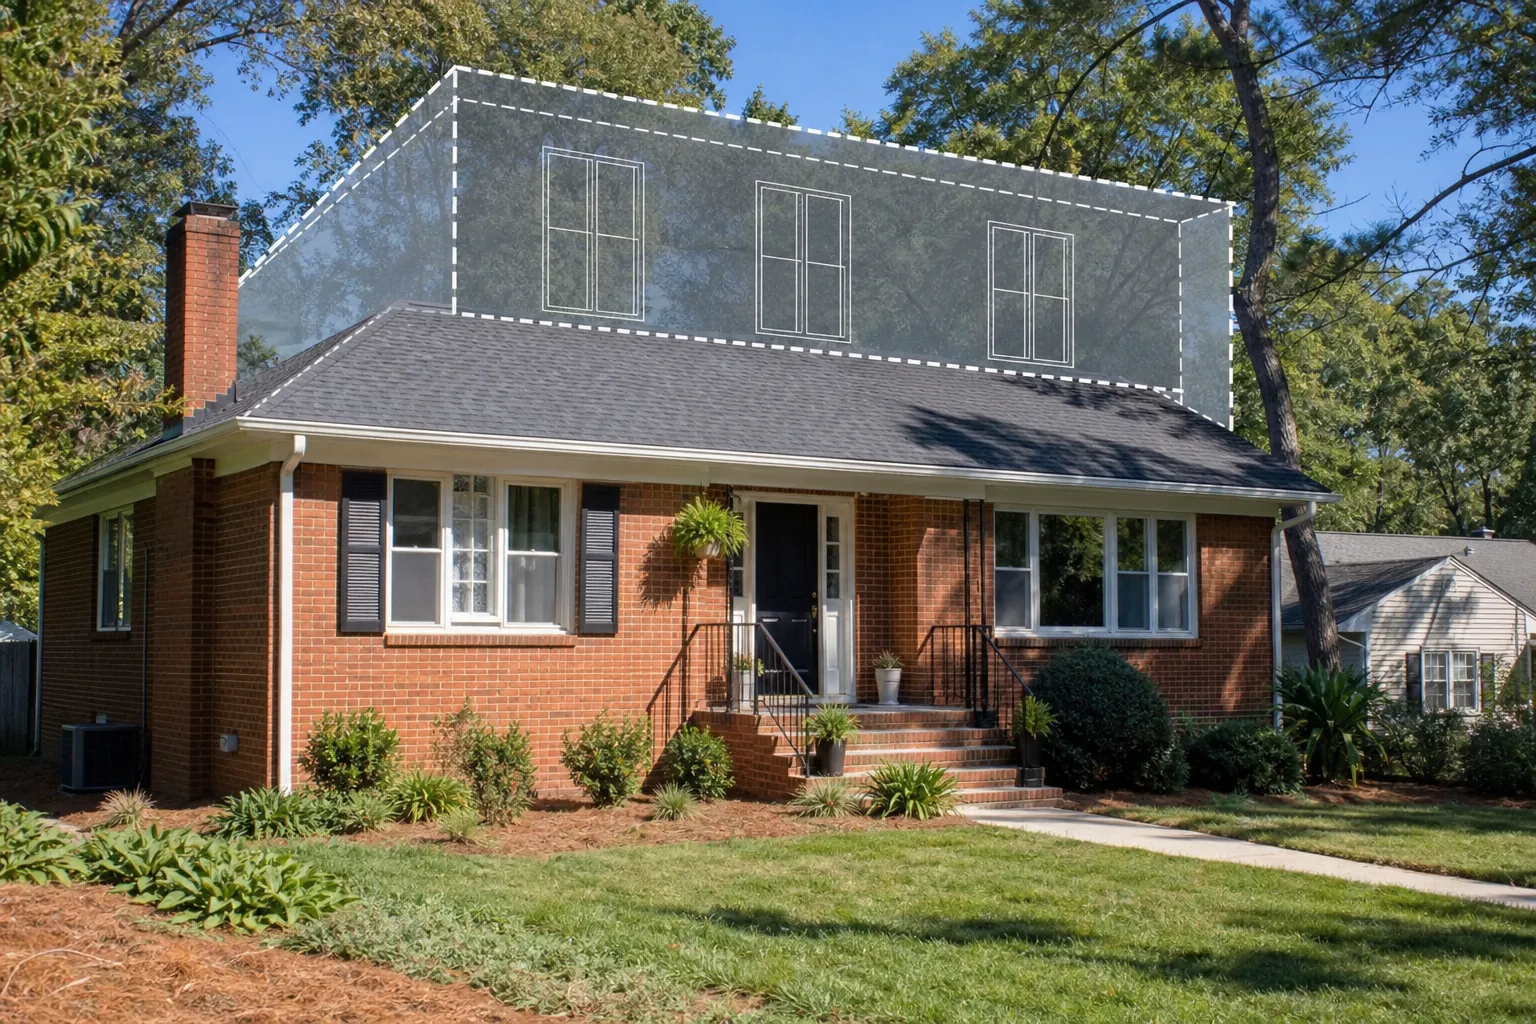
Roof shape and exterior architecture also affect feasibility. Removing the roof and building upward creates an opportunity to improve proportions, window placement, and curb appeal. The best result should look intentional rather than like a separate box placed on top of the house.
What Can A Second Floor Include?
The right plan begins with how you intend to use the home over the next several years. Some families need multiple children’s bedrooms and a shared bath. Others prioritize a quiet suite, flexible workspace, laundry room, or guest accommodations. Defining those goals early helps the design team allocate square footage efficiently.
Common spaces considered for an upper-level addition include:
- An owner’s suite: A bedroom, bathroom, and closet can create privacy away from busy first-floor living areas.
- Additional bedrooms: New bedrooms can make the existing home work for a growing household or frequent guests.
- A shared bathroom: Thoughtful fixture placement can improve function while keeping plumbing runs efficient.
- A home office: An upstairs workspace can offer separation from kitchens, televisions, and daily traffic.
- A laundry room: Locating laundry near bedrooms may simplify routines, provided drainage and ventilation are properly planned.
- Flexible bonus space: A playroom, fitness area, reading room, or media room can evolve as needs change.
- Storage: Linen closets, walk-in storage, and built-ins help prevent the new floor from feeling cluttered.
Plumbing-intensive rooms are often arranged near existing water and drain lines when practical. This is not always necessary, but efficient placement can reduce complexity. Heating, cooling, electrical service, ventilation, and water-heating capacity should also be reviewed before the final layout is approved.
Charlotte Permitting And Design Considerations
Planning a second story addition in Charlotte, NC typically involves zoning research, construction documents, permits, inspections, and coordination with applicable local authorities. Requirements can vary based on the property, project scope, and whether the home is in a regulated district or neighborhood with additional review standards.
Zoning rules may influence overall building height, setbacks, lot coverage, and other dimensional conditions. Properties governed by a homeowners association may also have architectural guidelines. Confirming these constraints during early design helps avoid spending time on a concept that cannot be approved as drawn.
Permit drawings generally need to document structural, architectural, electrical, plumbing, and mechanical work as applicable. Inspections occur at designated stages during construction. Because codes and procedures can change, homeowners should rely on current information from the relevant agencies and qualified project professionals rather than assumptions based on a nearby renovation.
Understanding Cost And Schedule
Second-story addition pricing depends on much more than square footage. Structural reinforcement, roof complexity, bathroom count, window selections, finish level, site access, and mechanical upgrades can substantially affect the investment. Temporary weather protection and the integration of new construction with older materials also require careful budgeting.
Allowances should reflect realistic choices for flooring, tile, plumbing fixtures, lighting, cabinetry, and hardware. A vague allowance may make an early estimate appear attractive while creating surprises later. Detailed selections and a clearly defined scope provide a more useful basis for decision-making.
The schedule includes design, engineering, selections, permitting, construction, and inspections. During construction, roof removal and structural work can temporarily expose portions of the house, so sequencing and weather planning are important. Homeowners should also discuss whether they can remain in the property. Noise, dust, utility interruptions, and restricted access may make temporary relocation the more comfortable option.
How To Make The Addition Feel Original
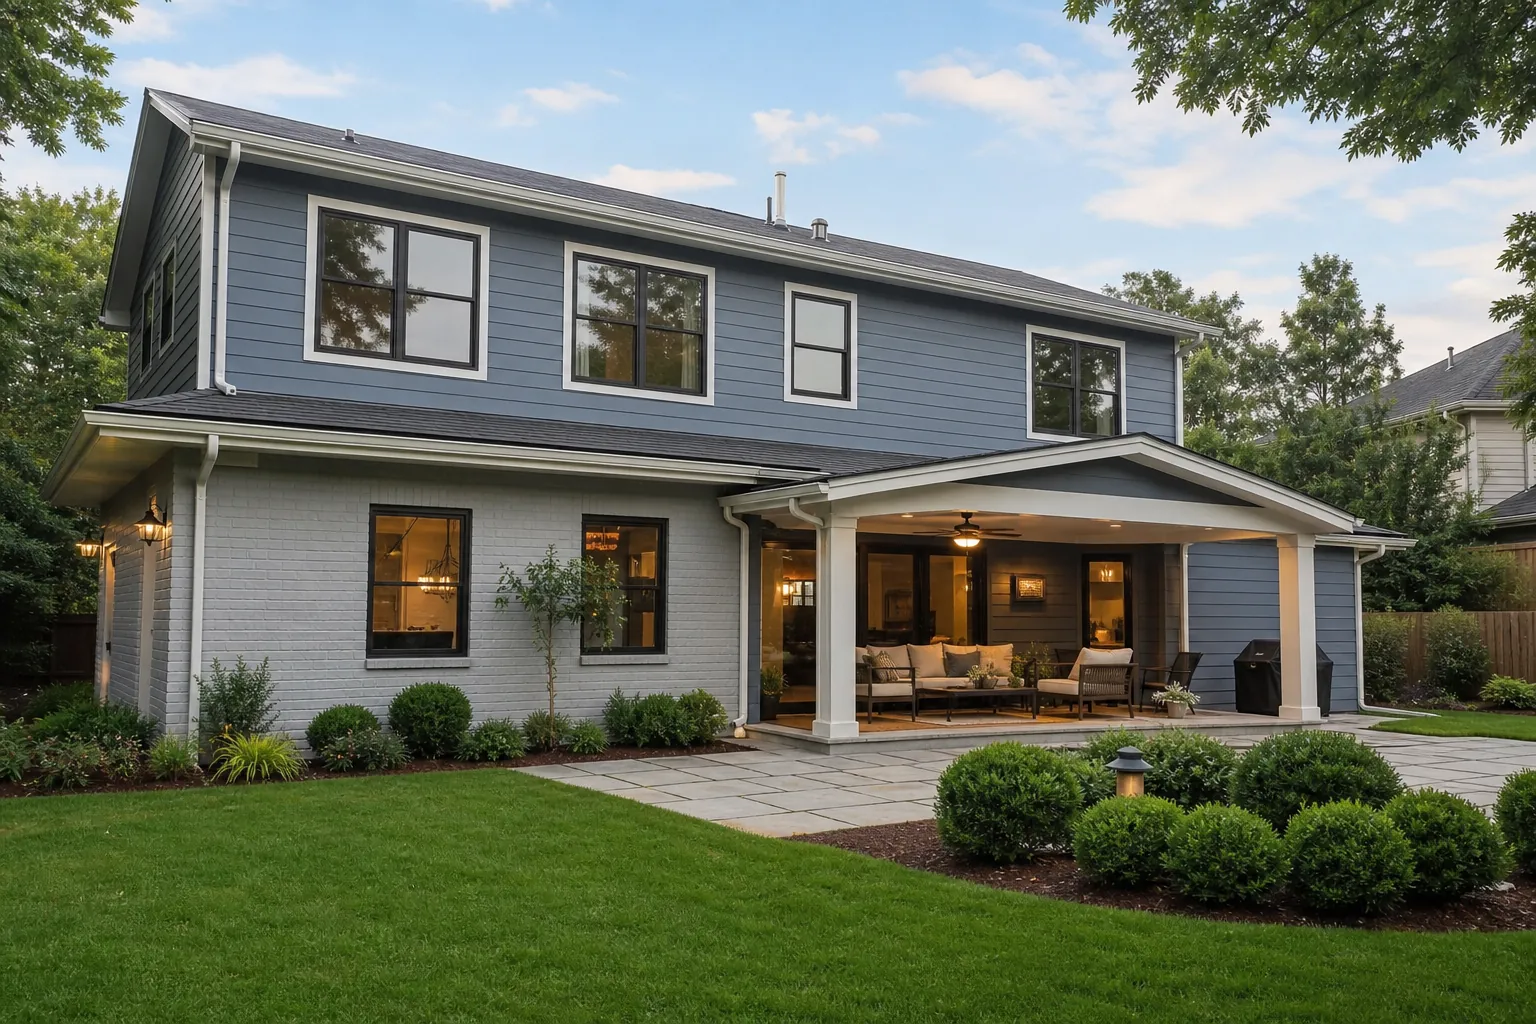
A successful addition should relate to the home below it. That does not require copying every detail, but rooflines, siding, masonry, windows, trim, and proportions should form a coherent composition. When exact materials are unavailable, a complementary design may look more natural than a near match that is visibly different.
Inside, ceiling heights, door styles, millwork, flooring transitions, and stair details help connect old and new spaces. Natural light deserves particular attention. Window placement should work from both the interior and exterior, providing useful daylight while maintaining privacy and balanced elevations.
Energy performance is another opportunity. New insulation, air sealing, efficient windows, and properly sized HVAC equipment can improve comfort upstairs. However, the new level must be considered in relation to the existing house. A well-insulated addition will not correct every comfort issue below, so the complete building should be evaluated.
Choosing A Remodeling Partner
Building above an occupied home demands clear communication and disciplined project management. Ask prospective remodelers about structural coordination, design development, permitting, weather protection, change procedures, site cleanliness, and quality control. Request a detailed explanation of what is included and what remains an owner responsibility.
CDG Carolinas approaches each second-story project as a custom solution. The goal is to align structure, architecture, interiors, and construction planning before work progresses, giving homeowners a clearer understanding of the path ahead.
If you are considering adding a second floor to your Charlotte-area home, start with a practical conversation about feasibility, priorities, and next steps. Call CDG Carolinas at (704) 619-6293 to discuss your property and remodeling goals.
Call (704) 619-6293 to talk through next steps.