
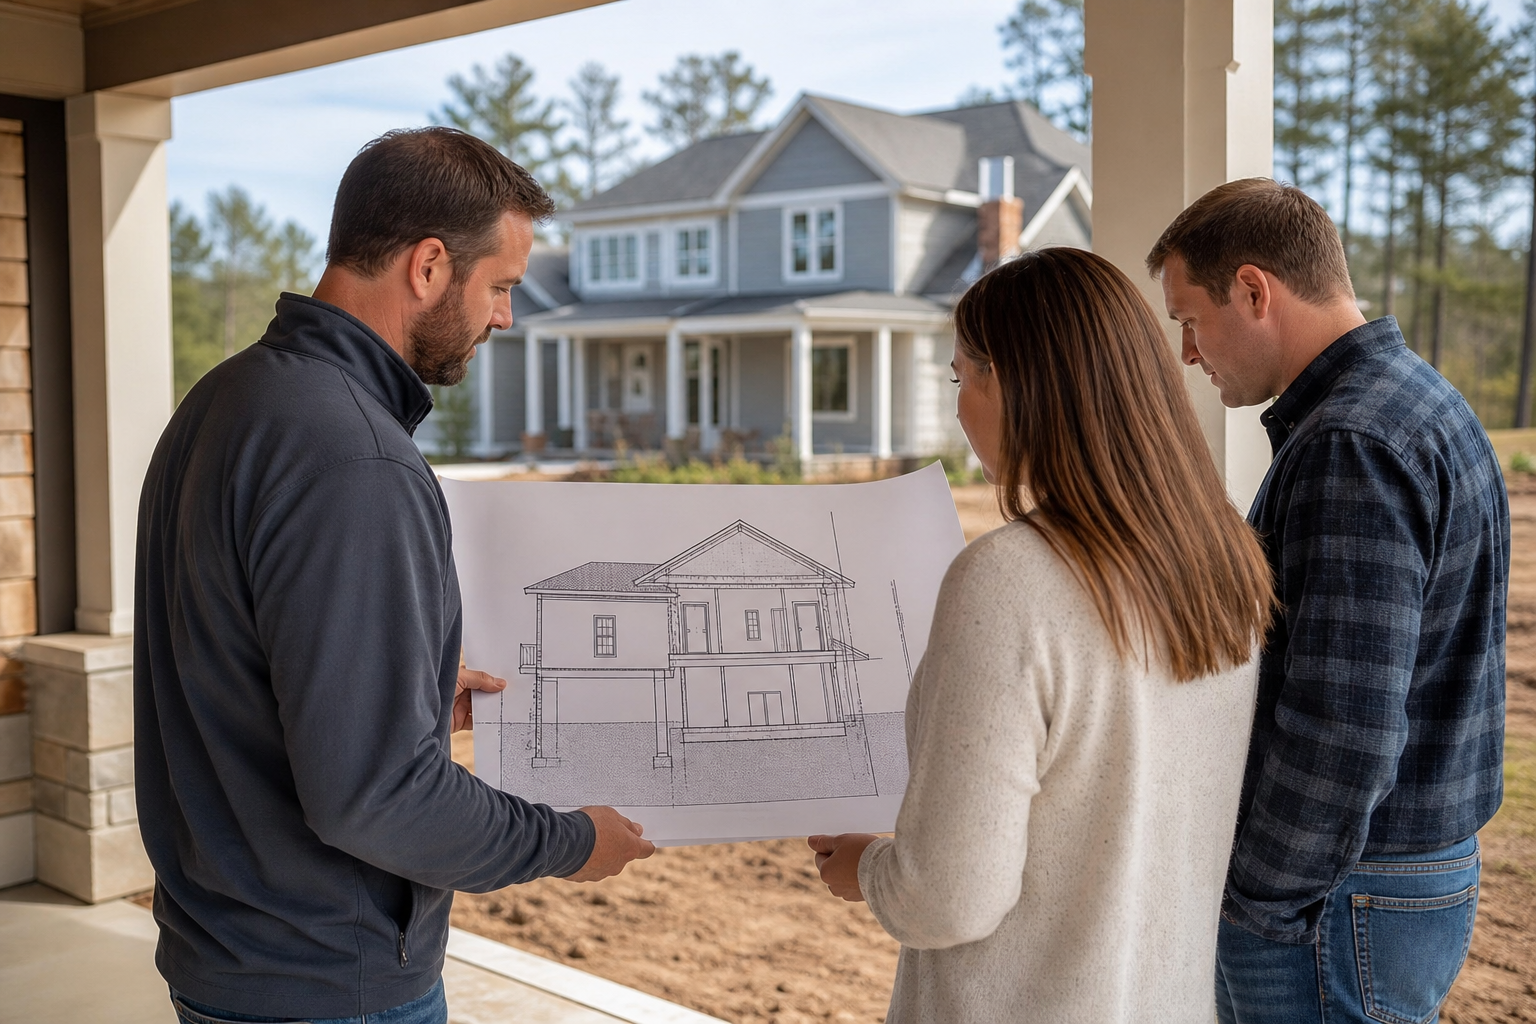
Planning a second-story addition means asking hard questions before asking for a price. A second-story addition contractor should walk through foundation records, framing details, stair options, and roof scope first. These early answers shape what a sound plan and budget will look like later. Skipping this step often leads to price changes once real site facts surface.
This guide lists the fit questions that belong before pricing talks start. It splits what a builder can review from what only an engineer or building office can confirm. Owners in Charlotte, Lake Wylie, and nearby Carolinas areas can use this list to prepare for a grounded, useful planning talk.
What Should a Second-Story Addition Contractor Review First?
A second-story addition contractor should first review current foundation and framing records, along with any prior permit past. This shows what the current structure was designed to carry. It also flags gaps that need an engineer's review before design or pricing talks move forward. Use home addition planning with structural construction services.
Before any design talk begins, records matter most. Foundation drawings, framing plans, and past permits tell a real story. They show what was built and what was approved at the time.
Older homes may lack complete records. In that case, a builder notes what is missing. This gap often becomes the first item an engineer needs to address.
A builder can also look at clear framing in an attic or crawlspace. This gives a general sense of building type. It does not replace a engineer's formal review.
Any second story adds weight to walls, footings, and foundations below. That added weight must be confirmed as sound by a skilled engineer. Records help that review move faster.
CDG gathers these records as part of early planning. This step keeps design talks grounded in the home's real structure. It also helps avoid pricing built on working facts.
Who Determines Second-Story Feasibility?
Fit for a second-story addition is set by a licensed engineer, not by a builder alone. The engineer reviews load paths, foundation limit, and framing site facts. A builder can support this process with records and site access but does not issue the final fit finding. Compare structural construction services with second-story feasibility review.
Fit is a frame question first. It asks whether the current foundation and framing can support new weight above. Only a licensed engineer can answer that question with trust.
A builder's role is other. CDG can help sort records, schedule site access, and describe what owners want from the space. This supports the engineer's review process.
Some homes may need foundation reinforcement before a second story is possible. Others may already have enough limit. Either answer depends on math, not general working facts.
This is why fit questions come before design sketches or cost talk. Skipping the engineering step can lead to wasted design work. It can also lead to pricing that does not match fact.
Owners should expect engineering input as a normal, early part of this process. It is not an extra step. It is the foundation, in every sense, for all parts that follows.
How Does Stair Placement Affect an Upper-Level Addition?
Stair placement affects both floors of the home, more than the new level. It shapes ceiling heights, frame openings, and how much of the main floor layout must change. Early stair planning helps avoid costly new plan once framing choices are already underway. Review second-story feasibility review and home addition planning.
A new staircase needs enough length and headroom to meet basic use needs. This often needs cutting through current floor framing. That framing change needs frame review before it is set.
Some homes have a clear stacking point for stairs. This might be over a garage or an current hallway. Other homes need more smart planning to fit stairs in.
Stair placement can also affect the main floor layout. A closet, hallway, or small room might need to shift. This ripple effect should be mapped out early, not found later.
Builders can walk through stair options with owners before design work locks in. This includes basic space and clearance needs. Final stair design still depends on frame and code review.
Getting stair placement right early avoids costly changes mid-project. It also helps owners picture how daily movement between floors will feel once building is complete.
What Roof Questions Should an Addition Contractor Answer?
An addition builder should explain which roof sections will likely be removed, reframed, or left in place. This includes roof pitch, frame tie-ins, and how new framing will connect to current walls. precise scope depends on design and must be confirmed through frame and design review. Pair home addition planning with structural construction services.
Adding a second floor almost always changes the roof in some way. Part of the current roof structure may need to come off. Other sections might stay if the design allows.
Roof pitch matters for how the new upper level will look and function. A steeper roof may allow more useful inside space. A lower pitch may limit ceiling height options.
Tie-in points between old and new framing need careful planning. These ties affect how loads move through the structure. This is another area where engineering input is required.
Short-term roof protection during building is a useful concern too. Owners should ask how the builder plans to manage weather open work. This protects the home while work is underway.
CDG discusses these roof questions early so owners know what to expect in general terms. final frame choices still rest with the engineer of record on the project.
How Do Utilities Affect a Second-Floor Addition Contractor Scope?
A second-floor addition builder scope often includes rerouting plumbing, power, and HVAC systems. New floor space often needs added or longer utility lines. Current system limit should be checked early so utility work is planned alongside frame and design choices. Check structural construction services and second-story feasibility review.
Adding living space above often means adding current utility systems. Plumbing lines may need to run up through new wall or floor wall bays. This should be mapped out early.
Power panels may need added limit for new circuits. An electrician can confirm whether the current panel supports the added load. This is separate from general contractor scope.
HVAC systems often need change too. A second story may need a new zone or added ductwork. System limit should be reviewed before design work is set.
Utility routing can affect where walls, closets, and mechanical chases end up. This ties back into stair and roof planning discussed sooner. All these pieces connect to each other.
CDG coordinates utility planning with the trades involved in a project. This keeps utility scope sound and tied to the real structure, more than a general addition bid.
Can the House Stay Occupied During a Second-Story Addition?
Some homes can stay lived-in during a second-story addition, though this depends on project scope and phasing. Roof tear-out times often need added protection or short-term living changes. Owners should discuss occupancy plans early so building work order matches daily household needs. Plan with second-story feasibility review and home addition planning.
Occupancy during building depends much on project phase. Roof tear-out times carry more impact than framing or finish work. This is worth discussing before building starts.
Some owners choose to stay in the home throughout the project. Others plan for short-term move during the hardest-to-live-with phases. Either choice affects timing and site plan.
Noise, dust, and limited access are common during frame phases. A builder should explain which phases carry the most impact. This helps owners plan around daily routines.
Short-term protections, like sealed openings or dust barriers, are part of normal planning. These measures protect the home's inside during roof and framing work. They do not eliminate all impact.
CDG discusses occupancy expectations as part of early planning talks. This helps owners set realistic expectations for daily life during each building phase.
What Must Be Resolved Before Second-Story Addition Pricing?
Before pricing, owners need engineering review, a general stair plan, roof scope notes, utility needs, and occupancy choices resolved. These items shape both design and cost. Pricing based on incomplete details often changes later once real frame and system site facts are confirmed. Start with home addition planning and structural construction services.
Pricing depends on known variables. Frame review, stair site, roof scope, and utility needs all shape the final cost. Missing pieces lead to pricing that shifts later.
Owners should expect a phased planning process. Records and engineering review come first. Design details follow once frame fit is confirmed by skilled professionals.
Permit rules also need to be confirmed before pricing is set. Local building offices, including Mecklenburg County, publish plan review details for home projects. Rules should be verified for each actual project.
North Carolina general contractors are licensed through a state board. Owners can confirm current license status directly with the North Carolina Licensing Board for general contractors before signing any agreement.
CDG works through these steps before presenting pricing to owners. This keeps cost talks grounded in confirmed frame, design, and permit details rather than early working facts.
- Gather existing foundation and framing records
- Confirm whether an engineer has reviewed load paths
- Decide on a general stair location option
- Identify roof sections likely to change
- List utility systems that may need rerouting
- Discuss occupancy plans during construction phases
- Confirm which permits apply to the project
Build a one-page owner decision note
Turn the guide into a short work note. Start with the rooms or areas that may change. List what must stay. Add the names of the people who can make each choice. This gives the team one set of facts before any price or plan is treated as final.
Next, mark each open point as known, to be checked, or still a choice. Add the person who will check it. Add a due date. Keep proof such as plans, photos, product sheets, and written replies with the note. This makes gaps easy to spot and fix.
Give the same note to each firm you speak with. Ask them to mark what is in their work, what is left out, and what rests on a working fact. If the scope changes, update the note first. Then compare the new price against the same clear list.
A clear note does not settle every issue. It shows which issue needs help from the city, county, board, designer, engineer, trade, or owner. That boundary helps you ask the right person and keeps a sales talk from becoming a guess about the job.
Use a five-minute scope check
Write the main goal in one line. Name the rooms in scope. Mark what must stay. List each open choice and who owns it. Add the record that will settle it. If no record exists, mark the point as a working fact, not a promise.
Bring that sheet to each meeting. Ask each firm to use the same terms. When a bid changes, update the sheet first. This keeps the price tied to the work and helps you spot what moved.
Keep the sheet short. Cross out old facts. Date each new choice. Ask who owns the next step. If two bids use a new term, define it in plain words. This habit keeps the job clear for the owner and each firm.
For the next decision, review home addition planning, read structural construction services, or discuss second-story feasibility. You can also call (704) 619-6293 to discuss whether the scope is ready for a project conversation.
Frequently Asked Questions About second-story addition contractor
Can a contractor confirm structural capacity alone?
No. A second-story addition contractor can gather records and note clear site facts. Confirming load limit is a frame engineering task. CDG coordinates with engineers and design professionals but does not issue frame findings. Owners should expect an engineer of record to review framing and foundation data before pricing moves forward.
Will the existing roof need to change?
Often, yes. Adding a second floor often means removing or reframing part of the roof. The precise scope depends on the design and the current roof structure. A roofing and framing review will show what stays and what must be rebuilt. This should be confirmed before final pricing.
Where can a new staircase fit?
Stair placement depends on ceiling height, floor layout, and frame framing below. Some homes have room for a stacked stair. Others need a layout change on the main floor. This should be studied early since it affects both floors and overall project cost.
Does a second story require plan review?
Many jurisdictions need plan review for a second-story addition. Mecklenburg County publishes home plan review details for local projects. Rules vary by site and project scope. Owners should confirm the current process with their local building office before finalizing plans.
Can CDG assess an upper-level addition concept?
CDG can review a second-story concept alongside available records and coordinate with design and engineering professionals. This helps owners understand useful building factors like stairs, roof scope, and utilities. Final frame and code findings come from licensed engineers and the local building office, not from CDG alone.
Official sources and verification
Mecklenburg County Code Enforcement: Residential Plan Review Services
North Carolina Licensing Board for General Contractors: Licensing Board Overview
Public pages, forms, rules, and credential records can change. Confirm the current path for the property, jurisdiction, and scope before relying on a planning assumption.