
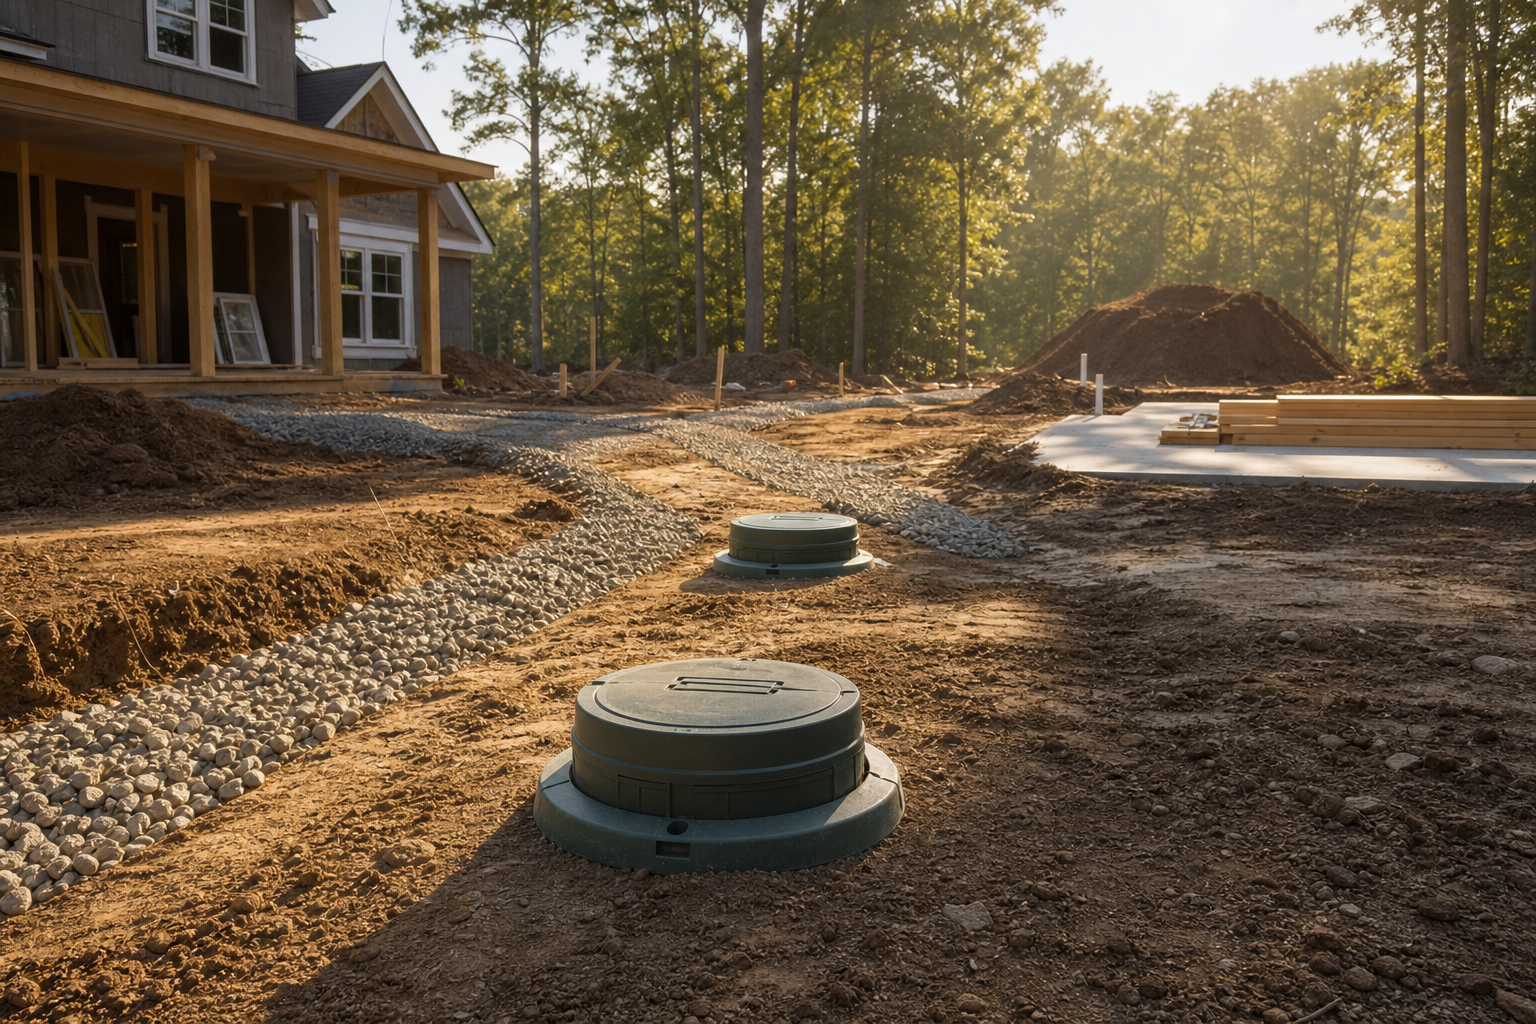
Septic access is not just an environmental health question, it is a construction logistics decision. Before excavation equipment, tank trucks, or inspectors ever arrive, the site plan needs to preserve clear paths for installation machinery, set aside room for future pump-outs and repairs, and protect the drainfield from soil compaction caused by later construction traffic, parking, or storage. Treating septic access as a fixed line item in the site logistics plan, rather than an afterthought once the house footprint is set, reduces the chance of expensive rework, damaged components, or restricted future service.
This article describes general planning considerations drawn from publicly available regulatory pages published by the South Carolina Department of Environmental Services and Mecklenburg County Environmental Health. It is not a substitute for a site-specific evaluation. Septic system design, placement, access requirements, and inspection procedures are governed by the authority having jurisdiction over the property, and those requirements can change. Every homeowner and project team should confirm current rules, permit conditions, and inspection expectations directly with the applicable health department or environmental services office before finalizing a site plan.
What Current Public Sources Establish
The South Carolina Department of Environmental Services publishes guidance for residential single-home builders on septic tank permits and licensing, outlining the general permitting pathway a builder or homeowner follows when a property will rely on an onsite septic system. Mecklenburg County Environmental Health likewise maintains a groundwater and wastewater services page describing how that county's environmental health division handles septic and well related reviews. Both sources make clear that septic systems are regulated at the state and local level, that permits and approvals are tied to the specific property, and that the responsible health or environmental agency is the party who confirms whether a given site plan, soil condition, or system design meets current requirements.
Neither source function as a design manual or a substitute for a site evaluation. They describe who is involved in the process and where to start, not the specific setback distances, soil test outcomes, or inspection sequencing that will apply to an individual lot. Because requirements can be updated and because county-level implementation can vary even within the same state, the practical starting point for any Carolinas property is to identify the correct jurisdiction, whether that is a state department, a county environmental health office, or in some cases a specific municipal authority, and to confirm the current process directly with that office before treating any planning assumption as final.
Inputs and Existing Conditions to Document
Before a site logistics plan can meaningfully address septic access, the project team needs a documented record of the conditions that already exist on the lot. This is not about designing the system itself, that remains the work of the qualified soil scientist, engineer, or installer working under the applicable permit. It is about capturing the physical realities that will shape where equipment can travel, where a drainfield is likely to sit, and where future service vehicles will need to reach.
A thorough documentation pass typically includes existing topography and drainage patterns, any prior soil evaluation or perc test results already on file with the health department, known utility easements or rights of way, tree lines and root zones that could be affected by excavation, and the location of any existing wells, water lines, or shared access drives. Recording these conditions early, before house placement is finalized, gives the design and construction team a shared reference point instead of relying on memory or assumption once grading begins.
Documented conditions should also include who owns responsibility for each input. A soil test conducted by one party does not automatically transfer liability for its interpretation to another party, and a site plan drawn before a permit is issued may need revision once the health department reviews the actual soil and site data.
Step-by-Step Owner and Project-Team Review
A structured review process helps keep septic construction access planning visible throughout design rather than treating it as a single decision made once and forgotten. The sequence below reflects a general planning approach and is not a substitute for the specific procedural steps required by the authority having jurisdiction.
Early in design, the owner and project team should confirm which agency has jurisdiction over septic permitting for the property, since this determines the forms, fees, and review timeline that will apply. Next, any existing soil or site evaluation data should be gathered and shared with the design team so that house placement, driveway location, and grading plans can be drafted with the septic system's likely footprint in mind rather than adjusted after the fact. Once a preliminary site plan exists, it helps to walk the property with the general contractor or site superintendent to identify where heavy equipment will realistically need to travel during installation and where that same equipment path might conflict with landscaping, hardscape, or other site improvements planned for later phases.
As the project moves toward permitting, the team should confirm with the health department or environmental services office what inspection points will apply, since these often require open access to specific areas of the system at defined stages of installation. Finally, before construction traffic begins, the site logistics plan should explicitly mark protected zones, including the drainfield area and any reserve area set aside for a future system, so that trades and subcontractors know which parts of the site are off limits to parking, material staging, or equipment storage.
Responsibilities, Dependencies, and Hold Points
Septic access planning touches several parties, and confusion about who owns which responsibility is a common source of delay. The owner typically holds ultimate responsibility for ensuring the property has a functioning, permitted wastewater system, but the practical work is distributed across the septic installer, the general contractor coordinating the overall build, the civil or site designer, and the health department reviewing and inspecting the work.
Dependencies matter because septic installation often needs to happen at a specific point in the construction sequence, not simply whenever it is convenient for other trades. Excavation for the system may need to occur before certain grading or foundation work locks in final site elevations, and inspections may need to occur before the system is covered. If the general contractor's schedule does not account for these hold points, the result can be a conflict between the septic installer's need for open, undisturbed access and another trade's need to move equipment or materials through the same area.
Clear assignment of who protects the drainfield area once installation is complete is another dependency worth naming explicitly in the project plan. Once a system passes its inspection and is covered, it remains vulnerable to damage from heavy equipment, added fill, or compaction caused by later construction activity, even though that activity may have nothing to do with the septic work itself.
Common Coordination Failures
Several recurring problems show up when septic access is not treated as an explicit logistics item. One frequent issue is house or driveway placement finalized before soil evaluation results are available, which can force a redesign of the septic system layout, the access route, or both, after other site decisions have already been made. Another is heavy equipment or material staging areas assigned to the same footprint as the drainfield, resulting in soil compaction that can affect system performance even if no visible damage occurs at the time.
A third common failure is inadequate restoration planning. When a site plan does not specify who is responsible for regrading, reseeding, or otherwise restoring ground disturbed during septic installation, that work can fall through the cracks between the septic installer and the general contractor, leaving the area in an unfinished state after other construction wraps up.
A fourth issue involves inspection access. If a scheduled inspection requires open access to a specific trench or component and that area has already been covered by other site work, the inspection may need to be delayed while the area is reopened, adding time and cost that a clearer sequencing plan could have avoided.
Questions for the Responsible Authority or Qualified Professional
Because septic requirements are set and enforced locally, the most reliable way to avoid surprises is to ask specific questions directly to the health department or environmental services office with jurisdiction over the property, and to the qualified septic professional performing the design and installation. These conversations should happen before the site plan is finalized, not after construction has already started.
Useful questions to bring to that conversation include confirming what soil evaluation or site assessment is required before a permit can be issued, what setback or clearance distances apply between the septic system and structures, wells, property lines, and water bodies, what access needs to remain open during installation and at what specific inspection stages, and what long-term access or clearance is expected for future maintenance, pumping, or repair once the home is occupied.
It is also worth asking directly whether any reserve area is required to be set aside for a future replacement system, since this can affect what portions of the lot remain available for other uses such as sheds, pools, or expanded parking down the road.
Next Action and Related CDG Resource
Septic construction access planning works best when it is folded into the earliest phase of site planning rather than addressed once house placement and grading decisions have already been made. Treating access, protection of the drainfield, and restoration responsibilities as explicit items in the project's site logistics plan gives the owner, the general contractor, and the septic professional a shared reference point throughout construction.
For property owners working through pre-construction planning on a Carolinas lot, reviewing site logistics alongside septic feasibility early in the process can help surface conflicts before they become costly changes later. Readers can review related pre-construction planning guidance at /pre-construction-lake-wylie-sc/, browse further articles in this series at /blog/, or reach out through /consultation/ to discuss how site logistics fit into a specific project's planning timeline.
Questions homeowners ask
Who decides where the septic system and access routes go on my lot?
The specific location, setback distances, and design of a septic system are determined through the permitting and review process managed by the health department or environmental services office with jurisdiction over the property, working with the qualified soil evaluator, engineer, or installer handling the project. A general contractor and design team can help plan site logistics and equipment access around the system once its likely footprint is known, but the underlying design and approval rests with the responsible regulatory authority and licensed professionals involved.
Does the septic drainfield need to stay clear after installation is finished?
Generally, yes, an installed drainfield needs to be protected from heavy equipment, added fill, and compaction even after it passes inspection and is covered, since damage to the soil in that area can affect how the system performs over time. The specific restrictions on parking, structures, or other uses over a drainfield area should be confirmed with the health department or environmental services office that issued the permit, since these can vary by jurisdiction.
What happens if septic access conflicts with other construction activity on site?
When septic installation, inspection, or protection needs conflict with other trades' equipment or material staging, the result is often a schedule delay, added coordination time, or in some cases rework if an area was covered before an inspection could occur. Addressing these conflicts starts with building septic access and hold points into the overall site logistics plan early, and confirming inspection sequencing directly with the responsible health department before construction traffic begins moving through the site.
Plan the next step
Use this article as a planning aid, then confirm project-specific requirements with the responsible authority and qualified professionals. Review CDG's related service, construction articles, or consultation page when you are ready to organize the next decision.
Official sources and verification
- South Carolina Department of Environmental Services: Septic Tanks for a Residential Single-Home Builder
- Mecklenburg County Environmental Health: Groundwater and Wastewater Services
Authority pages, forms, fees, review steps, and code references can change. Verify the current path for the property and scope before relying on a planning assumption.