
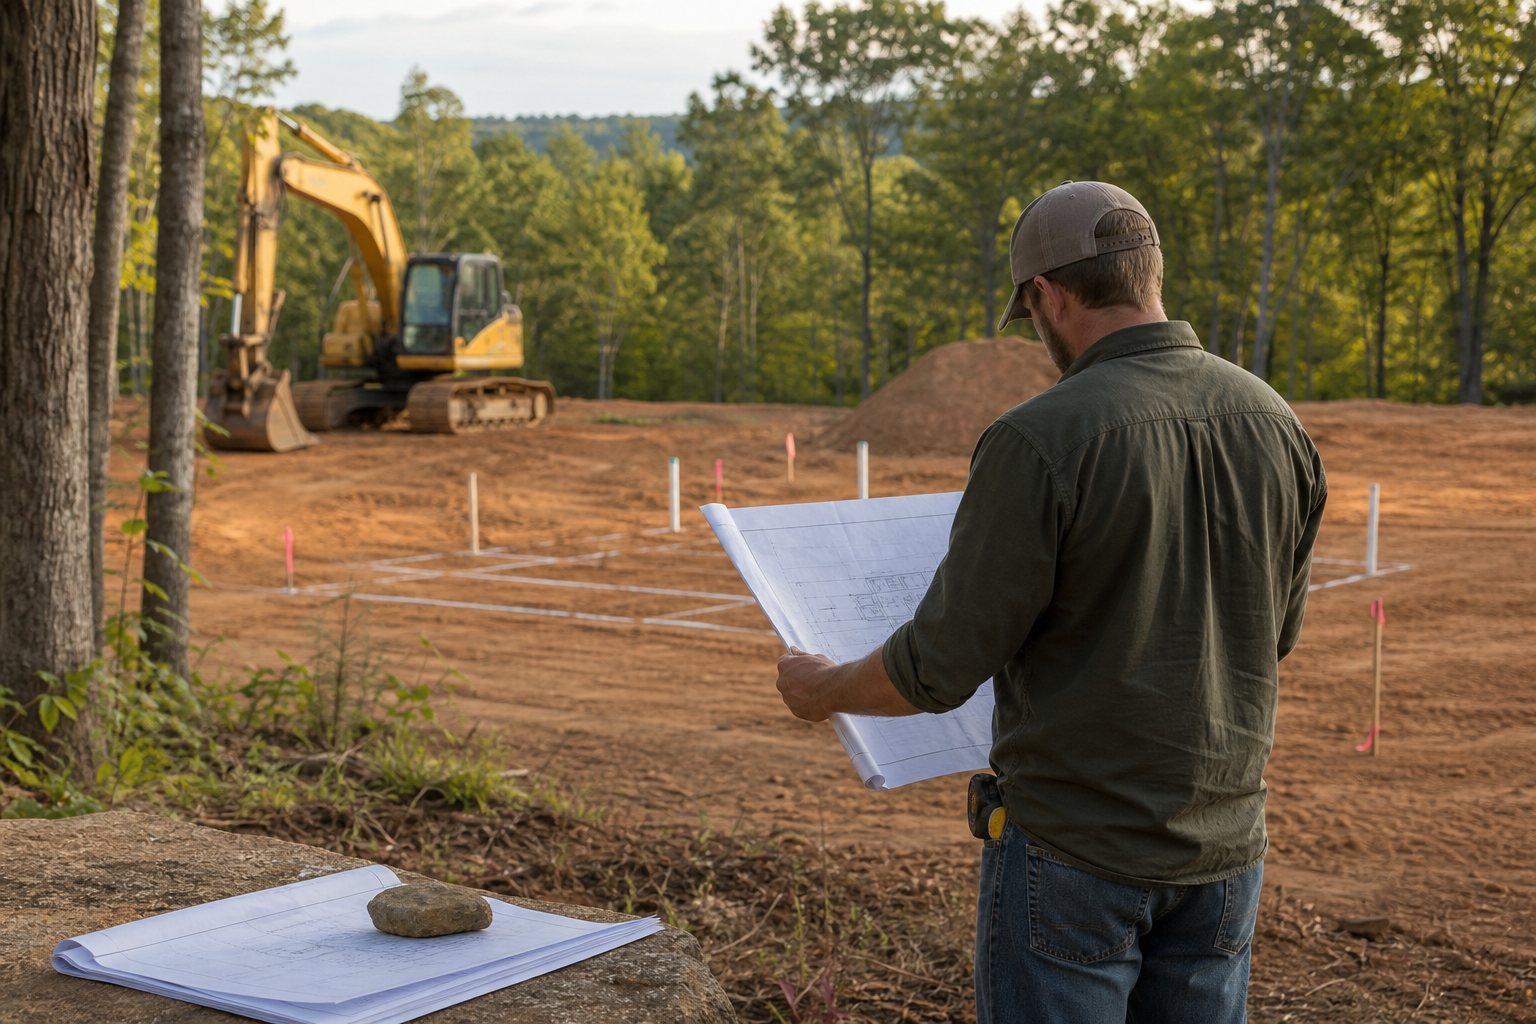
Wastewater feasibility should shape house placement before schematic design because the septic system, not the floor plan, often determines where a home can actually sit on a Carolinas lot. Soil conditions, the location of the primary drainfield, and the required reserve area typically dictate a buildable envelope long before a designer draws a wall. Starting the design first and searching for a septic solution afterward frequently forces costly redesigns, awkward driveway routing, or a home footprint that no longer matches the owner's original vision.
This article summarizes publicly available guidance from the South Carolina Department of Environmental Services and Mecklenburg County Environmental Health, and it reflects general pre-construction planning practices used by Cooper Development Group. It is not a substitute for a site-specific evaluation, a licensed soil scientist or engineer's assessment, or a determination from the authority having jurisdiction. Septic regulations, review procedures, and permit requirements can change, and every property owner should confirm current requirements directly with the applicable state or county environmental health office before finalizing a site plan.
Why Septic Feasibility Belongs at the Start of the Process
Many homeowners approach lot planning in the order that feels most natural: pick a view, decide on a floor plan, then figure out utilities. On a lot served by public water and sewer, that order often works. On a lot that depends on a private well and septic system, it can create problems that are expensive and sometimes impossible to fix once a design is finalized. Septic feasibility house placement decisions need to happen early because the drainfield location, required setbacks, and soil suitability are physical constraints on the land itself, not design choices that can be adjusted later with a change order.
Septic systems rely on soil that can absorb and treat effluent over time. Not every part of a lot has soil that qualifies, and the areas that do qualify are often limited in size and shape. When a home design is finalized before the septic system is sited, the drainfield sometimes ends up competing with the house footprint, the driveway, a pool, or landscaping features the owner already planned. Addressing wastewater feasibility first, and treating it as an input to the site plan rather than an afterthought, gives the design team a realistic buildable area to work within from day one.
What Current Public Sources Establish
Two public resources are useful starting points for understanding how private septic systems are regulated in the Carolinas, though neither replaces a site-specific review. The South Carolina Department of Environmental Services publishes guidance for residential single-home builders regarding septic tank permits and licensing, describing the general framework property owners and builders operate within when a home will rely on an onsite wastewater system rather than public sewer.
Mecklenburg County Environmental Health separately publishes information on groundwater and wastewater services, covering well and septic program administration for lots in that jurisdiction. Both sources make clear that septic and well systems are reviewed by a public health or environmental authority, that soil and site conditions are central to the review, and that property owners are responsible for obtaining the applicable permits before installation. Because requirements, forms, and review procedures can change, current details should always be verified directly with the agency rather than assumed from a summary.
Inputs and Existing Conditions to Document
Before a homeowner or design team commits to a house placement, it helps to gather and document the existing conditions that will influence where a septic system can be sited. This is not a substitute for a licensed evaluation, but organizing known information early reduces surprises later and gives the professionals who conduct the formal review a clearer starting point.
A thorough pre-design review typically benefits from having the following documented or at least identified as unknown and pending professional evaluation.
- Any existing soil evaluation, percolation test, or prior septic permit history for the parcel, if the lot has changed hands or was previously platted for a different use.
- Topography and drainage patterns across the lot, since slope and low-lying areas affect both septic siting and stormwater management.
- The proposed number of bedrooms or occupancy load for the home, since this figure is typically tied to the sizing of the septic system and reserve area.
- Known easements, utility corridors, or setback lines that may already restrict where structures or septic components can be located.
- Whether the lot is served by an existing well or will require a new well, and where that well is located relative to any proposed septic area.
- Any wetlands, floodplain designations, or other environmental overlays that may affect where a drainfield or reserve area is permitted.
Step-by-Step Owner and Project-Team Review
A practical sequence helps keep septic feasibility ahead of design decisions rather than behind them. This sequence reflects general pre-construction planning practice and should be adapted to the specific lot, jurisdiction, and project team involved.
The steps below are offered as a general planning framework. The property-specific path, including which tests are required, which agency has jurisdiction, and what documentation must be submitted, should be confirmed with the responsible authority and any licensed professionals engaged for the project.
- Confirm which jurisdiction and agency has authority over septic and well permitting for the specific parcel, since requirements can differ between counties and states even within the same region.
- Arrange for a qualified soil evaluation or percolation testing on the lot before finalizing any house footprint, since this determines what soil is suitable for a primary drainfield.
- Identify a primary septic system area based on the soil evaluation, then identify a separate reserve area as required by the applicable regulations, before locating the home.
- Establish preliminary house placement options that respect both the primary and reserve septic areas, required setbacks from the well, property lines, and any known easements.
- Confirm proposed bedroom count and occupancy assumptions with the design team early, since changes later can affect septic sizing and reopen questions about the reserve area.
- Review access requirements for septic installation and future maintenance, including how service vehicles will reach the tank and drainfield without disturbing structures or established landscaping.
- Submit the required application and supporting documentation to the authority having jurisdiction and await a determination before treating the site plan as final.
- Revisit the site plan if any conditions change, including septic system approval status, lot grading, or proposed home size, since assumptions made early in the process can expire or need updating.
Responsibilities, Dependencies, and Hold Points
Septic feasibility work involves several parties, and it helps for owners to understand who is generally responsible for which piece, even though exact roles can vary by project and jurisdiction. The property owner is typically responsible for ensuring permits are obtained before installation and for confirming that any evaluation performed reflects current site conditions. Soil scientists, engineers, or environmental health officials perform the technical evaluation and issue determinations or permits. Design professionals then work within the constraints established by that evaluation.
Certain points in the process function as natural hold points, meaning the project should not proceed past them until confirmation is received. Finalizing a house footprint before the septic evaluation is complete is one common hold point violation. Committing to a specific bedroom count in marketing materials or a signed contract before confirming the septic system can support that occupancy load is another. Beginning site grading or clearing before septic and well locations are confirmed on the ground can also create conflicts that are costly to unwind.
Common Coordination Failures
Several recurring coordination failures show up on lots where wastewater feasibility was not addressed early enough. Recognizing these patterns can help an owner ask better questions of their design and construction team before a problem becomes expensive to correct.
One common failure is designing the home first and then discovering that the only suitable soil for a drainfield sits directly under the planned garage or a portion of the house. Another is failing to reserve a second area for a future replacement drainfield, which some jurisdictions require, and then finding that the only available reserve space conflicts with a planned pool, accessory structure, or driveway. A third is changing the bedroom count late in design, which can affect the septic system's required capacity and may reopen questions that were assumed settled. A fourth is treating septic access as incidental, then discovering that service vehicles cannot reach the tank or drainfield without disturbing finished landscaping or a driveway that was already installed. A fifth is relying on an old soil evaluation or permit from a previous owner or a previous version of the site plan without confirming it still reflects current conditions and current agency requirements.
Questions for the Responsible Authority or Qualified Professional
Because septic and well requirements are established and enforced by state and county environmental health authorities, property owners benefit from asking direct questions before assuming any part of the process is settled. These questions are meant to prompt a productive conversation with the agency or licensed professional handling the site, not to replace that conversation.
Owners may find it useful to ask which specific soil evaluations or tests are currently required for the parcel, whether a reserve area is mandated and how its size is determined, what documentation must accompany a septic permit application, how proposed bedroom count affects system sizing, and whether any recent changes to state or county regulations affect the timeline or requirements for the specific lot in question. Written confirmation from the authority having jurisdiction is generally more reliable than verbal guidance, since staff and procedures can change.
Next Steps for an Owner Planning a Carolinas Lot
Owners planning a custom home on a lot that will rely on a private well and septic system generally benefit from sequencing wastewater feasibility ahead of schematic design rather than treating it as a parallel task. Doing so gives the design team a realistic buildable envelope and reduces the risk of late-stage redesign driven by soil or reserve area constraints that were not identified early.
Cooper Development Group offers pre-construction planning services that help owners organize existing site information and coordinate with the professionals and agencies responsible for septic and well determinations. Owners considering a lot in the Lake Wylie area may find the pre-construction planning resource at /pre-construction-lake-wylie-sc/ a useful starting point, and additional planning topics are available on the CDG blog at /blog/. Owners ready to discuss a specific lot can request a consultation at /consultation/ to talk through next steps, understanding that any septic, well, or environmental determination must ultimately come from the authority having jurisdiction or a licensed professional.
Questions homeowners ask
Can house placement be finalized before the septic system location is confirmed?
It is generally not advisable. Because the primary drainfield and reserve area depend on soil conditions and required setbacks, finalizing a house footprint before those areas are confirmed can lead to conflicts that are difficult or costly to resolve later. Confirming septic feasibility with the authority having jurisdiction before finalizing schematic design is a more reliable sequence.
Does a change in planned bedroom count affect septic requirements?
It can. Septic system sizing is often tied to occupancy assumptions, and bedroom count is commonly used as a proxy for that occupancy load. If the bedroom count changes after a septic evaluation or permit has already been based on an earlier plan, the change may need to be reviewed again with the responsible agency to confirm the system still meets requirements.
Who determines whether a lot's soil is suitable for a septic system?
Suitability is typically determined through soil evaluation or testing conducted by a qualified soil scientist, engineer, or the applicable environmental health authority, depending on the jurisdiction. Property owners should confirm which professionals and which agency have authority over this determination for their specific parcel, since requirements can differ between South Carolina and North Carolina and even between counties.
Why does septic access matter during construction planning?
Septic tanks and drainfields require access for installation and for ongoing maintenance or future repair. If a driveway, structure, or finished landscaping is placed without accounting for that access, service vehicles may not be able to reach the system without causing damage. Planning access routes alongside house placement helps avoid this conflict later.
Plan the next step
Use this article as a planning aid, then confirm project-specific requirements with the responsible authority and qualified professionals. Review CDG's related service, construction articles, or consultation page when you are ready to organize the next decision.
Official sources and verification
- South Carolina Department of Environmental Services: Septic Tanks for a Residential Single-Home Builder
- Mecklenburg County Environmental Health: Groundwater and Wastewater Services
Authority pages, forms, fees, review steps, and code references can change. Verify the current path for the property and scope before relying on a planning assumption.