
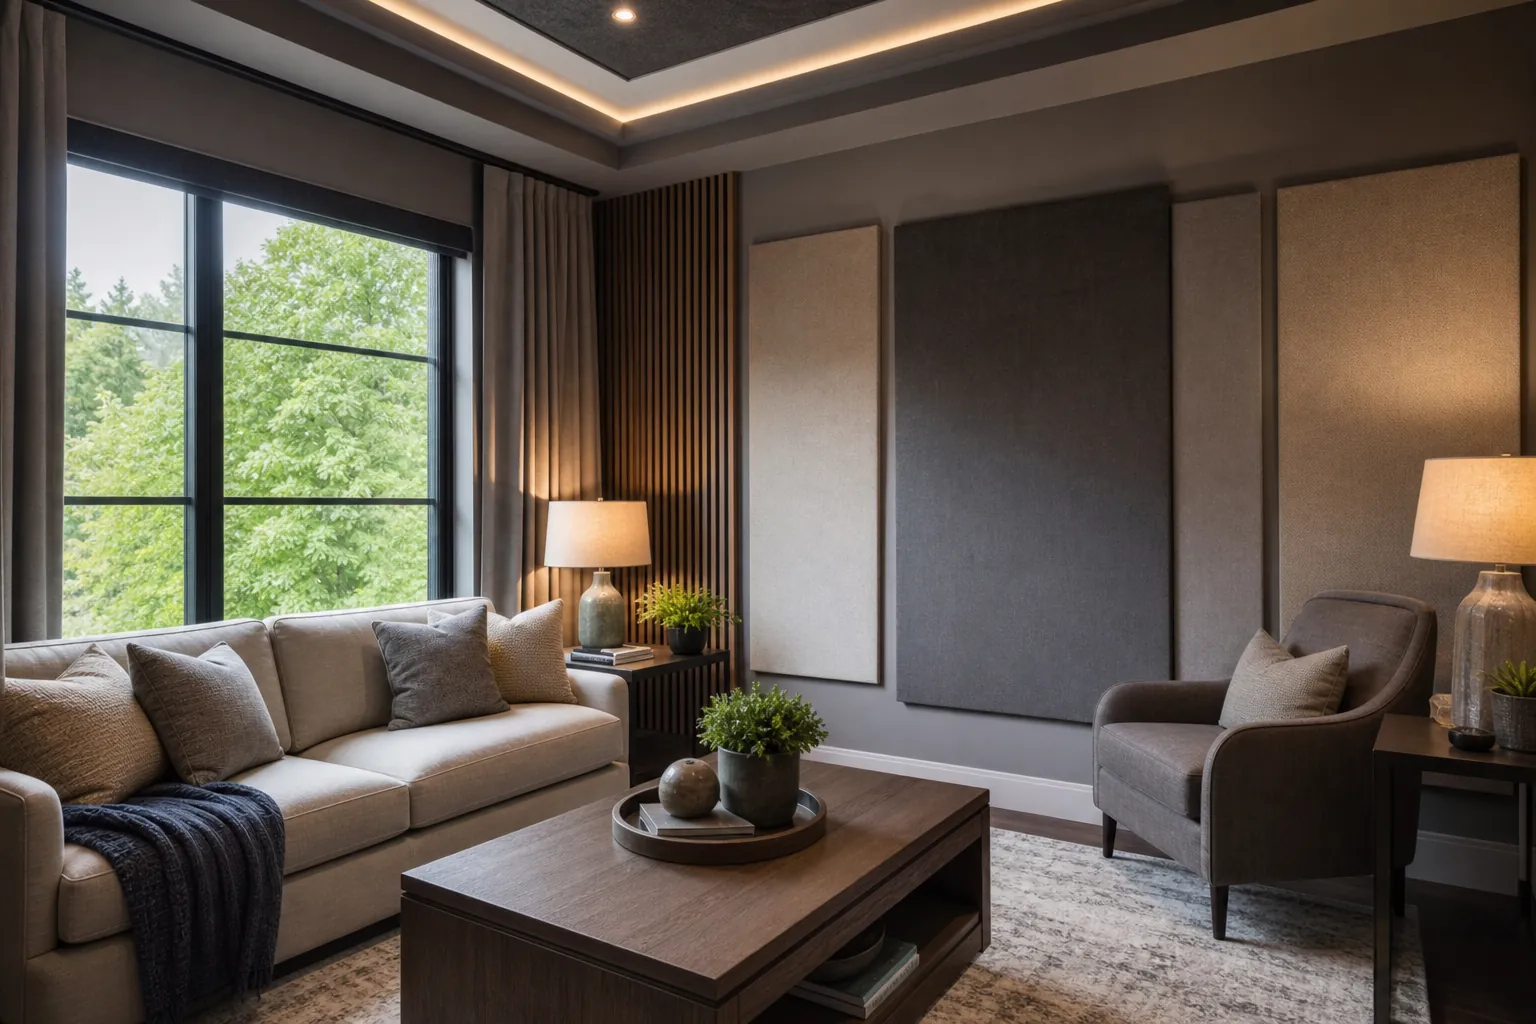
Noise can change how a room feels and functions. Traffic, televisions, upstairs footsteps, home office calls, music practice, and mechanical equipment may all travel farther than expected. A thoughtfully planned soundproof room remodel in Charlotte, NC can reduce those distractions while improving privacy and comfort.
CDG Carolinas approaches sound control as a complete remodeling challenge rather than a single-product upgrade. Effective results often depend on the walls, ceiling, floor, doors, windows, ventilation, and small construction details working together. The right plan starts with understanding the noise source and how sound is moving through the home.
Start With the Type of Noise You Hear
Not all household noise behaves the same way. Airborne sound includes conversations, television audio, barking, and music. Impact noise comes from physical contact with the structure, such as footsteps, dropped objects, or a vibrating appliance. Low-frequency sound from subwoofers, equipment, or nearby traffic can be especially difficult to control.
A remodeling plan should identify where the noise begins, where it is heard, and which surfaces connect the two spaces. Sound may pass directly through a shared wall, but it can also travel around it through joists, ductwork, electrical openings, hallways, or gaps beneath doors. This indirect movement is often called flanking.
Charlotte homes vary widely in age, framing, floor plans, and exterior exposure. An older home may have air gaps and lightweight interior assemblies, while a newer open-concept home may allow sound to spread through large connected areas. Evaluating existing conditions helps prioritize improvements that fit the property.
Build Wall and Ceiling Assemblies That Reduce Transfer
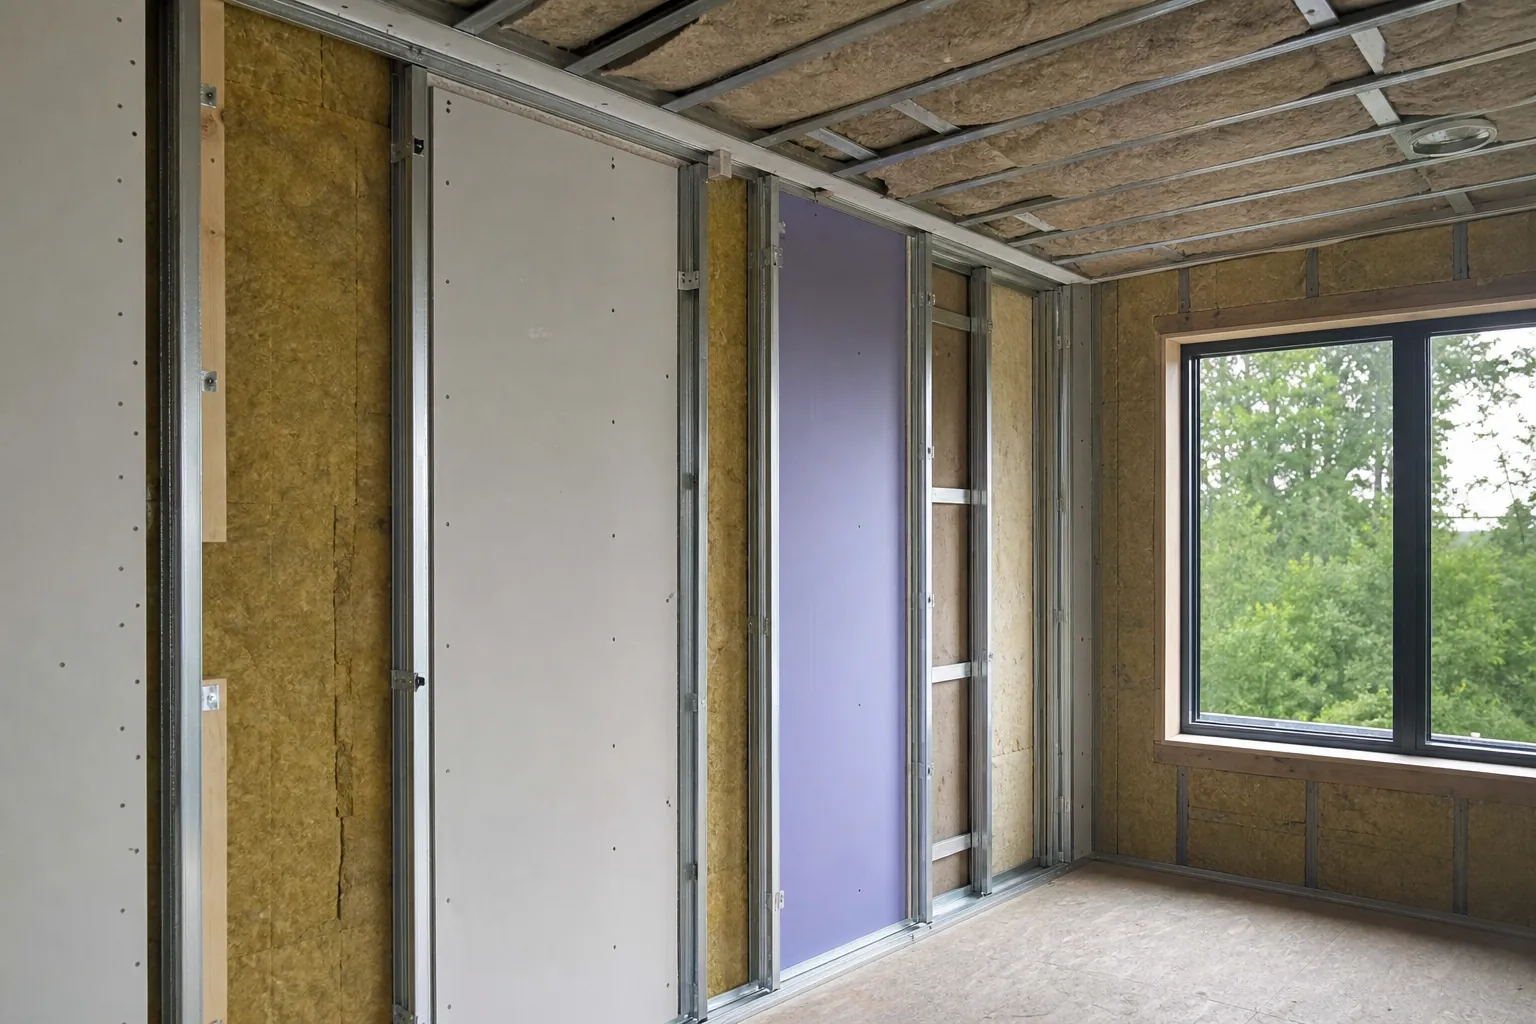
Adding standard insulation alone may soften some sound, but meaningful noise reduction commonly requires a layered assembly. Cavity insulation absorbs sound inside a wall or ceiling. Added mass helps resist transmission. Isolation components reduce the direct path vibrations use to move through framing.
Depending on the room and project scope, a remodel may include mineral wool or acoustic insulation, additional drywall layers, damping compound, resilient channels, or isolation clips. Staggered-stud or double-stud walls may be considered when space, budget, and performance goals justify more extensive construction.
Installation quality is critical. A high-performing assembly can be weakened by unsealed seams, back-to-back outlets, recessed fixtures, or rigid connections that create sound bridges. Acoustic sealant at perimeter joints and penetrations helps maintain the integrity of the enclosure.
Ceilings deserve particular attention in bedrooms, nurseries, offices, and media rooms located below active living areas. Isolating the ceiling finish from the joists may help with airborne sound, while flooring changes in the room above may be more effective for footsteps and impact noise. Addressing both sides can provide a more balanced result.
Improve Doors, Windows, Floors, and Openings
A room is only as effective as its weakest sound path. Hollow-core doors, large gaps, thin glass, and open duct connections can limit the benefit of upgraded walls. These elements should be reviewed as part of the overall design, not treated as afterthoughts.
Useful sound-control improvements may include:
- Solid-core doors: Greater mass can reduce sound transfer compared with common hollow-core interior doors.
- Perimeter seals and door sweeps: Compressible seals help close air gaps around the jamb and at the threshold.
- Window upgrades: Laminated glass, secondary interior panels, or carefully selected replacement windows may reduce exterior noise.
- Acoustic underlayment: Resilient material beneath finished flooring can help limit impact transmission to rooms below.
- Carpet and padding: Soft floor finishes reduce reflections within a room and can soften footfall noise.
- Sealed penetrations: Gaps around pipes, wiring, boxes, and fixtures should be treated without compromising code requirements.
- Quiet ventilation details: Lined pathways, careful grille placement, and properly sized equipment may support airflow with less noise transfer.
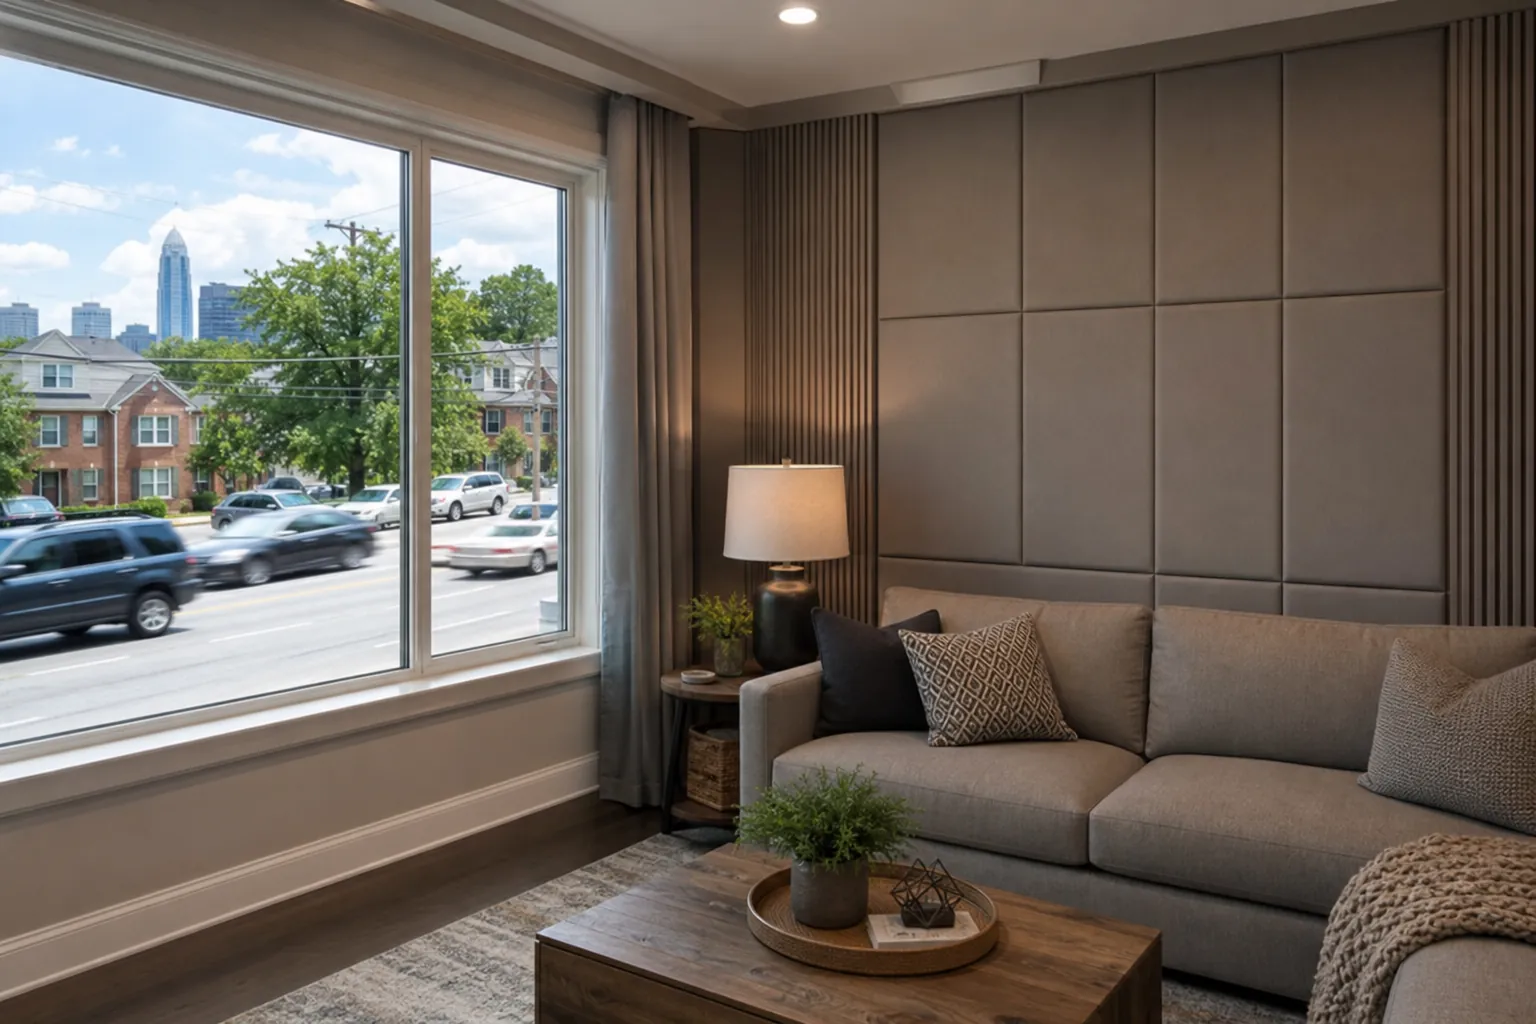
Acoustic wall panels can also improve how sound behaves inside a room by reducing echo and reverberation. However, they generally do not replace construction methods designed to stop sound from leaving or entering the space. Their primary role is interior sound quality.
Match the Design to the Room's Purpose
A home office has different priorities than a recording space or home theater. For video calls, speech privacy and reduced exterior distraction may matter most. A media room may require stronger low-frequency control and careful attention to doors and ventilation. A bedroom remodel may prioritize comfort, discreet finishes, and noise from adjacent plumbing or hallways.
The intended use also affects lighting, electrical service, storage, built-ins, and technology. Planning those features before walls are closed can prevent later penetrations that weaken the assembly. For example, surface-mounted lighting or carefully located electrical boxes may be preferable to numerous recessed openings.
Sound control should remain part of a cohesive interior design. Wall thickness changes can affect trim, outlets, doors, and usable floor area. CDG Carolinas can coordinate acoustic goals with the room's layout and finishes so the completed space feels intentional rather than technical or improvised.
Set Realistic Performance and Budget Goals
Complete silence is rarely a practical residential goal. A better objective is to define which sounds should become less noticeable and at what times. Reducing clear speech to a faint murmur, limiting traffic intrusion during sleep, or softening upstairs footsteps are specific targets that guide design decisions.
Budget should be directed toward the most important sound paths first. If a door has a large bottom gap, rebuilding every wall may not deliver the expected value until that opening is corrected. Conversely, replacing a door alone will not solve vibration traveling through connected framing.
Project cost depends on room size, demolition needs, assembly design, finish selections, mechanical changes, and accessibility. A site review can reveal conditions hidden by finished surfaces and clarify whether targeted improvements or a full-room renovation makes more sense.
Plan a Sound-Conscious Remodel With CDG Carolinas
A successful quiet-room project combines practical expectations, compatible materials, and careful craftsmanship. Addressing sound paths during a broader renovation can also be more efficient because walls, ceilings, and floors are already accessible.
If you are considering a soundproof room remodel in Charlotte, NC, CDG Carolinas can help evaluate the space and develop a custom remodeling plan for your North Carolina home. For a calm, straightforward conversation about your room, goals, and next steps, call (704) 619-6293.
Call (704) 619-6293 to talk through next steps.