
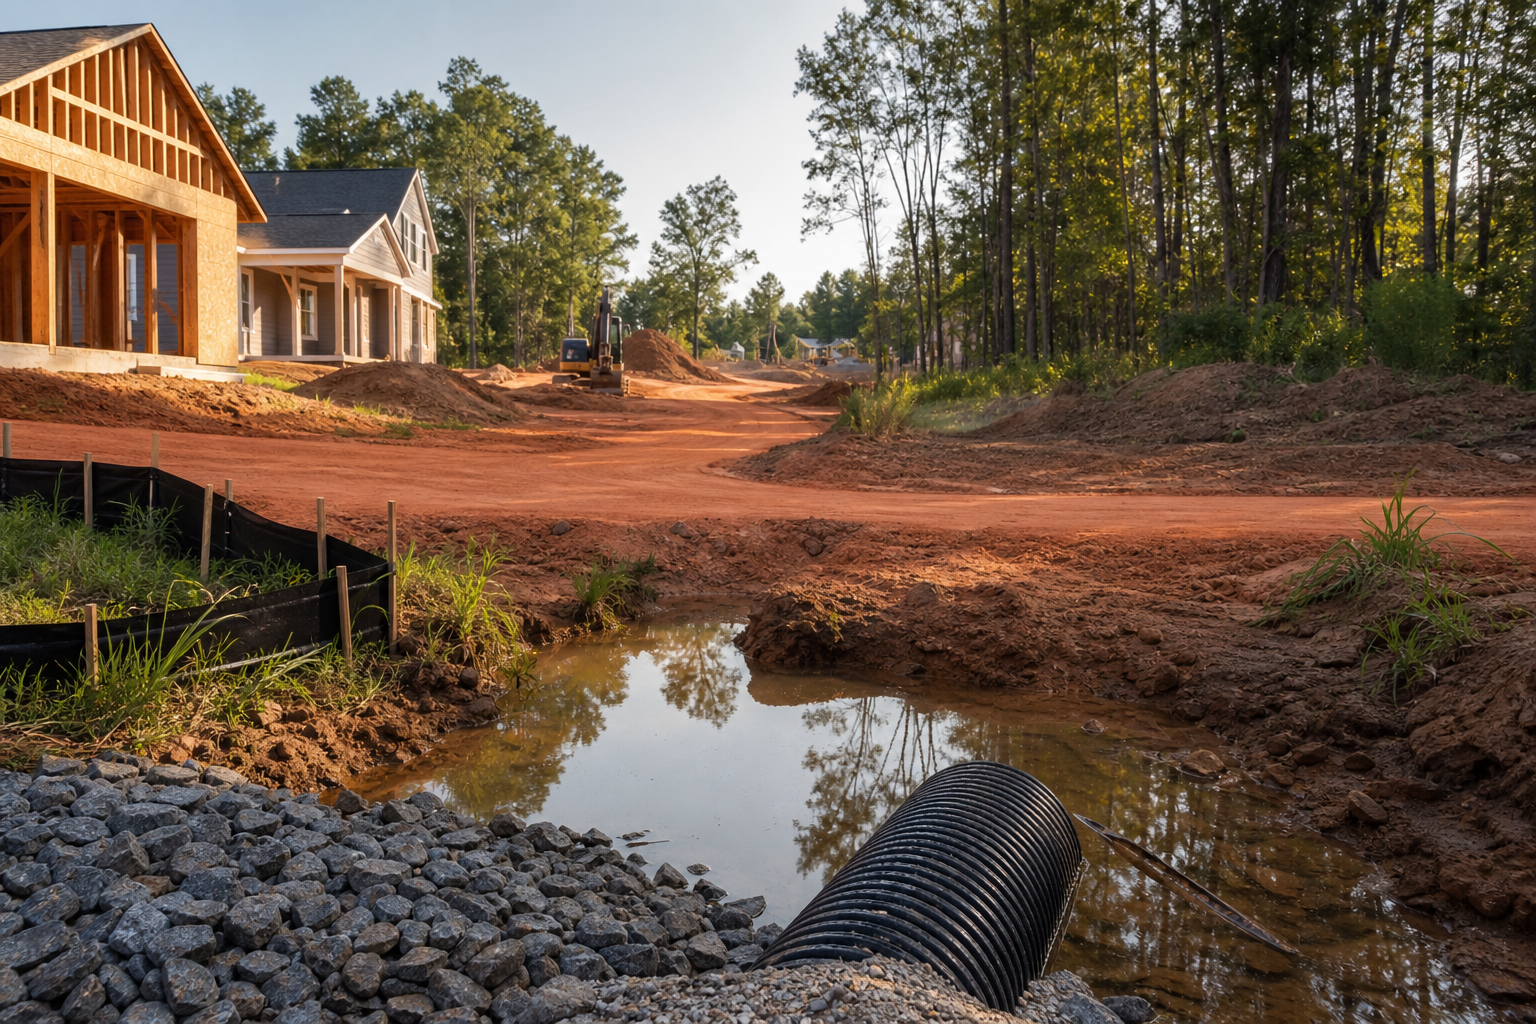
Temporary drainage during construction needs its own written plan because the site is not behaving the way it will once permanent grading, pipe, and stabilization are in place. Exposed soil, stockpiles, partially finished roofs, and shifting equipment traffic all change how water moves across a lot, often in ways the final design never anticipated. A temporary construction drainage plan identifies where water will collect or discharge during each phase of work, what controls are in place to slow or filter it, and who is responsible for checking and maintaining those controls until permanent systems take over.
This article summarizes general public information from York County, South Carolina and the City of Charlotte on construction site runoff control and stormwater regulation. It is not a substitute for a site-specific review. Requirements can change, vary by jurisdiction, and depend on lot size, slope, soil type, and nearby waterways. Any property owner or project team should verify current, project-specific requirements directly with the authority having jurisdiction before relying on any part of this article for design or construction decisions.
What Public Sources Currently Establish
York County, South Carolina maintains published guidance on construction site runoff control that addresses how land-disturbing activity should be managed to limit erosion and sediment leaving a site during construction. The City of Charlotte separately publishes stormwater regulations that describe requirements applicable within its jurisdiction, including expectations for managing runoff associated with development and construction activity. Both sources are maintained by the respective local government and are subject to updates, so the specific text and thresholds in effect at any given time should be confirmed directly on the county or city website rather than assumed from a summary.
These published sources establish that construction-phase runoff is treated as a distinct concern from the finished project's permanent stormwater system. In other words, a site can have a fully engineered final drainage design and still face separate requirements for how water is controlled while that design is being built. This distinction is the foundation for why a temporary construction drainage plan is treated as its own planning task rather than an afterthought folded into final grading drawings.
- York County's Construction Site Runoff Control page addresses erosion and sediment control expectations during land-disturbing activity.
- The City of Charlotte's Stormwater Regulations page addresses stormwater requirements applicable to development and construction within city jurisdiction.
- Both sources are maintained by their respective local government and can be updated, so current requirements should be verified directly before design or construction proceeds.
Why Construction Phases Behave Differently Than Finished Grading
A finished site is graded to move water along planned paths, toward swales, inlets, or detention areas sized for that purpose. During construction, none of that is fully in place yet. Soil may be stripped of vegetation and left exposed for weeks. Stockpiles of dirt, gravel, or mulch sit in locations chosen for equipment access rather than for drainage. A roof may be dried in before the site's finished grading around the foundation is complete, which changes how water sheds off the building and lands on bare soil below.
Each of these conditions changes runoff behavior in a different way, and a single generic erosion control drawing rarely accounts for all of them across the life of a project. Water that would have soaked into vegetated ground now runs faster over compacted or bare soil. Water that would have been captured by a finished gutter and downspout system may instead sheet off temporary roof coverings onto unprotected ground. A temporary construction drainage plan is meant to walk through these phase-specific conditions rather than treat the site as static from groundbreaking to final inspection.
- Exposed soil during early grading and utility work behaves differently than stabilized, vegetated ground.
- Stockpile locations chosen for equipment access may not align with the site's natural or planned drainage paths.
- Roof dry-in without finished perimeter grading can create concentrated water flow at specific points around a foundation.
- Temporary discharge points used during construction may differ from the permanent outfall or detention design.
Inputs and Existing Conditions to Document
Before any temporary controls are placed, it helps to document the conditions that will influence how water moves during construction. This includes the site's existing slope and low points, the location of any nearby storm drains or waterways, and the sequence in which grading, utility trenching, and building construction will occur. It also includes anything already present on or near the property that construction activity could affect, such as a neighboring lot's existing drainage pattern or an easement carrying water across the site.
Documenting these conditions is not a substitute for a formal erosion and sediment control plan where one is required, but it gives the project team a shared reference point. Without this documentation, decisions about where to place a stockpile or how to route a temporary discharge tend to get made on the fly by whichever trade is on site that day, which increases the chance that one phase's convenience becomes another phase's problem.
- Existing topography, including natural low points and slope direction across the lot.
- Location of nearby storm drains, ditches, culverts, or waterways that could receive site runoff.
- The planned sequence of grading, utility installation, and building construction.
- Known drainage patterns affecting adjoining properties before construction begins.
A Phase-by-Phase Review for Owners and Project Teams
A useful way to approach a temporary construction drainage plan is to walk through the project in phases and ask what changes about water movement at each stage. During initial clearing and grading, exposed soil is the primary concern, and controls typically focus on slowing runoff and keeping sediment on site. Once utility trenching begins, temporary trenches and backfilled areas can create new low points or channels that were not part of the original topography, so those areas need their own check.
As the building itself takes shape, roof dry-in becomes a factor even before permanent gutters and downspouts are installed, since a roof can shed a meaningful volume of water onto the ground below well before final grading is complete around the foundation. Stockpiles of soil, aggregate, or landscaping material also need periodic review, since their location and cover condition can change as the project progresses and material is used or replenished. Finally, any temporary discharge point, meaning any location where site water is intentionally directed off the property or into a storm system before the permanent system is functional, deserves specific attention because it is often the point most likely to draw a complaint or a compliance question from a neighboring property or the local authority.
This phase review is not a one-time exercise. Conditions on an active construction site change week to week, so the plan benefits from being revisited at each major milestone rather than filed away after the first grading permit is issued.
- Initial clearing and grading: focus on exposed soil and early sediment control.
- Utility trenching and backfill: check for new low points or channels created by trench work.
- Roof dry-in before finished grading: watch for concentrated runoff at rooflines and downspout locations.
- Stockpile management: confirm placement and cover condition as material is added or removed.
- Temporary discharge points: verify where water is intentionally routed off site before permanent systems are active.
- Neighboring flow: check whether construction activity has changed water movement onto or off adjoining properties.
Responsibilities, Dependencies, and Hold Points
A temporary construction drainage plan only works if responsibility for it is assigned clearly. On many projects, the general contractor coordinates day-to-day maintenance of temporary controls, but the underlying obligation to have a compliant plan, and to keep records where required, often rests with the property owner or developer named on the permit. Subcontractors performing grading, utility, or roofing work may be the ones physically altering drainage conditions from day to day, which means the plan needs a way for those changes to be communicated back to whoever is responsible for the overall control measures.
Hold points are useful for keeping this coordination from slipping. A hold point might be a rule that grading cannot proceed past a certain area until sediment control is installed and checked, or that roof dry-in cannot happen until temporary measures are in place to manage the additional runoff it will create. These are practical planning tools, not a statement of what any specific code requires, and any hold point tied to a permit condition should be confirmed with the authority having jurisdiction rather than assumed from general guidance.
- Owners and developers named on a permit often carry the underlying obligation for compliant site runoff control.
- General contractors typically coordinate day-to-day maintenance of temporary control measures.
- Subcontractors altering site conditions should have a clear path to report changes affecting drainage.
- Hold points, such as not proceeding past a grading phase until controls are installed, help prevent gaps in coverage.
Common Coordination Failures Worth Watching For
A number of recurring problems show up on projects that treat temporary drainage as an afterthought. One is timing: a stockpile gets placed in a low point because it was convenient on the day it was delivered, and by the time anyone notices the drainage conflict, the pile is large enough that moving it is disruptive. Another is roof timing: dry-in happens before anyone has addressed how the additional roof runoff will be managed around a foundation that is still bare soil, and a heavy rain event exposes the gap quickly.
A third common failure involves neighboring flow. Grading on one lot can change how water moves onto or off an adjoining property, and if that change is not identified until a neighbor raises a concern, the project team is reacting rather than planning. A fourth failure is simply neglecting repairs. Temporary controls like silt fencing or inlet protection degrade with weather and equipment traffic, and if no one has a defined duty to inspect and repair them on a regular basis, they can fail quietly until a visible problem appears.
- Stockpiles placed for convenience rather than drainage compatibility, discovered only after they are difficult to relocate.
- Roof dry-in completed before temporary runoff controls are in place around an unfinished foundation area.
- Grading changes that alter flow onto or off a neighboring property without early identification.
- Degraded temporary controls that go unrepaired because no one holds a defined inspection duty.
Questions Worth Raising With the Authority or a Qualified Professional
Because requirements differ by jurisdiction and by the specifics of a site, it helps to bring a short list of direct questions to the authority having jurisdiction or to a qualified design professional before construction begins. These questions are meant to clarify what applies to a specific project rather than to substitute general guidance for a project-specific answer.
Asking these questions early, before grading equipment is mobilized, tends to be more useful than asking them after a control measure has already failed or a neighbor has raised a concern. The published sources from York County and the City of Charlotte are a starting point for understanding that construction-phase runoff is treated separately from permanent stormwater design, but they are not a replacement for a direct conversation about the specific lot, its disturbed area, and its proximity to any regulated waterway or storm system.
- Does this project's disturbed area trigger a formal erosion and sediment control plan requirement?
- What documentation or inspection records does the permit require for temporary controls during construction?
- Are there specific requirements for temporary discharge points given this site's proximity to a storm drain or waterway?
- Who is named as responsible for compliance on the permit, and does that match who is actually managing the site day to day?
- What triggers a required update to the temporary plan if the construction sequence changes?
Next Steps for Planning a Site
A temporary construction drainage plan works best when it is developed alongside broader site planning rather than added in after grading has already started. Reviewing existing site conditions, the planned construction sequence, and the location of any nearby drainage infrastructure gives a project team a clearer picture of where temporary controls will be needed and when they will need to change as work progresses. This kind of early coordination tends to reduce the number of surprises that show up once equipment is on site.
Cooper Development Group's site planning services in the Lake Wylie, South Carolina area cover this kind of early coordination as part of preparing a project for construction. For readers working through related stormwater and site development questions, the CDG blog includes further discussion of topics in this area, and a direct consultation is available for anyone who wants to talk through a specific property's conditions with our team before finalizing a construction sequence. Any code, environmental, or engineering determination specific to a property should still be confirmed with the authority having jurisdiction or a licensed professional as appropriate.
- Review site planning services at /site-planning-lake-wylie-sc/ for early coordination on construction-phase drainage questions.
- Visit /blog/ for additional articles on stormwater and site development planning topics.
- Schedule a conversation through /consultation/ to discuss a specific property's construction sequencing and drainage conditions.
Questions homeowners ask
Is a temporary construction drainage plan required by code?
Requirements vary by jurisdiction and by the size and location of the disturbed area. York County and the City of Charlotte both publish general information on construction site runoff control and stormwater regulation, and many projects that disturb soil above a certain threshold are subject to erosion and sediment control requirements. Whether a specific project needs a formal plan, and what that plan must contain, depends on local ordinances and site conditions. Property owners and project teams should confirm current requirements with the authority having jurisdiction before construction begins.
Who is responsible for maintaining temporary drainage controls once work starts?
Responsibility is typically assigned in the project's permit conditions or in agreements between the owner, general contractor, and any subcontractors performing grading, utility, or roofing work. Because temporary controls like silt fencing, inlet protection, and stockpile covers degrade with weather and traffic, someone on the project needs a clear, ongoing duty to inspect and repair them. This should be documented in writing rather than assumed, and confirmed with the responsible authority if a permit specifies inspection or reporting duties.
What happens if temporary drainage is not planned before construction starts?
Without a plan, water displaced by grading, stockpiles, or a partially dried-in roof can find unintended paths onto neighboring property, into storm drains, or into partially finished portions of the site itself. This can lead to erosion, sediment tracking, standing water near foundations, or complaints from adjoining property owners. Addressing these issues after they occur is generally more disruptive than planning temporary controls in advance, which is why many jurisdictions require some form of erosion and sediment control review before land-disturbing activity begins.
Plan the next step
Use this article as a planning aid, then confirm project-specific requirements with the responsible authority and qualified professionals. Review CDG's related service, construction articles, or consultation page when you are ready to organize the next decision.
Official sources and verification
- York County, South Carolina: Construction Site Runoff Control
- City of Charlotte: Stormwater Regulations
Authority pages, forms, fees, review steps, and code references can change. Verify the current path for the property and scope before relying on a planning assumption.