
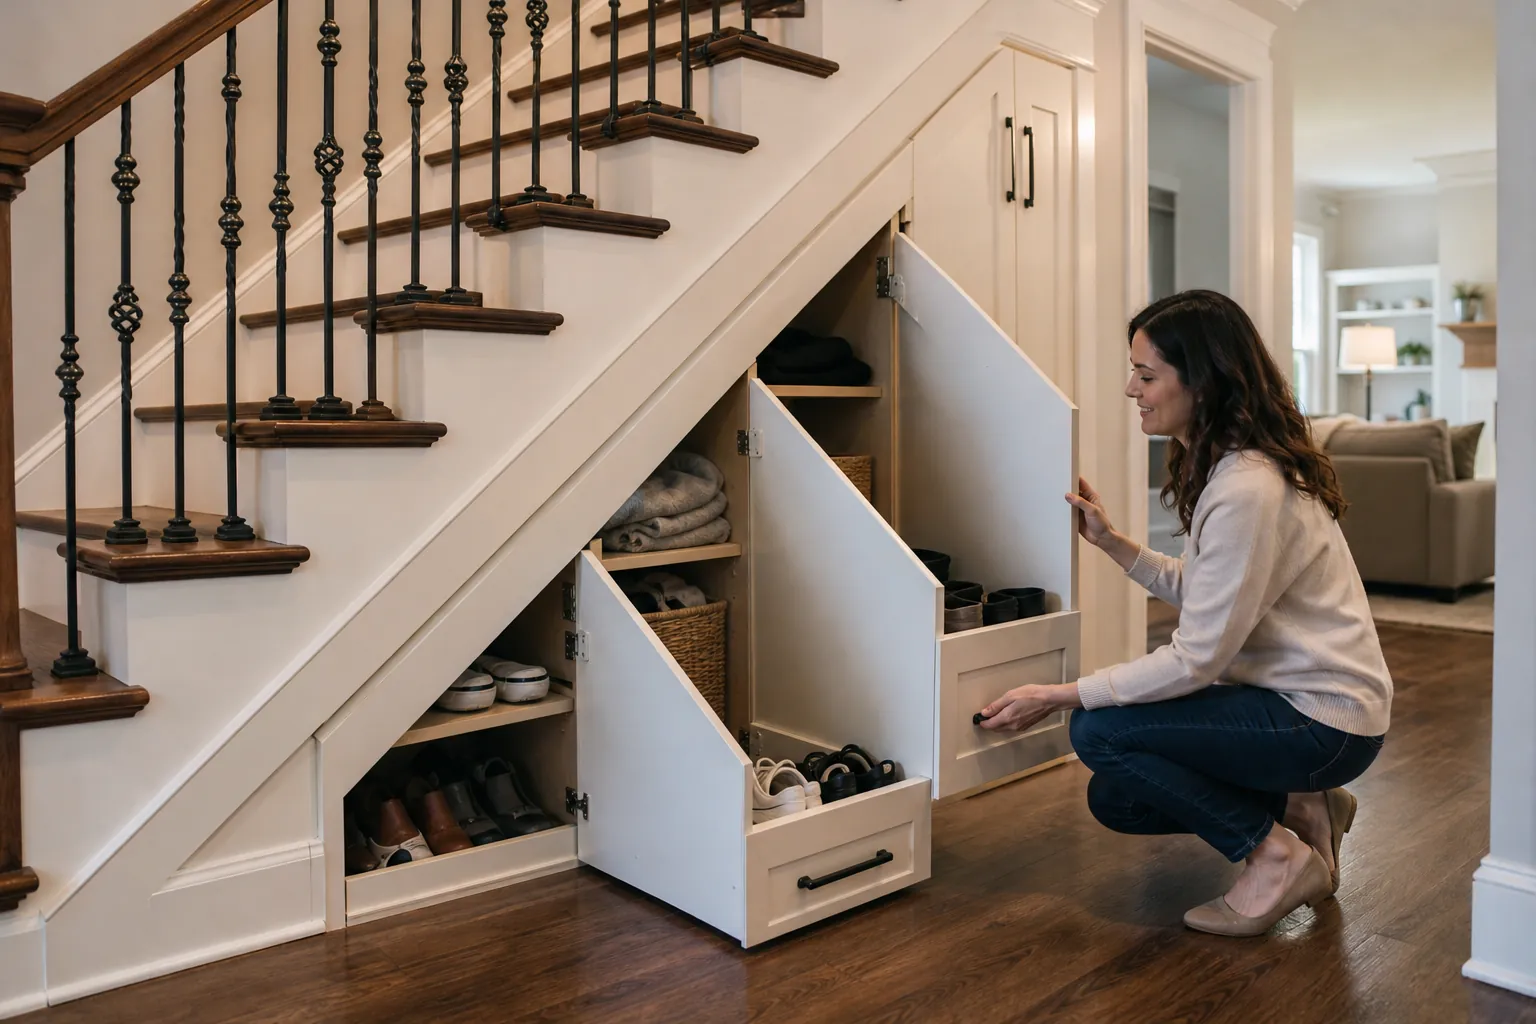
The space beneath a staircase can be one of the most useful places to add storage without expanding your home. It can also be one of the easiest places to get wrong. A deep cabinet with a small door may hide clutter rather than solve it, while poorly planned alterations can interfere with the staircase itself.
For homeowners considering an under stair storage remodel in Charlotte, the best starting point is not a cabinet style. It is a clear understanding of what needs to fit, how often those items are used, and what sits behind the existing wall.
CDG Carolinas can help you discuss how this overlooked area might fit into a broader remodeling plan. Whether your North Carolina home needs better entryway organization, a more practical pantry, or discreet storage beside the living room, thoughtful planning makes the finished space easier to use.
Start With What You Need To Store
Under-stair storage works best when it has a defined job. Trying to fit shoes, cleaning supplies, holiday decorations, and pet equipment into one undivided cavity usually creates another crowded closet.
Look at the daily friction in the rooms around your staircase. Are backpacks landing on the floor? Is the kitchen pantry overflowing? Does the vacuum occupy a bedroom closet? Those patterns point toward a useful design.
Measure the items you want to store before choosing the interior layout. A tall cleaning tool needs upright clearance, while shoes need shallow, accessible shelves. Large storage bins require openings wide enough to move them in and out without turning them sideways.
- Keep everyday items near the front so you do not have to unpack the space to reach them.
- Reserve low, deep areas for belongings you use only occasionally.
- Separate clean household items from muddy footwear or damp outdoor equipment.
- Plan adjustable shelving when the contents are likely to change over time.
- Leave room for handles, hinges, and drawer hardware when checking whether an item will fit.
A useful test is to write down the five items you reach for most often. If the proposed design makes those five items easier to access, it is probably moving in the right direction.
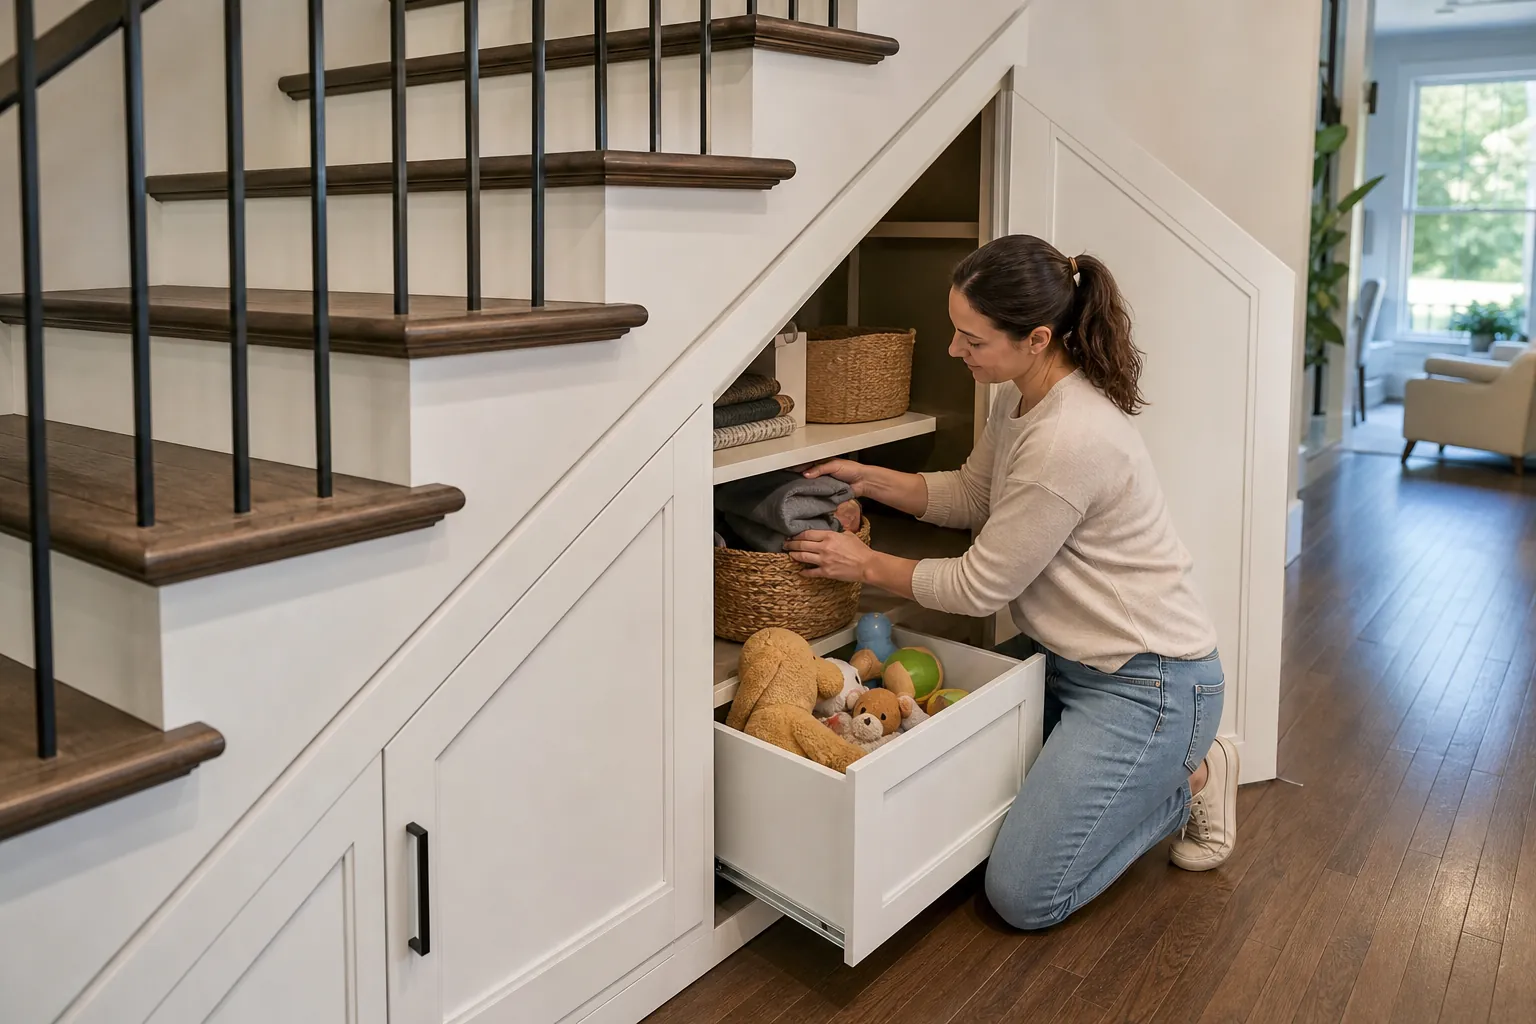
Understand The Space Before Choosing Cabinets
The triangular shape beneath a staircase looks simple from the outside, but the interior may contain framing, wiring, plumbing, or ductwork. Some homes already have an accessible closet. Others have a completely enclosed cavity with little usable depth.
A remodeling assessment should establish the available height, width, and depth along the entire stair run. It should also identify how the staircase is supported and whether the proposed opening affects structural components.
Stair stringers and supporting framing are not obstacles to trim away for a larger cabinet. Any structural changes need appropriate evaluation and a properly developed solution. Cabinet dimensions should respond to the actual construction rather than assume the cavity is empty.
Nearby utilities also influence the layout. A shutoff valve, junction box, or serviceable mechanical component may require continued access. A removable panel can sometimes preserve access, but its location and clearance need to be considered before cabinetry is built.
Existing conditions matter in older Charlotte homes, where previous remodeling may have altered the area. In newer homes, the original plans may provide helpful information, but field measurements still determine what can actually be installed.
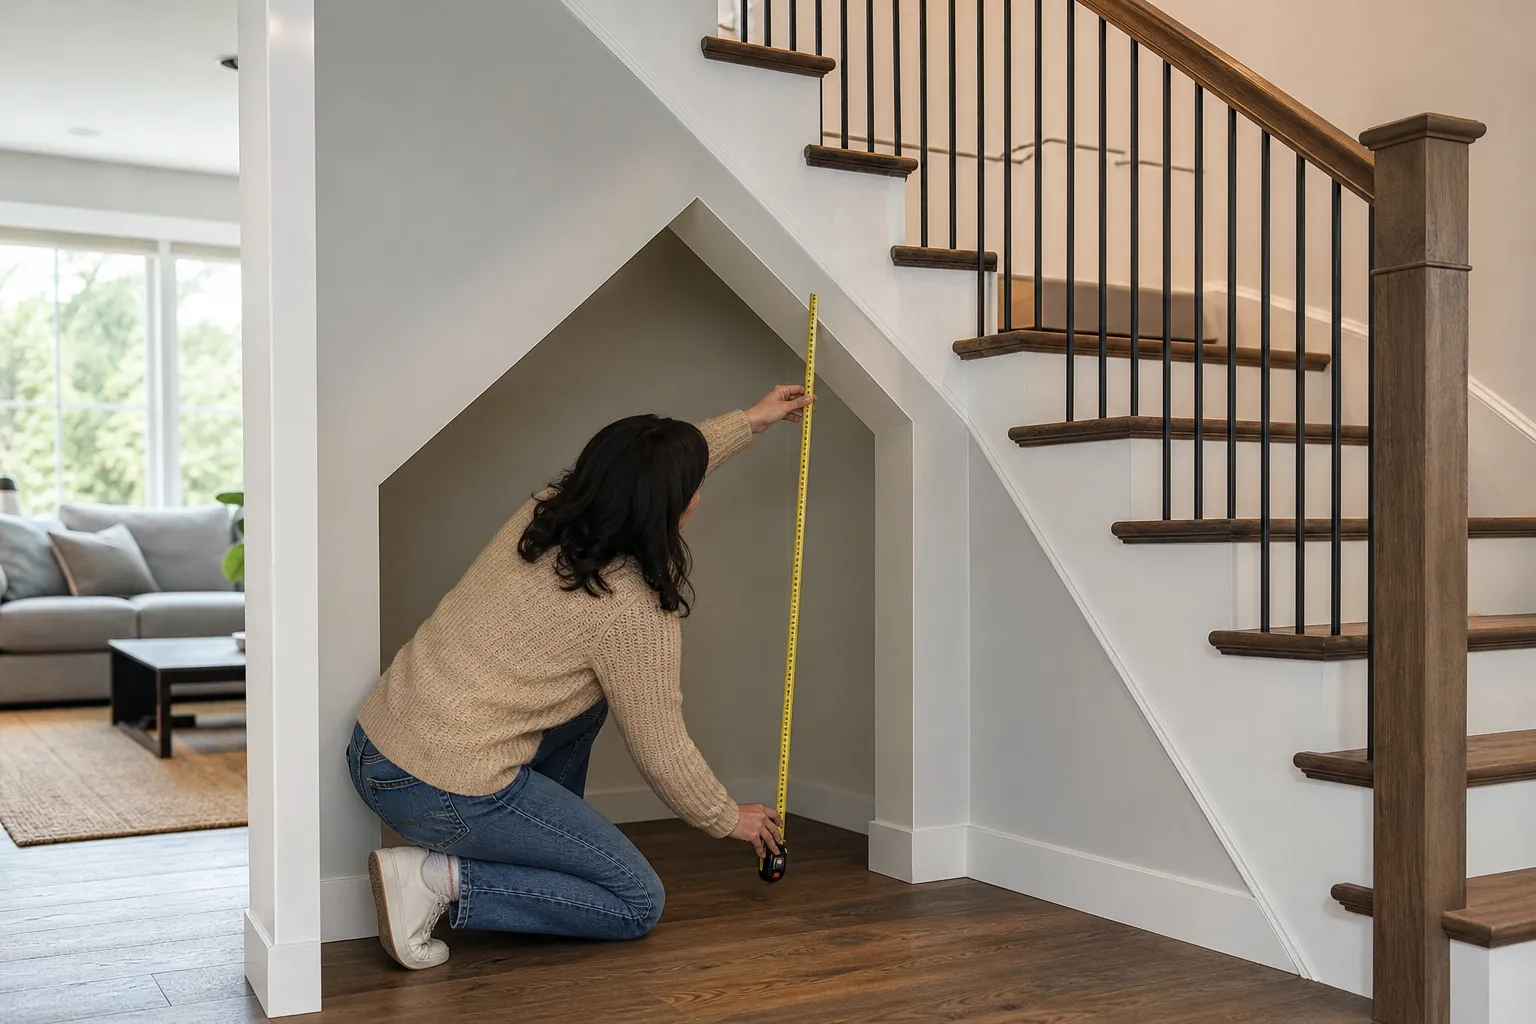
Choose A Storage Layout That Matches Your Routine
No single layout is right for every staircase. The most practical choice depends on the shape of the space, the surrounding room, and your willingness to maintain visible shelves.
Pull-out drawers for deep spaces
Large pull-out units bring the contents toward you instead of requiring you to crawl into the cavity. They can work well for shoes, sports equipment, or household supplies when the available depth is substantial.
Drawer hardware must be selected for the expected load and drawer dimensions. A wide drawer filled with tools or bulk supplies needs a different specification from a shallow drawer holding hats and gloves.
A walk-in closet beneath the taller section
If the highest part of the staircase offers sufficient clearance, a conventional closet may be simpler than a series of custom pull-outs. Shelves along one side can provide storage while preserving a usable approach.
The tradeoff is reach. Items stored at the back can become difficult to retrieve, especially as the ceiling slopes downward. Avoid filling every surface with shelving if doing so makes the space uncomfortable to enter.
Cabinet doors with fitted interiors
Hinged doors can create a clean appearance beside a living room or hallway. Behind them, shelves, divided compartments, or interior pull-outs can provide organization tailored to the household.
Door swing matters as much as cabinet capacity. An open door should not block a frequently used route or collide with nearby furniture.
Open shelving or a mixed layout
Open shelves are useful for books and selected display items, but they also make clutter visible. A mixed layout often works better: closed storage below and a limited amount of open shelving where the staircase allows more height.
Choose open storage because you want to see and use its contents, not simply because it is easier to build.
Connect The Storage To The Room Around It
The location of your staircase should guide the function of the remodel. A feature that works beside a kitchen may be awkward near the front door.
In an entryway, under-stair storage can act as a compact drop zone. Shoe compartments, bag hooks, and a designated shelf for small belongings help prevent piles from spreading into the hallway. A bench may be useful if it leaves comfortable circulation space.
Near a kitchen, the same area may support a pantry. Shallow shelves are often easier to use than very deep shelves because labels remain visible and food does not disappear behind other containers. Grouping shelves by package height reduces wasted space.
Beside a living room, enclosed cabinets can hold games, blankets, and media accessories. Matching nearby trim or cabinetry can make the addition feel like part of the house rather than an unrelated storage unit.
For a home office, the space might accommodate paper supplies and equipment that do not need daily desktop access. If equipment requires power or ventilation, those needs should be designed deliberately rather than handled with improvised extension cords.
Pet supplies may also fit, but food containers, leashes, and bedding need different conditions. Keep food dry and accessible, and avoid creating an enclosed pet resting area without considering airflow, cleaning, and comfort.
Address Safety, Permits, And Access Early
An under-stair project is not automatically exempt from building requirements because it occupies a small area. The scope of work determines which reviews, permits, or trade professionals may be needed.
In Charlotte and elsewhere in North Carolina, confirm applicable requirements with the local permitting authority before construction begins. Changes involving framing, electrical work, or other building systems can affect the process.
Enclosed spaces beneath stairs may be subject to specific requirements for protective materials on the walls, underside of the stairs, and soffits. A qualified remodeler should check the requirements that apply to your home and proposed design rather than assume exposed wood or cabinetry is sufficient.
The remodel also needs to preserve safe use of the staircase and adjacent paths. Do not narrow required circulation space or place a pull-out where it creates an unavoidable trip hazard.
- Keep required access to electrical, plumbing, and mechanical components available after installation.
- Use electrical installations appropriate for the location rather than relying on permanent extension-cord arrangements.
- Check that open drawers and cabinet doors do not create conflicts with nearby doors or walking routes.
- Select secure hardware and consider appropriate child-safety measures if children will use the area.
- Store chemicals and other hazardous household products according to their labels and away from children and pets.
These checks are easiest to resolve during design. Discovering them after cabinets have been fabricated can lead to unnecessary changes.
Select Materials For Durability And Easy Cleaning
Under-stair storage often handles the less decorative parts of daily life: shoes, bags, cleaning tools, and bulky supplies. Materials should suit those uses as well as the appearance of the room.
Cabinet construction, shelf thickness, and hardware quality all influence durability. Shelves need adequate support for their span and intended contents. Drawer slides need appropriate weight capacity, and doors need hinges that suit their size and frequency of use.
Painted fronts can blend with existing trim, while stained wood may complement stair treads or other built-ins. Neither finish is automatically better. Consider the surrounding materials and how visible scuffs will be in your chosen color.
For footwear storage, choose interior surfaces that can be wiped clean. A removable tray can help contain dirt and moisture, but it should not trap dampness indefinitely. Let wet shoes dry before closing them into a tight compartment.
Charlotte's humid weather makes moisture awareness worthwhile, particularly if the area is near an exterior entry or shows signs of previous water intrusion. Address leaks, persistent dampness, or musty odors before enclosing the space with new cabinetry.
Finishing details matter, too. Consistent reveals, aligned fronts, and carefully fitted trim help the installation look intentional. Hardware should feel comfortable in daily use and avoid catching clothing in a narrow hallway.
Use Lighting Where It Improves Visibility
A storage area is less useful if you cannot see what is inside. Deep compartments and tall closets may benefit from dedicated lighting, even when the adjacent room is well lit.
Motion-activated or door-activated lighting can make access easier without adding another switch to your routine. The fixture location should illuminate the stored items rather than shine directly into your eyes.
Hardwired lighting requires appropriate electrical planning and installation. Battery-powered options may suit some smaller compartments, but batteries must remain accessible for replacement, and products should be used according to their instructions.
If outlets are part of the plan, discuss what they will actually power. Charging devices and operating equipment can introduce heat and ventilation considerations. A closed cabinet should not become an improvised charging station without checking the equipment's requirements.
Build A Realistic Budget Around The Scope
The cost of an under-stair remodel depends on more than the size of the opening. A straightforward closet refresh is a different project from custom angled drawer fronts, new lighting, and structural modifications.
Instead of relying on a general price per square foot, request a scope that explains what is being built and what preparation is included. Small custom projects can require substantial measuring, fabrication, and finishing time despite their limited footprint.
- Custom pull-outs generally add hardware and fabrication complexity compared with basic fixed shelving.
- Utility relocation can change both the budget and the construction sequence.
- Matching existing stain, trim profiles, or specialty finishes may require additional work.
- Wall repair, flooring transitions, and painting around the new opening should be included in the discussion.
- Permit requirements and professional evaluations should be identified before a final scope is approved.
Prioritize the features that solve a real problem. Full-extension access may be worth more to your household than decorative shelving. Adjustable shelves may offer more long-term value than a tightly fitted arrangement for today's collection of bins.
A written scope should also explain how unexpected conditions will be handled. Concealed spaces sometimes reveal issues that cannot be confirmed until the wall is opened.
Plan The Construction Sequence And Household Access
Good coordination helps limit disruption. A typical sequence begins with measurements and design decisions, followed by any required approvals, selective demolition, necessary building-system work, and cabinet installation.
Painting, trim work, and final adjustments complete the visible finish. Custom components may need fabrication time before installation, so the schedule should distinguish ordering and shop work from days spent in your home.
Ask how the work area will be protected and whether the staircase will remain usable throughout the project. Dust protection and a clear route through the house are especially important when the stairs connect frequently used bedrooms or living areas.
Before construction, remove belongings from the immediate area and identify anything that needs special protection. After installation, test every door and drawer with realistic contents. Check that shelves are stable and hardware operates smoothly.
A final walkthrough is also the right time to review cleaning instructions, adjustment needs, and the location of any access panels.
Discuss Your Under-Stair Remodel With CDG Carolinas
A successful under-stair remodel does not need to be elaborate. It needs to fit the available space, respect the home's construction, and make everyday belongings easier to put away and retrieve.
Before your consultation, gather a few photos of the staircase and surrounding room. Note what you want to store, what frustrates you about the current setup, and whether you prefer concealed cabinetry or open shelving. These details help focus the conversation on practical choices.
To discuss an under-stair storage project in your Charlotte home, call CDG Carolinas at (704) 619-6293. Start with the space you have and the problem you want to solve, then explore a remodeling approach that fits your home.
Call (704) 619-6293 to talk through next steps.