
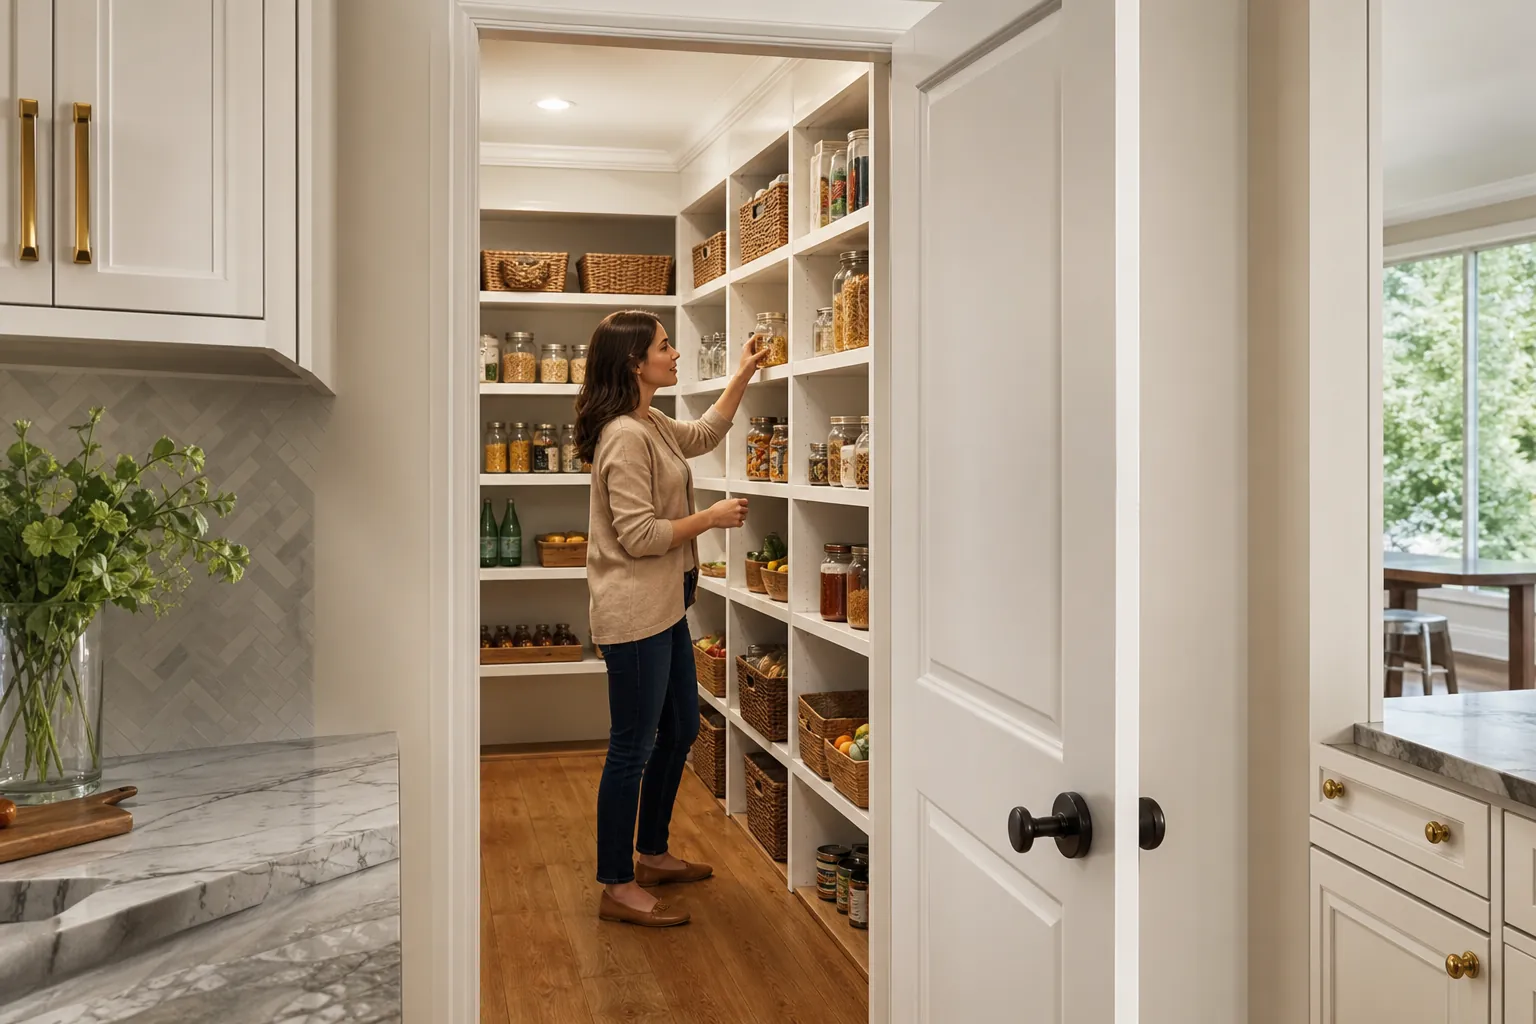
A well-designed walk-in pantry can make a kitchen easier to use without turning the room into a maze of cabinets. It creates a dedicated place for food, small appliances, serving pieces, and household supplies while helping countertops stay clear. For many Charlotte homeowners, however, adding this space requires more than installing shelves behind a new door.
A successful pantry addition must fit the home’s floor plan, support everyday routines, and comply with applicable building requirements. It should also feel like part of the original house rather than an improvised closet. CDG Carolinas approaches each project by studying how the kitchen functions now, where usable square footage may be available, and which improvements will provide lasting value.
If you are considering a walk in pantry addition Charlotte homeowners can enjoy for years, begin with careful planning. The right location and layout will influence almost every decision that follows.
Decide Whether A Walk-In Pantry Suits Your Home
A walk-in pantry is useful when it solves genuine storage and workflow problems. Before changing walls, consider what you want to store, how often you need those items, and how the new room would connect to the kitchen.
Some households need organized food storage for a large family. Others want space for a coffee station, countertop appliances, bulk purchases, or holiday serving ware. Defining the pantry’s role prevents valuable square footage from being devoted to features that look appealing but do not support daily life.
A walk-in design may be a strong choice if several of these points apply:
- Your kitchen cabinets are full even after unused items have been removed.
- Small appliances occupy significant countertop space.
- You routinely purchase groceries or household products in bulk.
- You want food storage near the kitchen but away from the primary cooking zone.
- Your floor plan includes an adjacent closet, dining area, utility space, or underused room that could be reconfigured.
- You expect the pantry to serve multiple purposes, such as food storage and beverage preparation.
A cabinet pantry may be more practical when floor space is limited. Tall pullout cabinets can provide excellent visibility without requiring a separate room. The goal is not simply to create the largest pantry possible. It is to choose the storage solution that improves the kitchen while preserving comfortable circulation and useful work areas.
Find The Best Location For The Addition
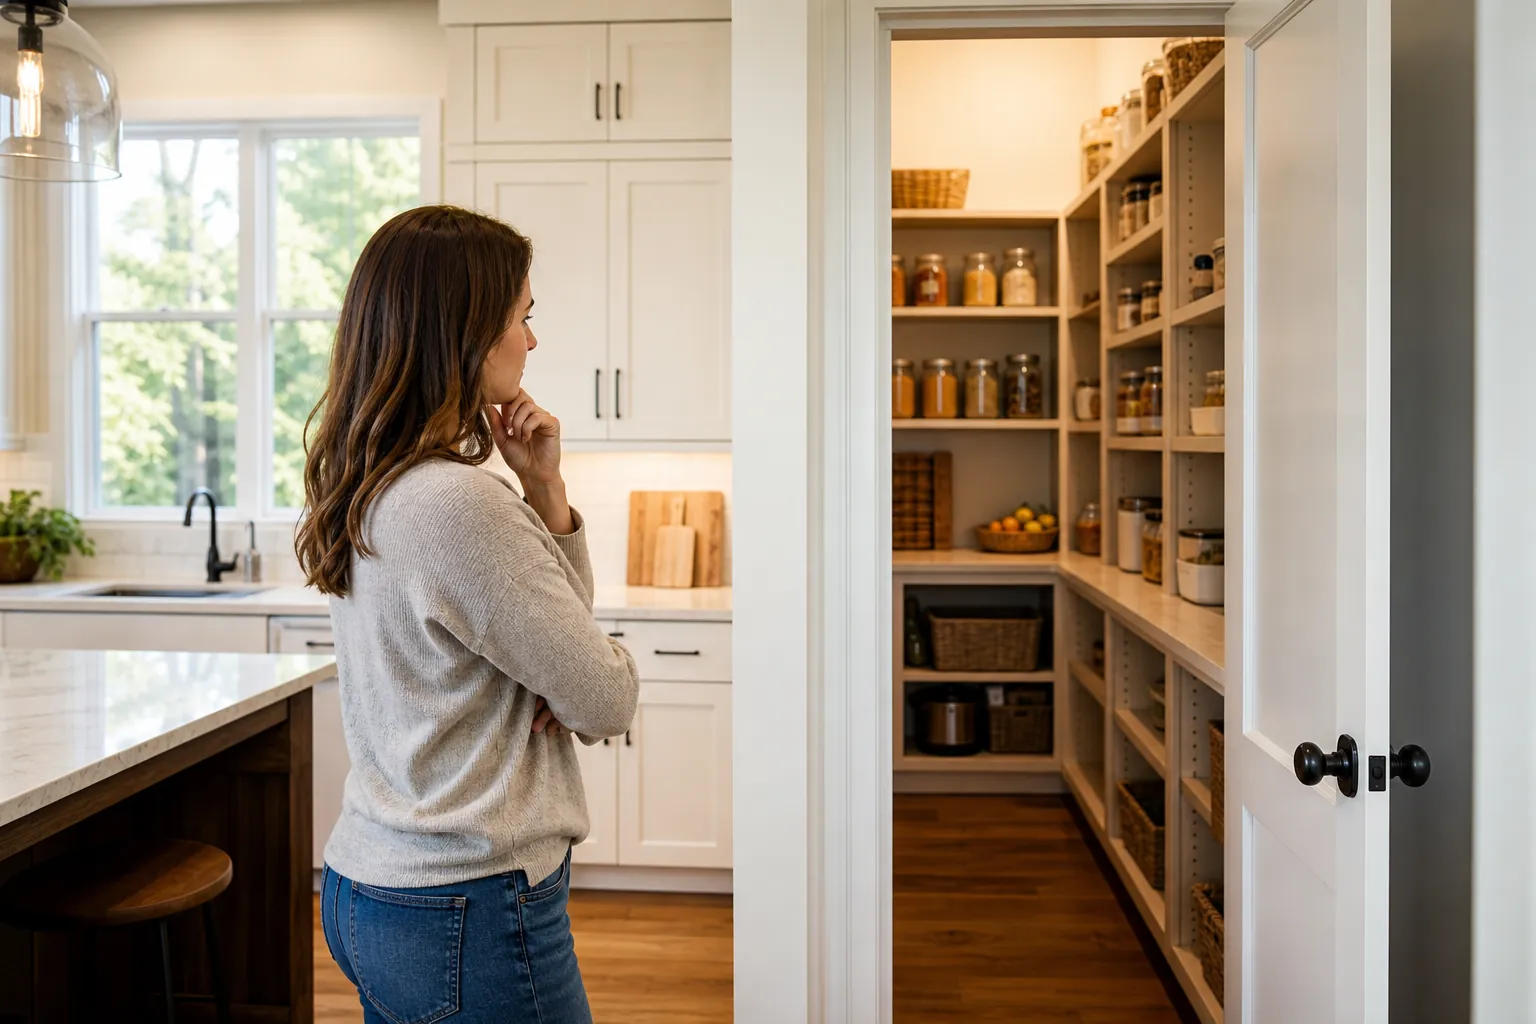
Location determines whether a pantry feels convenient or burdensome. Ideally, it should be close enough to the kitchen for quick access but positioned so an open door or a person retrieving groceries does not obstruct cooking.
In existing Charlotte homes, possible locations vary by architectural style and renovation history. A traditional floor plan may have a formal dining room, coat closet, or hallway that can be reworked. A more open plan might provide space near a mudroom or garage entry. Some properties offer room for a small exterior addition, although that approach generally involves more structural work than rearranging interior space.
Reconfigure Adjacent Interior Space
Borrowing square footage from a nearby room is often the most direct solution. A portion of a dining room, laundry room, oversized kitchen, or hall can become a pantry without expanding the building footprint. This approach still requires thoughtful framing, electrical work, flooring transitions, ventilation, and finish carpentry.
Removing or moving a wall should never be based on appearance alone. A remodeling professional may need to determine whether it carries structural loads or contains wiring, plumbing, ductwork, or other systems. Relocating those components can affect both the budget and project schedule.
Convert An Existing Closet Or Utility Area
A deep closet can sometimes become a compact walk-in pantry, especially when its opening and interior shelving are redesigned. Utility areas may also offer possibilities, but clearances around mechanical equipment and electrical panels must be maintained. Food storage should not be placed where heat, moisture, fumes, or restricted service access could create problems.
Build Beyond The Current Footprint
An exterior pantry addition may preserve existing rooms and provide greater layout flexibility. It also introduces considerations such as foundation design, roofing, exterior materials, insulation, drainage, and integration with the home’s structure. Property setbacks, easements, lot coverage, and local review requirements can influence whether an outward expansion is feasible.
Because rules vary by property and jurisdiction, confirm requirements for the specific address rather than relying on assumptions from another project. Charlotte properties may also be affected by neighborhood covenants or historic district standards in addition to government approvals.
Design A Layout That Supports Daily Routines
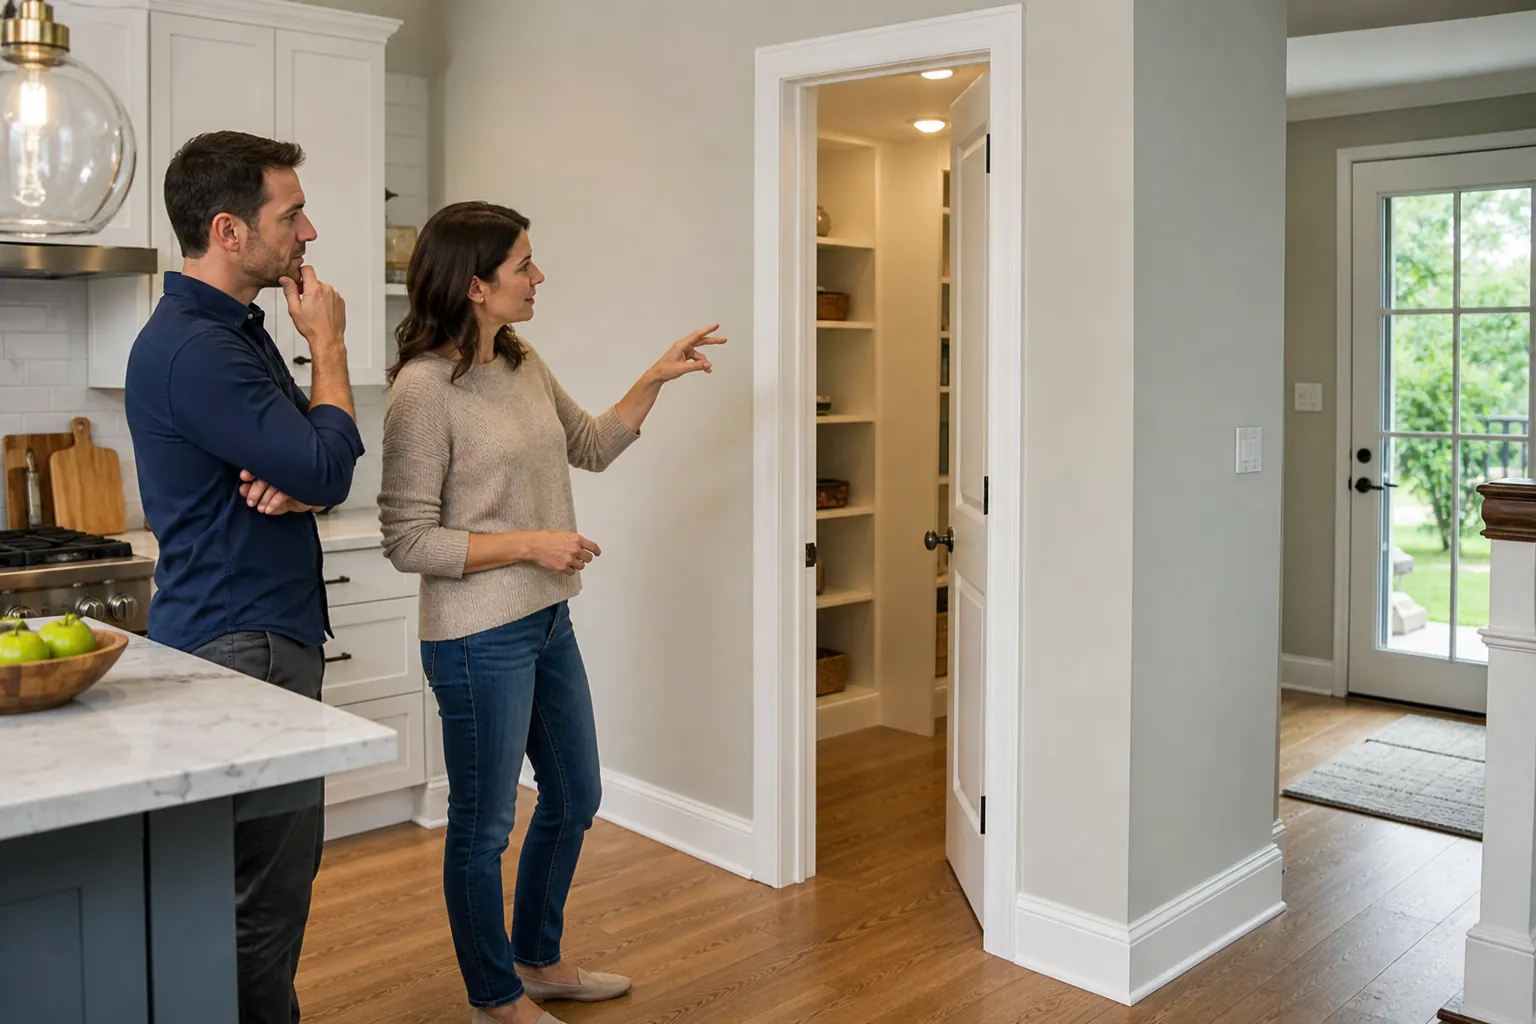
A pantry should be easy to enter, scan, and organize. Shelves alone do not guarantee good storage. Their depth, spacing, height, and relationship to the walkway determine whether items remain visible and accessible.
Start by grouping the items you expect to store. Canned food and spices need shallow, closely spaced shelves. Large appliances, beverage cases, and mixing bowls require deeper or taller openings. Adjustable shelving can accommodate changing needs, while a few purpose-built zones help keep frequently used items in predictable places.
Useful layout features may include:
- Shallow shelves for jars and cans, which reduce the chance of items disappearing behind one another.
- Deeper lower shelves for heavy appliances, bulk packages, and large containers.
- Adjustable shelf standards that allow storage heights to change over time.
- Drawers or baskets for snacks, linens, and loose packages that are difficult to stack.
- A clear section of countertop for appliance use, grocery unloading, or beverage preparation.
- Open floor space for a step stool, pet-food container, or movable cart when the room is large enough.
Walkway dimensions matter. Shelves that are too deep can shrink the aisle and make turning difficult. Shelving on three walls may maximize capacity on paper but feel cramped in practice. In a narrow room, storage along one long wall and the back wall can provide a better balance of capacity and movement.
Door selection also affects function. A traditional hinged door needs swing clearance. A pocket door saves floor area but requires a wall cavity free of plumbing, wiring, or framing conflicts. A sliding barn-style door can become a visual feature, though it needs open wall space and may not seal as closely. The best option depends on the surrounding kitchen and wall construction.
Choose Lighting, Power, And Climate Features
Good visibility makes pantry storage more useful. A single ceiling fixture can leave shadows on deep shelves, so layered lighting may be appropriate. Recessed or flush-mount ceiling fixtures can provide general light, while integrated shelf or under-cabinet lighting can illuminate work surfaces.
Consider controls as part of the design. A wall switch is simple and reliable. An occupancy sensor can be convenient when entering with full hands and can prevent lights from being left on. Fixture placement should reduce glare while allowing labels and expiration dates to be read easily.
Electrical planning becomes especially important when the pantry includes appliances. A coffee maker, microwave, toaster, wine refrigerator, or charging station may require dedicated or strategically placed receptacles. Circuit capacity and code-compliant outlet placement should be evaluated before cabinetry and countertops are installed.
If an appliance produces heat or steam, account for ventilation and manufacturer clearance requirements. A pantry is not automatically suitable for cooking simply because it has an outlet and countertop. Intended uses should be discussed early so electrical, ventilation, fire-safety, and surface decisions can be coordinated.
Charlotte’s warm, humid summers make moisture control relevant. The pantry should be part of the home’s conditioned envelope or otherwise designed to maintain appropriate temperature and humidity levels. Air leaks, insufficient insulation, and poor airflow can make food storage uncomfortable and may contribute to stale odors or moisture problems.
Select Durable Materials And Storage Components
Pantry finishes should tolerate frequent handling and be easy to clean. They should also complement the nearby kitchen, particularly when the pantry is visible through an open doorway.
Shelving And Cabinetry
Painted wood or quality engineered panels can create a built-in appearance and support a range of shelf configurations. Wire shelving offers airflow and a lower visual weight, but small packages can tip or sit unevenly. Cabinet systems can conceal clutter and protect less attractive supplies, though too many doors may slow access.
A combination often works well. Open shelves can hold everyday food, while closed cabinets or drawers contain small objects and occasional-use items. Shelf edges should be finished smoothly, and supports should be appropriate for the expected load. Bulk beverages, cast-iron cookware, and countertop appliances can be surprisingly heavy.
Countertops
If the pantry includes a work surface, choose a material suited to its purpose. Quartz and solid-surface products are easy to maintain and coordinate with many kitchens. Butcher block introduces warmth but needs suitable care, especially around liquids. Laminate can provide a practical surface with many color options.
Flooring
Continuous flooring from the kitchen can make the pantry feel integrated. If matching an older floor is impractical, a complementary material and intentional transition may look better than a near match. Durable tile, luxury vinyl, finished wood, and other cleanable materials may be considered based on the home and installation conditions.
Baseboards and wall finishes should also withstand cleaning. Washable paint is useful in areas where shelves, containers, and carts may contact the walls.
Understand Construction And Permit Considerations
The amount of construction depends on whether the pantry uses an existing room, moves walls, or expands the home. Even a modest interior conversion may involve several trades and carefully sequenced work.
A typical project can include:
- Documenting existing dimensions, structure, and mechanical conditions.
- Developing a layout for walls, doors, shelves, lighting, outlets, and finishes.
- Confirming permit needs and completing applicable submissions.
- Protecting nearby living areas before selective demolition begins.
- Framing openings or walls and completing structural modifications.
- Rerouting electrical, plumbing, or HVAC components where required.
- Installing insulation, drywall, flooring, trim, cabinetry, and shelving.
- Completing inspections and final adjustments before turnover.
Projects that change structural walls, add electrical circuits, modify HVAC systems, or expand the footprint may require permits and inspections. The exact path depends on the scope and governing authority. Establishing this early helps reduce avoidable redesign and supports an orderly schedule.
Older homes deserve additional investigation. Walls and floors may not be square or level, previous alterations may be concealed, and existing electrical service may have limitations. A realistic plan should allow for discoveries that cannot be confirmed until finishes are opened.
Plan A Realistic Pantry Remodeling Budget
There is no single reliable price for every walk-in pantry. Converting a nearby closet is fundamentally different from constructing a conditioned exterior addition. Size matters, but complexity often has a greater effect on cost.
Major budget factors include:
- Structural work required to move or remove walls.
- The need to relocate plumbing, wiring, ductwork, or mechanical equipment.
- Permit, design, engineering, and inspection requirements.
- Custom cabinetry compared with open or prefabricated shelving.
- The number of outlets, lighting fixtures, and dedicated appliance circuits.
- Countertop, flooring, door, hardware, and trim selections.
- Exterior foundation, roofing, siding, windows, and insulation for a footprint addition.
- Site access and the level of protection needed for occupied living areas.
Prioritize the elements that are expensive to change later. The room’s location, dimensions, doorway, structure, electrical plan, and ventilation should come before decorative accessories. Adjustable shelves, baskets, and organizers can often be added or changed after the core construction is complete.
It is also wise to reserve funds for unforeseen conditions, particularly in older properties. A detailed proposal should describe the included scope, allowances, and assumptions so estimates can be compared on a meaningful basis rather than by the final number alone.
Avoid Common Pantry Design Mistakes
Many pantry problems result from trying to maximize storage without considering how the room will feel in use. More shelving is not always better if it blocks movement or hides products.
Watch for these common issues:
- Oversized shelves can create cluttered rows where food expires unnoticed.
- An inward-swinging door can consume valuable aisle space in a small pantry.
- Insufficient lighting can make lower shelves and corners difficult to use.
- Poorly located outlets can lead to visible cords or unsafe appliance setups.
- Ignoring ventilation and heat output can make an appliance zone uncomfortable.
- Using every wall for storage can leave no flexible space for changing household needs.
- Choosing fixed shelf spacing for all items can waste vertical room.
- Locating the pantry too far from food preparation areas can add unnecessary steps.
Another mistake is designing only for staged containers and matching baskets. Attractive organization can help, but the room must accommodate real grocery packaging, heavy appliances, paper goods, and irregular objects. Measure the items you own before finalizing shelf depths and opening heights.
Coordinate The Pantry With A Larger Kitchen Remodel
A pantry addition can be completed as a focused project, but it may be more efficient to coordinate it with a broader kitchen renovation. The two spaces share circulation, storage needs, finishes, lighting, and often electrical or mechanical work.
Moving pantry goods out of the kitchen can change the number and type of cabinets needed in the main room. Instead of filling every wall with tall storage, you may gain space for windows, a longer work surface, or a more comfortable appliance arrangement. Likewise, assigning coffee or baking tasks to the pantry may influence outlet and countertop placement in both rooms.
A coordinated plan can also reduce duplicate demolition and finishing. Flooring can be installed consistently, trim profiles can match, and electrical work can be addressed together. Even if construction will occur in phases, developing an overall plan can prevent one project from limiting the next.
Prepare For A Productive Design Conversation
Before meeting with a remodeling team, collect information about your home and routines. You do not need to arrive with a complete design. Clear priorities and examples are more useful than a rigid plan that has not been tested against existing conditions.
Consider preparing the following:
- Photographs of the kitchen, adjacent rooms, exterior walls, and possible pantry locations.
- A list of appliances and bulky items you want the pantry to hold.
- Approximate dimensions of large equipment, storage bins, and beverage containers.
- Examples of pantry features you like, along with what appeals to you about each one.
- Your preferred project timing and any household events that could affect scheduling.
- A practical investment range that accounts for the desired construction scope.
Also describe what is not working today. A professional can respond more effectively to specific concerns such as blocked countertops, inaccessible food storage, poor lighting, or an awkward garage-to-kitchen path.
Start Planning Your Charlotte Pantry Addition
A walk-in pantry should make the entire kitchen more functional, not simply add another room. Achieving that result requires attention to location, clearances, shelf dimensions, lighting, electrical service, materials, and the home’s existing structure. Thoughtful early decisions can help the finished space feel comfortable and intentional.
CDG Carolinas provides custom home remodeling services for homeowners in Charlotte and surrounding North Carolina communities. To discuss the possibilities for your kitchen and pantry, call (704) 619-6293. A measured review of your goals and existing floor plan is the best place to begin.
Call (704) 619-6293 to talk through next steps.