
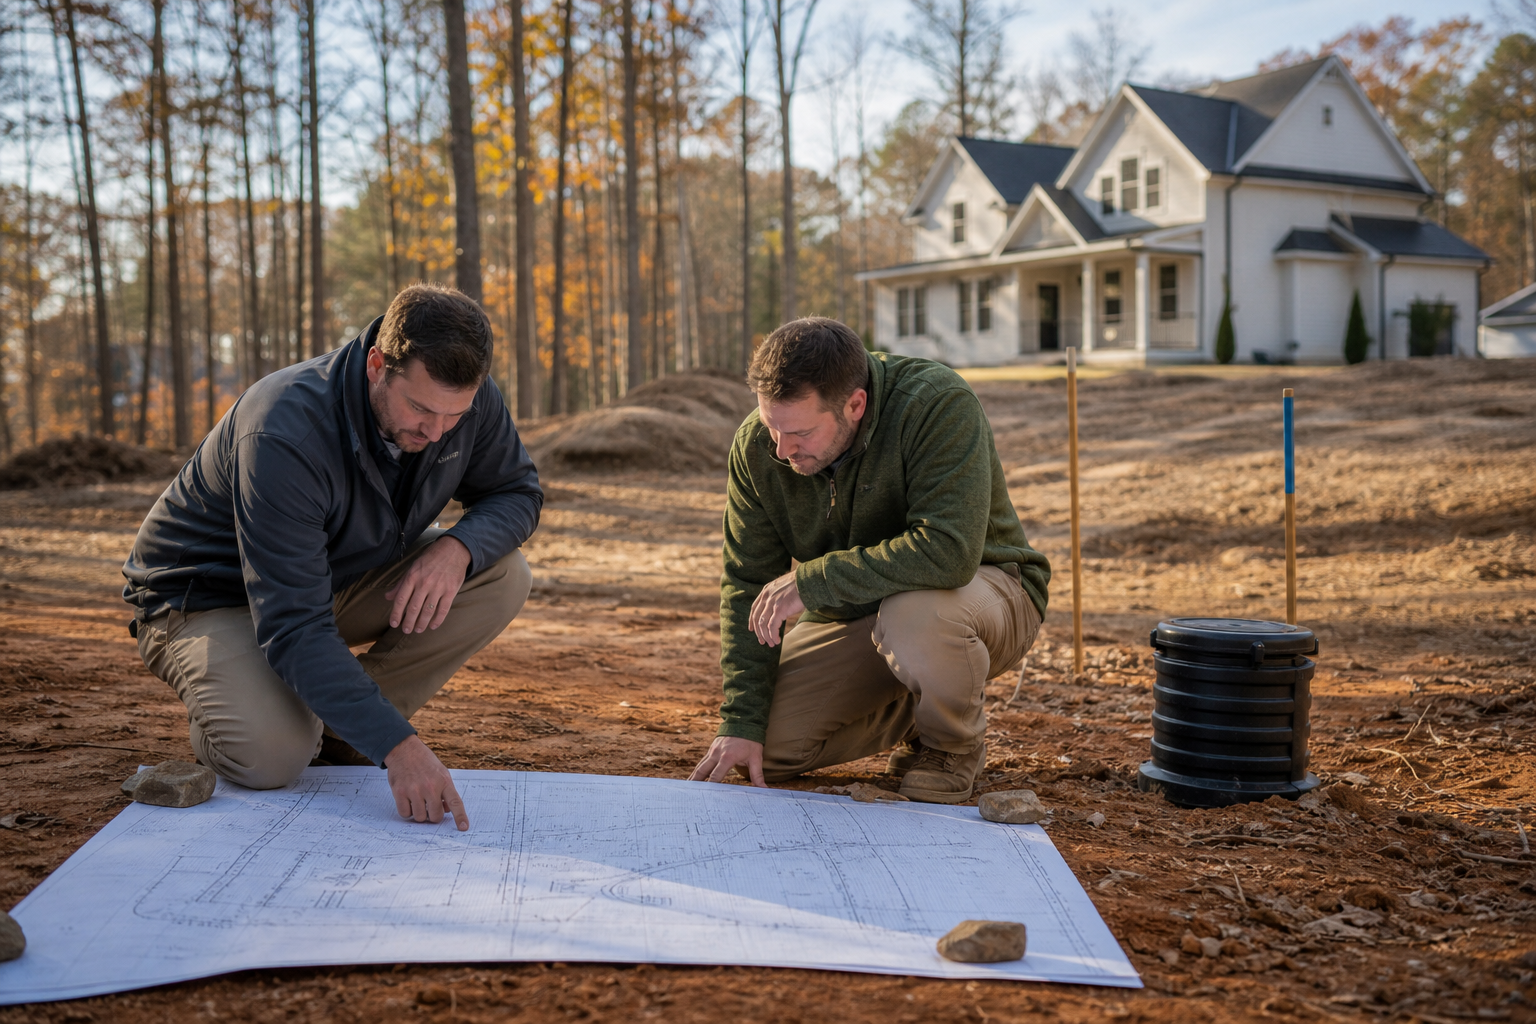
A private well location can conflict with septic and drainfield placement, house and garage footprints, driveway and grading plans, utility trenches, stormwater drainage paths, and the access lanes that service vehicles need to reach the well for maintenance. Because a well requires setback distances from these features and from property lines, the well location needs to be established and reviewed against the full site plan before that plan is treated as final, not after foundations, driveways, or septic systems are already staked or installed.
This article reflects publicly available information from Mecklenburg County Environmental Health and Mecklenburg County Public Health as of the sources listed below. Well and septic setback distances, permitting steps, and fee schedules are set by the local health department and can change. Cooper Development Group is a general contractor, not a licensed well driller, hydrogeologist, engineer, or environmental health official, and this article does not substitute for a site-specific determination from the authority having jurisdiction or a licensed well contractor.
Direct Answer and Evidence Boundary
Homeowners planning a new home or major addition on a lot served by a private well often assume the well location is a fixed point that the rest of the site plan simply works around. In practice, the opposite approach produces fewer conflicts. Establishing where the well sits, or where it can be drilled, in relation to every other planned feature on the lot allows the design team to adjust building footprints, driveway alignments, and utility routes while changes are still inexpensive to make on paper.
Residential well location coordination is the process of checking a proposed well site, or an existing well, against every other element of the site plan before that plan is frozen for permitting or construction. This includes the septic system and drainfield, the house and any accessory structures, grading and cut or fill areas, the driveway and any parking areas, water and sewer utility lines if present, stormwater drainage swales or piping, and the access route that a well service vehicle would need to reach the wellhead for future maintenance.
What Current Public Sources Establish
Mecklenburg County Environmental Health publishes groundwater and wastewater information that addresses how private wells and septic systems are reviewed in that jurisdiction, and Mecklenburg County Public Health maintains a septic system fee schedule that outlines the general process and associated fees for septic permitting. These are the two official sources referenced for this article, and they represent the factual floor for any claim made here about public process or requirements.
These sources describe program structure and general process at the time they were published. They do not replace a site-specific review, and they are specific to Mecklenburg County, North Carolina. If a project is located in a different North Carolina county or in South Carolina, the applicable health department or environmental agency for that jurisdiction will have its own requirements, forms, and fee structure that must be confirmed separately.
- Mecklenburg County Environmental Health, Groundwater and Wastewater Services: https://eh.mecknc.gov/water
- Mecklenburg County Public Health, Septic System Fee Schedule and Process: https://health.mecknc.gov/environmental-health/groundwater-and-wastewater-services/septic-system-fee-schedule
- Requirements, fees, and review steps can change, and readers should confirm current details with the relevant county or state environmental health office before relying on them for a specific lot.
Inputs and Existing Conditions to Document
Before any coordination review can be useful, the project team needs a clear picture of what already exists or is proposed on the lot. This starts with a current survey showing property lines, easements, and any recorded rights of way, along with topographic information showing slope and drainage patterns. If a well already exists, its exact location, depth, and any available construction record should be gathered. If the well has not yet been drilled, the proposed location and any alternate locations considered by a well contractor or the health department should be documented.
The septic system location, whether existing or proposed, needs the same level of documentation, since wells and septic systems are reviewed together for required separation distances in most jurisdictions. Utility service points, including where power, water if applicable, and any planned connections enter the lot, should be marked. Finally, the general grading plan, including any areas planned for cut, fill, or stormwater management, should be roughed out even in early design so that the well and septic locations can be checked against it.
- A current boundary and topographic survey showing easements and rights of way.
- The existing or proposed well location, including any documentation from a licensed well contractor.
- The existing or proposed septic system and drainfield location and any available permit records.
- Planned utility entry points, including electrical service and any water or sewer connections.
- A preliminary grading and drainage concept, even if not yet engineered in detail.
Step-by-Step Owner and Project-Team Review
A practical coordination review moves through the site plan feature by feature rather than assuming everything will simply fit. The first step is confirming the well location itself, whether existing or proposed, against property line and structure setback distances required by the local health department. The second step overlays the septic system and drainfield, since these two systems typically carry the most restrictive separation requirements from each other and from surface water features.
From there, the review continues outward to the house footprint, garage, and any accessory structures, checking that none of these encroach on required setbacks from the well or septic system. Driveway and parking layouts are checked next, both for setback compliance and for whether the route crosses over or near the drainfield in a way that could affect long-term system performance. Utility trenching plans are reviewed to confirm they do not run through protected zones around the well or septic system. Grading and drainage plans are checked last in this sequence, but they matter just as much, since regrading a lot can change how surface water moves toward or away from the well and septic area.
Throughout this process, the owner's role is primarily to confirm decisions and ask questions rather than to perform technical analysis. The project team, which may include a builder, a civil designer, a well contractor, and the local environmental health office, carries responsibility for verifying that each layer of the plan meets the applicable separation and access requirements.
- Confirm the well location against required setback distances from property lines and structures.
- Overlay the septic system and drainfield and check separation distances between the two systems.
- Check the house, garage, and accessory structure footprints against well and septic setbacks.
- Review driveway and parking layouts for setback compliance and for interference with the drainfield.
- Confirm utility trenching avoids protected zones around the well and septic system.
- Review grading and drainage plans for effects on surface water movement near the well and septic area.
Responsibilities, Dependencies, and Hold Points
Well and septic coordination involves several parties whose work depends on information from one another, which is why a clear sequence and defined hold points matter. The well contractor, where licensed and engaged, is generally responsible for siting and constructing the well itself. The septic designer or installer is responsible for the drainfield layout and soil evaluation, which in many jurisdictions must occur before or alongside well siting because both systems depend on the same limited buildable area. The builder or general contractor is responsible for coordinating the house footprint, driveway, and grading plan around the constraints established by the well and septic locations, and for sequencing construction activities so that heavy equipment and material storage do not disturb protected areas.
A hold point is a stage in the planning process where work should not proceed until a specific piece of information or approval is confirmed. For a lot on a private well, reasonable hold points include confirming the well location before finalizing the septic system layout, confirming both the well and septic locations before finalizing the house footprint and driveway alignment, and confirming the grading plan before any clearing or earthwork begins near the well or septic area. These hold points are a matter of project sequencing and coordination practice, not a substitute for any inspection, approval, or permit required by the authority having jurisdiction.
- The well contractor typically determines well siting and construction details.
- The septic designer or installer is typically responsible for drainfield layout and soil evaluation.
- The builder or general contractor coordinates the house footprint, driveway, and grading around established well and septic constraints.
- A hold point before finalizing the septic layout confirms the well location is settled first.
- A hold point before finalizing the house footprint and driveway confirms both well and septic locations are settled.
- A hold point before clearing or earthwork confirms the grading plan accounts for the well and septic area.
Common Coordination Failures
Several recurring patterns cause avoidable conflicts on lots served by a private well. One common failure is finalizing a house footprint or driveway alignment before the well and septic locations are confirmed, which can force costly redesign if the well or drainfield ends up too close to a planned structure. Another is treating the well and septic system as two separate decisions made by two separate parties without a shared site plan, which can result in layouts that technically meet each system's own setback requirements but still conflict with each other or with the site's drainage pattern.
A third failure is overlooking future access needs. A well may be sited correctly at the time of drilling, but if later landscaping, fencing, or a driveway extension blocks the access route a service vehicle needs for maintenance, the owner may face difficulty getting the well serviced years later. Similarly, grading changes made during construction, such as adding fill to level a yard, can unintentionally redirect surface water toward the wellhead or drainfield if the drainage plan was not checked against the final grading.
- Finalizing structure or driveway locations before the well and septic system are confirmed.
- Designing the well and septic system as separate decisions without a shared site plan.
- Failing to preserve a clear access route to the wellhead for future service and maintenance.
- Making late grading changes that redirect surface water toward the well or drainfield without rechecking the drainage plan.
- Assuming a setback distance from one jurisdiction applies automatically in another county or state.
Questions for the Responsible Authority or Qualified Professional
Because well and septic requirements vary by jurisdiction and by site-specific soil and groundwater conditions, owners benefit from bringing a short list of direct questions to the local environmental health office or a licensed well or septic professional early in planning. Getting clear answers before the site plan is treated as final helps avoid the redesign costs and delays that come from discovering a conflict after construction has started.
These questions are meant as a starting point for a conversation with the authority having jurisdiction, not as a checklist that replaces that conversation. The specific answers will depend on the county or state where the lot is located, the soil and site conditions found during evaluation, and any existing wells or septic systems already on or near the property.
- What are the current required setback distances between a private well and a septic system, structures, driveways, and property lines in this jurisdiction?
- Is a specific soil or site evaluation required before the well or septic location can be approved?
- What documentation is needed if a well already exists on the lot, and how is its location verified?
- What access requirements, if any, apply to the wellhead for future maintenance and service?
- How are conflicts between a proposed grading or drainage plan and an existing or proposed well or septic system typically identified and resolved in the review process?
- What fees and steps are currently part of the septic and well permitting process for this property?
Next Action and Related Resource
The most useful step an owner can take before a site plan is frozen is to gather the existing survey, any well or septic records, and the preliminary grading concept, then walk through each feature described in this article against that information. Where a well or septic location is not yet finalized, reaching out to the local environmental health office and a licensed well or septic professional early gives the design team room to adjust the plan without disrupting other decisions already made.
Cooper Development Group works with owners on pre-construction planning that includes coordinating site features such as wells, septic systems, driveways, and grading before a site plan is locked in for permitting. For lots in the Lake Wylie, South Carolina area, the pre-construction planning resource on the CDG Carolinas site outlines how this type of coordination fits into the broader planning process. Readers can also review other articles on the CDG Carolinas blog for related topics, or reach out through the consultation page to discuss a specific lot and its planning needs.
- Review the pre-construction planning resource for Lake Wylie, South Carolina at /pre-construction-lake-wylie-sc/.
- Browse related planning topics on the CDG Carolinas blog at /blog/.
- Discuss a specific lot's well, septic, and site coordination needs through the consultation page at /consultation/.
Questions homeowners ask
Can a driveway be built over or near a septic drainfield if the well is located elsewhere on the lot?
Whether a driveway can be located near a septic drainfield depends on the setback and surface load requirements set by the local environmental health department, since vehicle traffic and paving can affect drainfield performance even when the well itself is not nearby. This is a site-specific determination that should be confirmed with the authority having jurisdiction before the driveway layout is finalized.
Does an existing well need to be re-evaluated if the site plan changes after the well was already drilled?
If a site plan changes after a well is drilled, such as adding a structure, changing a driveway route, or adjusting grading near the well, it is reasonable to check the revised plan against the well's actual location and any required setback distances again. The local environmental health office or a licensed well contractor can confirm whether the changed plan still meets current separation requirements for that well.
Who is responsible for confirming setback distances between a well and a septic system on a specific lot?
Confirming the exact setback distances that apply to a specific lot is the responsibility of the local environmental health department or public health office with jurisdiction over that property, often working alongside a licensed well contractor and septic designer. Cooper Development Group can help coordinate the site plan around these requirements once they are established, but the property-specific determination comes from the responsible authority.
What happens if a well location conflicts with a planned utility trench discovered late in construction?
If a utility trench route is found to conflict with a required protection zone around a well after construction has started, the typical response is to reroute the trench and confirm the new route with the relevant utility provider and the local environmental health office before work continues. Catching this conflict during early site plan coordination, rather than during construction, generally avoids this kind of late-stage rework.
Plan the next step
Use this article as a planning aid, then confirm project-specific requirements with the responsible authority and qualified professionals. Review CDG's related service, construction articles, or consultation page when you are ready to organize the next decision.
Official sources and verification
- Mecklenburg County Environmental Health: Groundwater and Wastewater Services
- Mecklenburg County Public Health: Septic System Fee Schedule and Process
Authority pages, forms, fees, review steps, and code references can change. Verify the current path for the property and scope before relying on a planning assumption.