
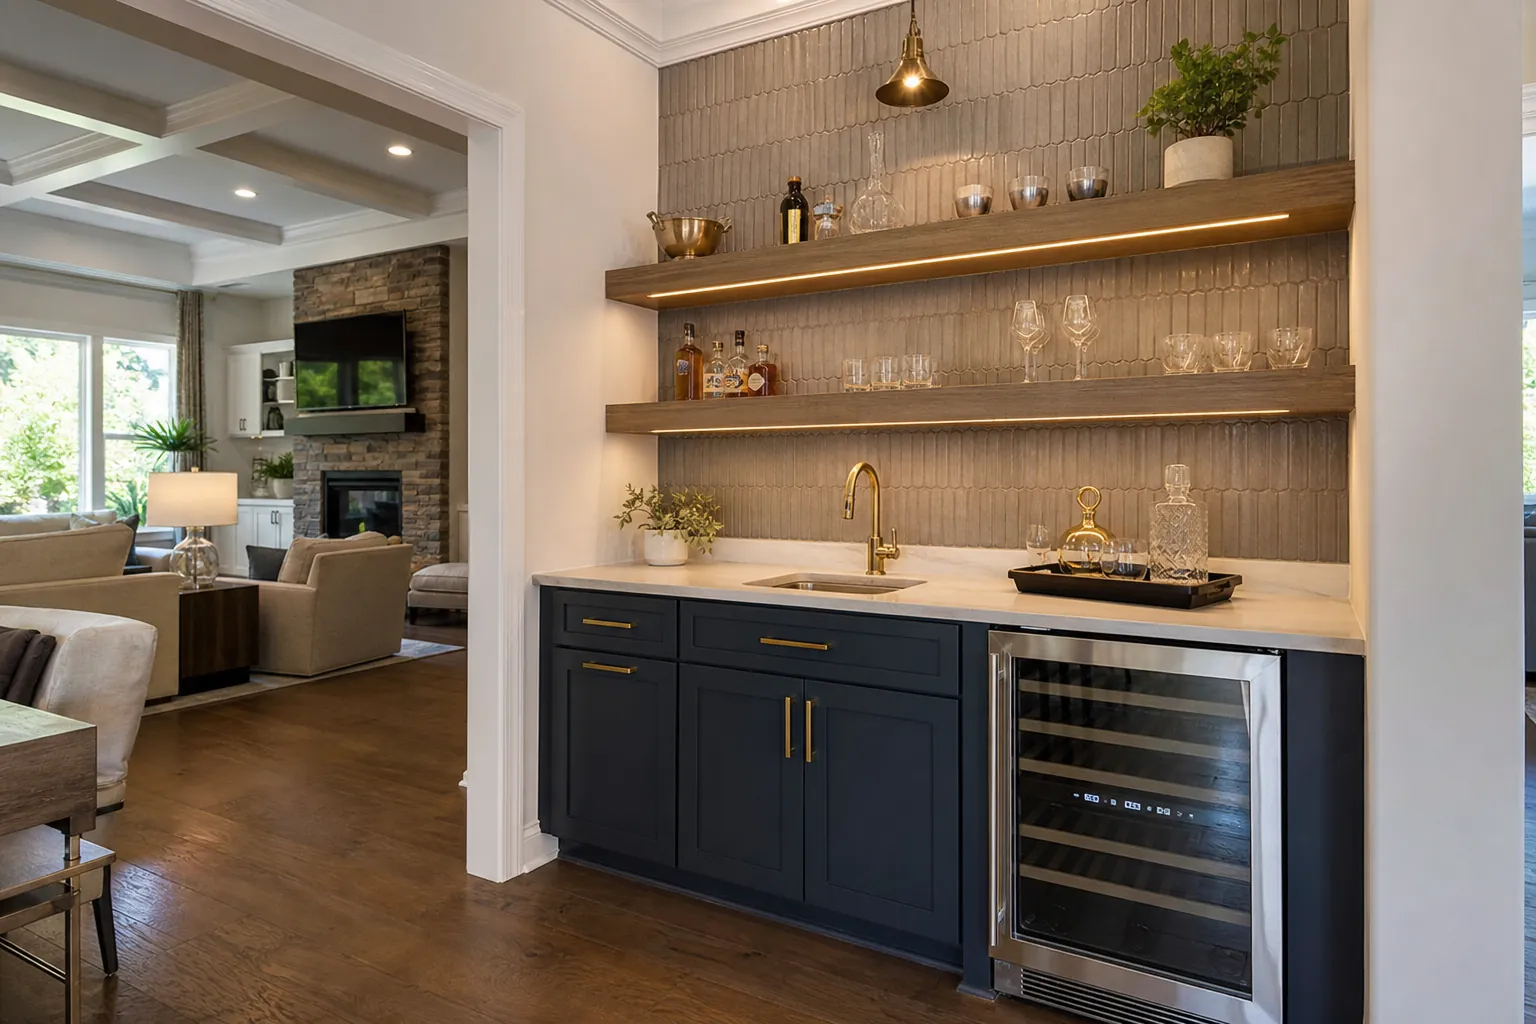
A well-designed wet bar can make entertaining easier without requiring a full second kitchen. It creates a dedicated place for beverages, glassware, serving pieces, and cleanup while helping the surrounding room stay organized. For Charlotte homeowners, the best results come from treating the bar as part of the home rather than as an isolated feature.
A wet bar remodel in Charlotte, NC may involve more than new cabinets and a sink. Plumbing access, electrical capacity, ventilation, storage, lighting, and traffic flow all affect how the finished space performs. CDG Carolinas approaches these details as part of a coordinated custom home remodeling plan.
Start With How You Want to Use the Bar
Before selecting tile or cabinet colors, decide what the bar needs to do. A compact beverage station for weekend gatherings has different requirements than a lower-level entertaining hub with refrigeration, an ice maker, and seating. Clear priorities help keep the layout practical and the budget focused.
Think about who will use the space and when. If guests often serve themselves, frequently used items should be visible or easy to reach. If the bar will support formal entertaining, concealed storage may create a cleaner appearance. Families may also want flexible space for coffee, sparkling water, snacks, or everyday meal service.
Useful planning questions include:
- Will the bar primarily serve wine, cocktails, coffee, or nonalcoholic drinks?
- How many people should be able to gather without blocking a walkway?
- Which appliances need dedicated electrical circuits or water connections?
- Should bottles and glassware be displayed, concealed, or both?
- Does the room need seated service, standing service, or a combination?
- Will children use nearby refrigeration or snack storage?
- How much counter space is needed for preparation and cleanup?
Answering these questions early gives the design team a functional brief and reduces the likelihood of paying for features that see little use.
Choose a Location That Supports Plumbing and Traffic
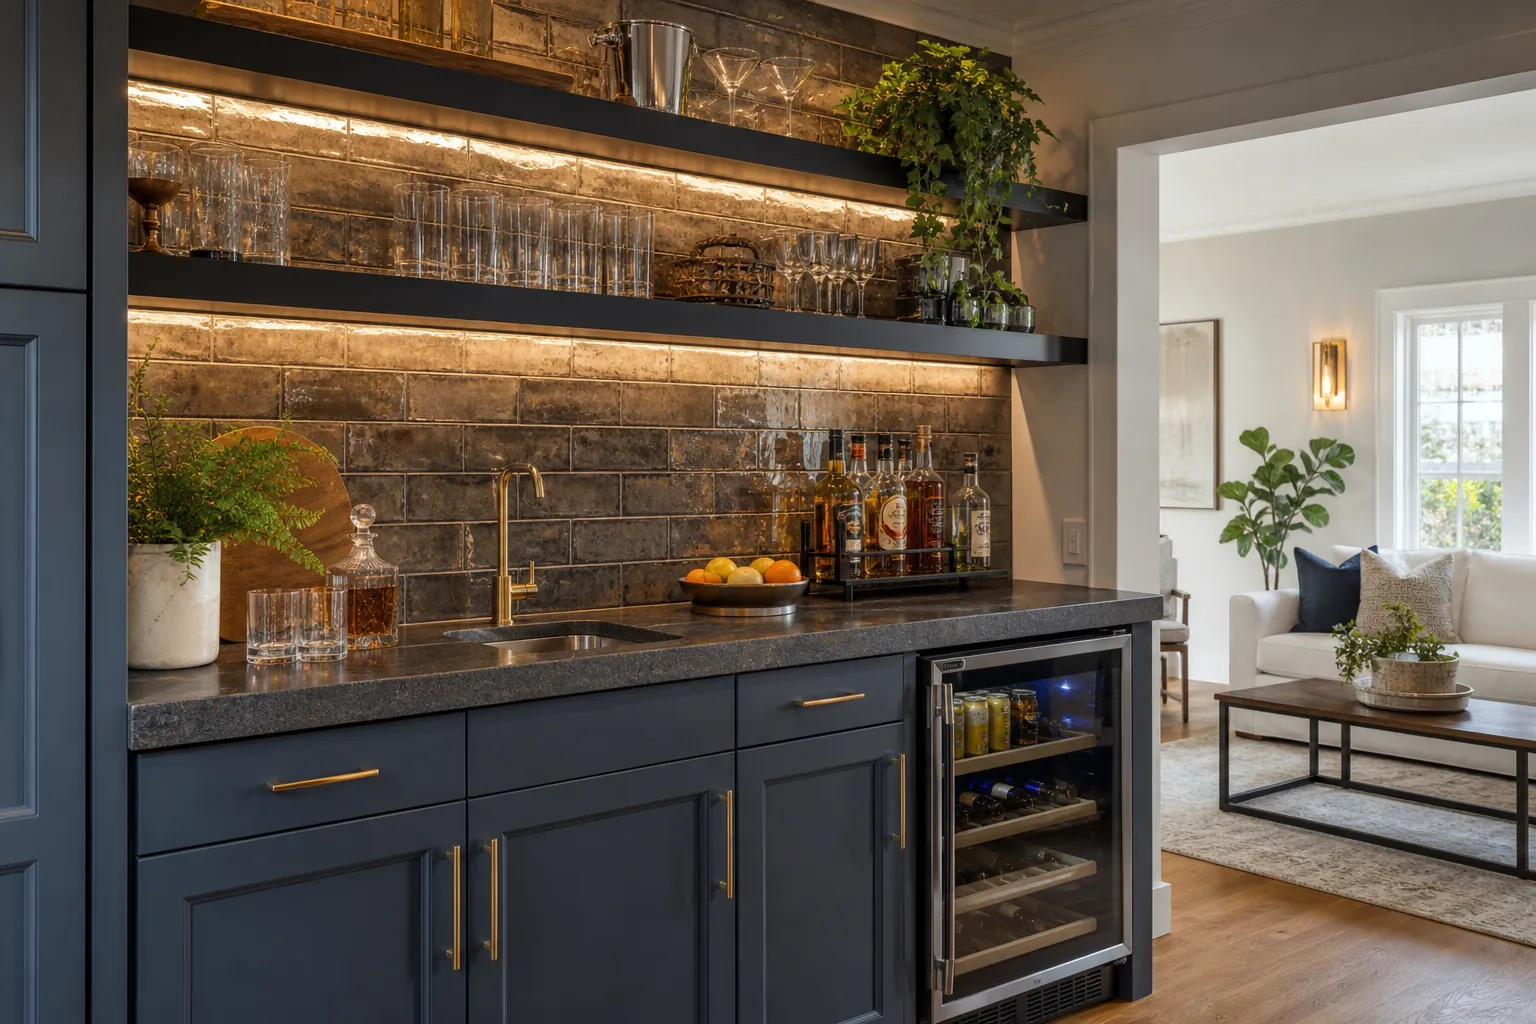
Wet bars are often added to living rooms, bonus rooms, finished basements, home theaters, and dining areas. The ideal location balances convenience with construction feasibility. Placing the sink near existing supply and drain lines can simplify the work, although the shortest plumbing route is not always the best layout.
Traffic flow deserves equal attention. Open appliance doors, bar stools, and guests should not interfere with stairs, exterior doors, or primary paths through the room. Adequate clearance in front of cabinets also makes loading a dishwasher or reaching lower storage more comfortable.
Charlotte homes vary widely, from historic properties with compact rooms to newer houses with open floor plans. Older structures can require careful investigation before walls or floors are opened. Framing conditions, previous renovations, and available electrical service may influence the design. A site-specific plan is more dependable than adapting a showroom display to an unrelated room.
Coordinate Cabinetry, Counters, and Storage
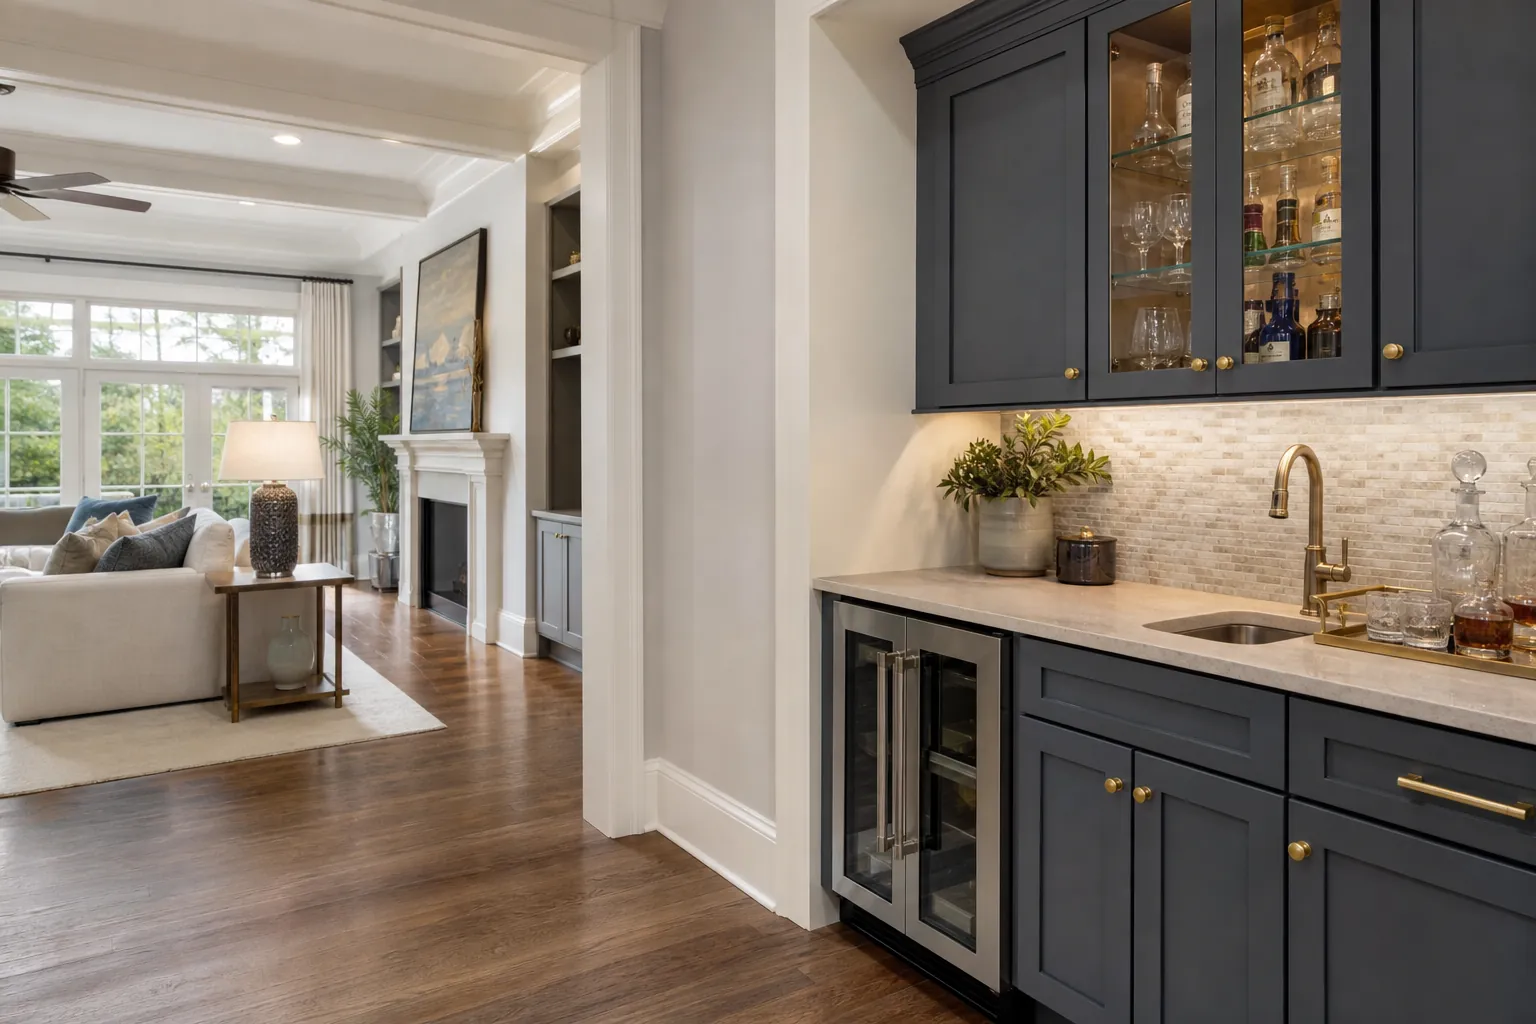
Cabinetry establishes both the capacity and character of a wet bar. Custom or carefully configured cabinets can use narrow walls, corners, and unusual ceiling conditions efficiently. They can also accommodate beverage refrigerators, ice makers, sinks, and pullout waste bins with appropriate clearances.
A balanced storage plan often includes a mix of drawers, closed cabinets, and open or glass-front shelving. Drawers are useful for tools, linens, and small accessories. Closed cabinets reduce visual clutter, while display shelving can add personality when it is kept intentional. Adjustable shelves provide flexibility as serving needs change.
Countertops should withstand spills, citrus, and routine cleaning. Quartz is popular for its consistency and low maintenance. Natural stone offers distinctive variation but may require periodic sealing depending on the material. Other surfaces may also be suitable when selected for moisture resistance and expected use. The counter edge, backsplash, and sink installation should be detailed together to limit places where water can collect.
Plan Plumbing, Electrical, and Lighting Early
The systems behind a wet bar determine whether it is pleasant to use. Sink placement affects supply and drainage routes, while appliance specifications influence outlet locations and circuit requirements. An ice maker may need both a water connection and a drain. Beverage refrigeration also requires ventilation clearance, even when the unit is designed for built-in installation.
North Carolina building requirements and applicable local permitting should be considered before construction begins. Depending on the project scope, plumbing and electrical work may require permits and inspections. Coordinating qualified trades helps prevent conflicts such as an outlet landing behind a pipe or a cabinet panel blocking appliance ventilation.
Lighting works best in layers. Ceiling fixtures provide general illumination, under-cabinet lights brighten work surfaces, and decorative fixtures can define the bar within a larger room. Dimmers allow the same space to shift from preparation to relaxed entertaining. Switches should remain accessible rather than being hidden behind stools or open doors.
Create a Design That Belongs in the Home
A wet bar does not need to match the kitchen exactly, but it should feel connected to the home. Repeating one or two elements, such as cabinet style, metal finish, wood tone, or countertop color, can establish continuity. The bar can then introduce a distinct tile pattern, darker cabinet color, or decorative light without appearing disconnected.
Scale matters as much as style. Oversized pendant lights can overwhelm a small alcove, while undersized hardware may look lost on tall cabinet doors. Open shelves should have enough depth for the intended glassware without projecting awkwardly into the room. Samples viewed in the actual space help reveal how Charlotte's changing natural light affects colors and finishes.
Durability is especially important in high-use entertaining areas. Washable finishes, moisture-resistant materials, quality hinges, and properly supported shelving contribute more to long-term satisfaction than short-lived trends.
Prepare for a More Predictable Remodeling Process
A thorough scope should identify demolition, structural adjustments, plumbing, electrical work, cabinetry, countertops, tile, painting, appliances, and final fixtures. Material lead times can influence the schedule, particularly for custom cabinets or specialty appliances. Selecting key products before construction helps the team verify dimensions and rough-in requirements.
Homeowners should also discuss dust control, work hours, access, and protection for adjacent rooms. If the project is near a primary living area, temporary changes to daily routines may be necessary. Clear communication about decisions and schedule updates makes those disruptions easier to manage.
CDG Carolinas can help evaluate the room, clarify priorities, and develop a wet bar that supports the way you entertain. To discuss a custom remodeling plan for your Charlotte-area home, call (704) 619-6293. A measured, site-specific conversation is the best place to begin.
Call (704) 619-6293 to talk through next steps.