
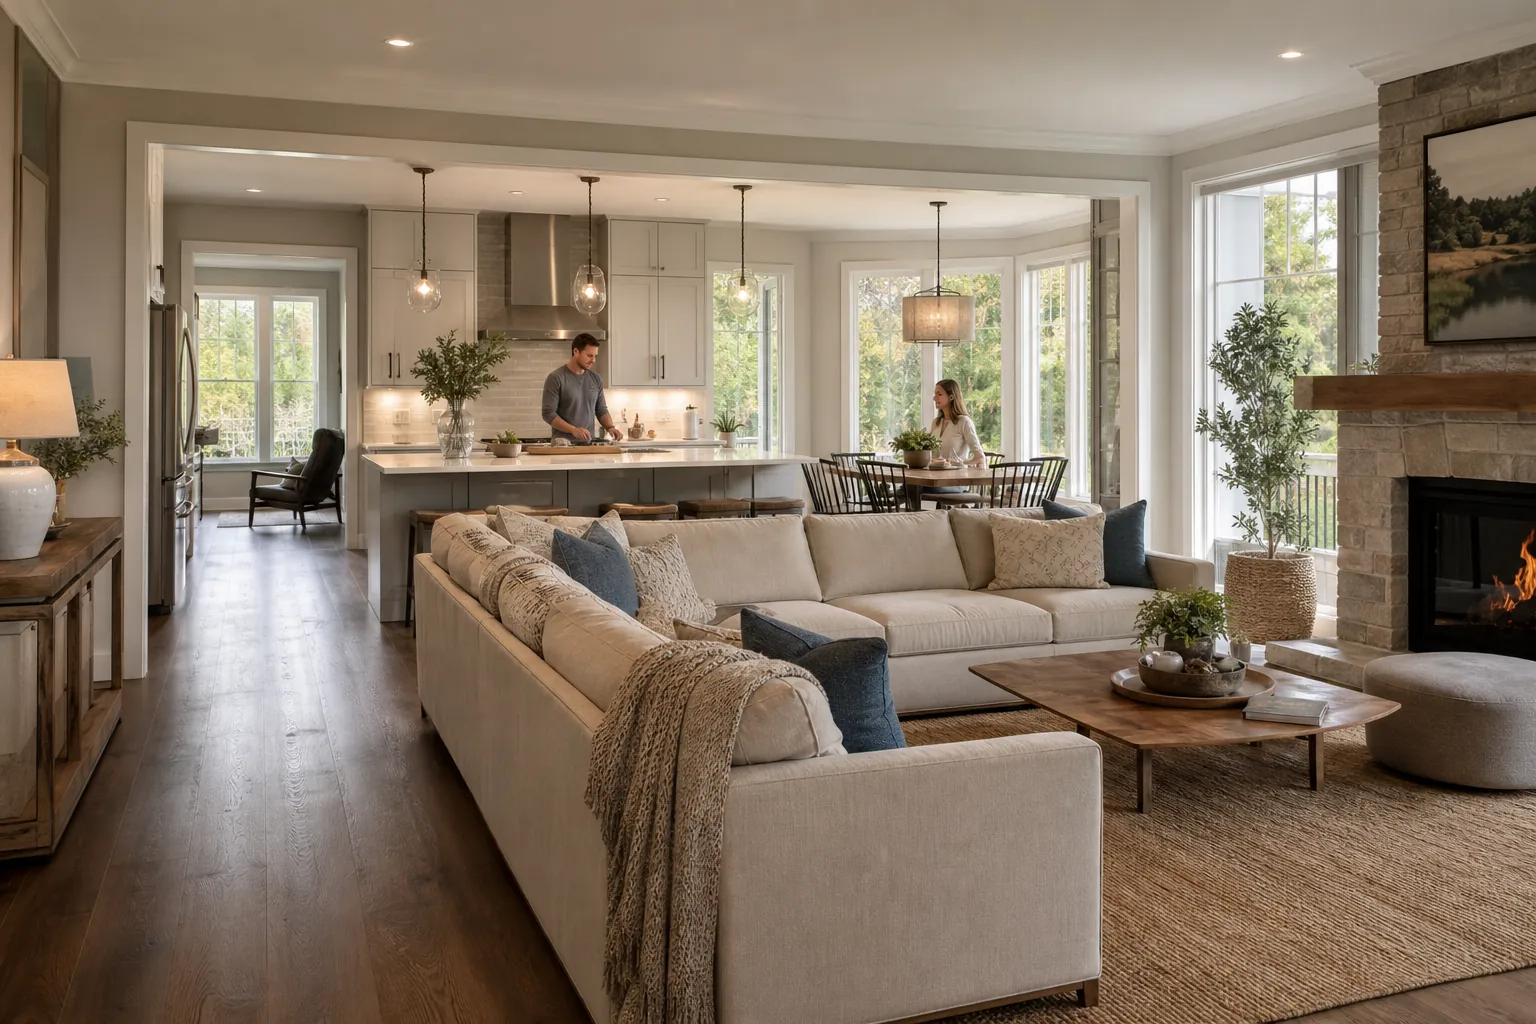
A whole home remodel is an opportunity to make every room work together, not simply update finishes one space at a time. For Charlotte homeowners, that can mean improving an older floor plan, adding useful storage, bringing more daylight into central rooms, or creating a better connection between the kitchen, living areas, and outdoor spaces.
Successful remodeling begins well before demolition. The design process should connect your priorities, the existing structure, your budget, and the character of the property. When those factors are considered together, the result feels intentional rather than pieced together.
CDG Carolinas approaches whole home remodel design in Charlotte with a focus on function, continuity, and long-term value. Whether you are renovating a recently purchased home or adapting the house where you have lived for years, a clear plan can help you make confident decisions and reduce avoidable changes during construction.
Start With A Clear Vision For The Entire Home
It is easy to begin a remodel with a list of individual wishes: a larger island, a walk-in shower, new flooring, or more closet space. Those goals matter, but whole home planning requires a wider view. A decision in one room often affects circulation, mechanical systems, sightlines, lighting, and adjoining spaces.
Begin by identifying how the home supports your daily routines and where it creates friction. Consider weekday mornings, entertaining, remote work, laundry, grocery storage, pet care, and overnight guests. Practical observations are often more useful than a folder of inspirational images.
A productive early planning list may include the following:
- Identify rooms that are rarely used and determine whether their square footage could serve a better purpose.
- Note where traffic paths cross work zones, particularly near the kitchen, mudroom, stairs, and main entry.
- List storage problems by category, such as pantry goods, seasonal items, sports equipment, linens, and cleaning supplies.
- Decide which architectural features should remain because they contribute to the home's character.
- Consider how your needs could change over the next five, ten, or fifteen years.
Priorities should also be ranked. Separate essential improvements from desirable upgrades and optional ideas. This gives the design team useful direction when comparing layouts, materials, and investment levels. It also helps protect the features that matter most if the scope needs refinement.

Evaluate The Existing Structure Before Finalizing A Layout
A compelling floor plan must be grounded in the realities of the house. Charlotte includes historic neighborhoods, mid-century ranches, traditional two-story homes, and newer suburban properties. Each type presents different opportunities and constraints.
Before committing to major layout changes, the project team should evaluate structural walls, foundation conditions, ceiling heights, roof geometry, plumbing locations, electrical service, HVAC capacity, and signs of moisture intrusion. Removing a wall may be feasible, for example, but the required beam and mechanical relocation can affect both cost and appearance.
Older North Carolina homes can also contain materials or systems that warrant additional investigation. Outdated wiring, aging supply lines, insufficient insulation, or previous renovations may not be visible during an initial walkthrough. Appropriate inspections and selective exploratory work can help reveal conditions before the construction documents are completed.
This phase is not intended to discourage creative ideas. It helps the design team direct creativity toward solutions that are buildable and financially responsible. Sometimes the most effective option is not the largest intervention. Widening an opening, relocating a doorway, or borrowing a small amount of space from an adjacent room can transform how an area feels without requiring a completely open plan.

Create A Floor Plan That Improves Daily Movement
Good whole home design makes movement feel natural. People should be able to enter, set down belongings, prepare food, gather, work, and relax without constantly navigating around furniture or crossing active work areas.
In many Charlotte remodeling projects, the kitchen becomes an important organizational center. Its design should relate to the pantry, dining space, family room, outdoor living area, and the path from the garage or driveway. An island can provide useful preparation space and seating, but only when surrounding clearances allow doors, appliances, and walkways to function comfortably.
Private spaces need equal attention. Bedroom entrances, bathroom locations, laundry access, and acoustic separation influence how restful and convenient a home feels. A primary suite does not need to be oversized to be comfortable. Thoughtful furniture clearances, layered lighting, well-placed windows, and organized storage can be more valuable than additional square footage.
When reviewing proposed plans, consider these questions:
- Can more than one person use the kitchen without blocking a primary walkway?
- Is there a convenient place for coats, bags, shoes, and deliveries near the everyday entrance?
- Do bathroom doors, cabinet doors, and drawers open without awkward conflicts?
- Can laundry move easily between bedrooms, hampers, and storage areas?
- Are quiet rooms reasonably separated from televisions, kitchen activity, and mechanical equipment?
- Does furniture fit at a realistic scale while preserving comfortable circulation?
Measured furniture plans can uncover issues that are difficult to see on a basic floor plan. They also clarify locations for outlets, floor boxes, lighting, and built-ins before walls are opened.
Build A Cohesive Design Without Making Every Room Identical
Cohesion does not require the same paint color, cabinet style, or tile throughout the house. It comes from repeating selected ideas with enough variation to give each room its own purpose.
A consistent flooring strategy is one of the strongest ways to connect spaces. Using the same wood species or a compatible material palette across the main level can make rooms feel more expansive. Where flooring changes are necessary, transitions should occur at logical architectural boundaries.
Other unifying elements may include interior door profiles, trim proportions, hardware finishes, countertop undertones, and lighting color temperature. Repetition should feel deliberate but not rigid. A powder room can have more personality than a central hallway, while still relating to the broader design through color or material.
Charlotte homes often benefit from a balance of timeless architecture and personal detail. Durable natural materials, appropriately scaled millwork, and restrained fixed finishes create a flexible foundation. More changeable elements, such as decorative lighting, wall color, furnishings, and art, can carry bolder preferences.
Material selections should also be evaluated under the home's actual lighting conditions. A white paint or stone sample may look different in a north-facing room than it does in a bright showroom. Viewing larger samples on site at different times of day can prevent unexpected undertones and mismatched finishes.
Plan Kitchens And Bathrooms Around Performance
Kitchens and bathrooms typically include many of the most technical decisions in a whole home remodel. Attractive materials are important, but these rooms must also withstand moisture, heat, frequent cleaning, and daily use.
Kitchen planning should begin with appliances, work zones, and storage. Appliance specifications influence cabinet dimensions, electrical requirements, ventilation, and countertop fabrication. Selecting them early helps the design team coordinate the surrounding details accurately.
Storage should match what you own rather than rely on generic cabinet configurations. Deep drawers can improve access to cookware. Tray dividers, pantry pullouts, and dedicated waste and recycling cabinets can reduce countertop clutter. Small appliances need realistic locations with appropriate outlets and ventilation.
In bathrooms, waterproofing and ventilation deserve as much attention as tile. The shower assembly should be designed as a complete system, including the substrate, membrane, drain, slope, curb or curbless transition, and penetrations. Exhaust fans should be properly sized and vented to the exterior.
Useful bathroom design considerations include the following:
- Place task lighting near the face to reduce shadows at mirrors.
- Provide accessible storage for everyday items without crowding the vanity surface.
- Choose slip-resistant flooring that is appropriate for wet areas.
- Coordinate shower niches with tile dimensions to avoid awkward cuts.
- Add blocking inside walls if grab bars may be helpful now or in the future.
Planning these details during design is generally easier and more cost-effective than addressing them after rough plumbing or framing has begun.
Use Lighting To Support Comfort And Architecture
Lighting should be developed as part of the architecture, not added after the layout is complete. A strong plan combines natural light, ambient illumination, task lighting, and accent lighting.
Recessed fixtures can provide general illumination, but a ceiling filled with evenly spaced cans may not respond to furniture, cabinetry, or focal points. Fixtures should relate to how each space is used. Pendants can define an island, sconces can frame a mirror, and concealed lighting can improve visibility at work surfaces or within built-ins.
Controls matter too. Dimmers allow a room to shift from active daytime use to a quieter evening setting. Three-way switches should be located where people naturally enter and leave a space. Smart controls can add convenience, but they should remain intuitive for family members and guests.
Window changes can improve daylight, views, and connection to the yard, yet they should be coordinated with exterior elevations and furniture placement. Enlarging a window may affect structural framing, privacy, energy performance, and the appearance of the facade. A whole home perspective keeps those effects in balance.
Improve Comfort And Efficiency Behind The Walls
Many of the most valuable remodeling improvements are not immediately visible. Once walls and ceilings are open, there may be opportunities to address insulation, air sealing, plumbing, electrical capacity, and heating and cooling distribution.
North Carolina's hot, humid summers make moisture management and HVAC performance especially important. Enlarged rooms, new windows, altered ceiling heights, and additions can change heating and cooling loads. Existing equipment and ductwork should be reviewed rather than assumed to be adequate.
Air sealing around penetrations and transitions can improve comfort and reduce drafts. Insulation choices should be appropriate for the home's construction and the specific roof, wall, crawl space, or attic assembly. Moisture problems should be traced to their source before finishes conceal them.
Electrical planning should account for current and future needs. Home offices, induction cooking, electric vehicle charging, upgraded appliances, and entertainment systems can place new demands on an older service. It is also wise to plan convenient outlets for charging, cordless cleaning equipment, holiday decorations, and outdoor use.
These investments may not create the same immediate visual impact as cabinetry or tile, but they can influence comfort, maintenance, and energy use every day.
Establish A Realistic Remodeling Budget
A whole home remodeling budget should reflect more than visible finishes. Construction costs may include demolition, structural work, mechanical systems, windows, cabinetry, labor, permits, design services, temporary protection, debris removal, and final detailing.
Existing conditions have a significant effect on cost. Two homes with similar square footage can require very different investments based on foundation type, access, structural changes, system upgrades, and material choices. A responsible early estimate should be tied to a defined scope rather than a broad price per square foot alone.
Allowances can be useful when every product has not yet been selected, but they should be based on realistic expectations. An allowance that is too low only postpones the true cost decision. As selections become final, the budget should be updated so that the project remains transparent.
A contingency is also prudent, particularly for older properties. It provides a plan for concealed conditions without immediately displacing important design features. The appropriate amount depends on how much is known about the home and how invasive the renovation will be.
To manage the investment effectively:
- Define the complete scope before comparing proposals from remodeling professionals.
- Prioritize structural integrity, water management, and essential systems before decorative upgrades.
- Make major product selections early enough to confirm pricing and availability.
- Evaluate alternatives by total installed cost, not product price alone.
- Reserve funds for unknown conditions and owner-requested changes.
Coordinate Design Decisions Before Construction
Detailed preconstruction planning can reduce delays and rushed decisions. Drawings should communicate dimensions, materials, cabinet configurations, lighting locations, plumbing fixtures, tile patterns, trim details, and transitions between spaces.
Selections also need an organized approval process. Cabinets, windows, doors, specialty fixtures, and certain appliances can have long lead times. Ordering them at the appropriate stage helps prevent the construction sequence from being disrupted.
A design and remodeling team should also coordinate the work of structural engineers, trade contractors, fabricators, and suppliers when required. Information from one discipline often affects another. A wall-mounted faucet, for example, influences framing, plumbing, backsplash layout, vanity depth, and mirror placement.
Clear documentation gives homeowners a better basis for reviewing the work and understanding what is included. It cannot eliminate every surprise in an existing house, but it can reduce ambiguity and make necessary adjustments easier to evaluate.
Understand Charlotte Permits And Neighborhood Context
Many whole home renovations require permits and inspections. The exact requirements depend on the scope and jurisdiction. Structural alterations, additions, electrical work, plumbing changes, and mechanical modifications commonly require review.
Properties within historic districts, planned communities, or neighborhoods with architectural review may have additional exterior requirements. Setbacks, easements, tree considerations, and impervious surface limits can influence additions and outdoor improvements. These issues should be researched early, before significant design effort is invested in an option that may not be permitted.
Neighborhood context also matters even when formal review is not required. Exterior changes should feel considered in relation to the home's architecture and surrounding streetscape. The goal is not to copy neighboring properties, but to create an updated home that still feels grounded in its North Carolina setting.
Prepare For The Remodeling Experience
Whole home construction affects routines, access, noise levels, and privacy. Discuss whether living in the house is practical during the work. For extensive renovations, temporary housing may support a safer and more efficient project, especially when kitchens, bathrooms, utilities, or primary circulation routes are unavailable.
Before construction begins, confirm how belongings will be protected or stored, where contractors will enter, how pets will be managed, and when utilities may be interrupted. Establish a regular communication rhythm for progress updates, questions, and approvals.
Homeowners can help maintain momentum by responding promptly to documented decisions and avoiding unnecessary changes after work is underway. When a change is important, its cost and schedule implications should be understood before approval.
Patience is still necessary. Remodeling an existing structure is complex, and thoughtful work takes time. A clear process, realistic schedule, and consistent communication make the experience more manageable.
Choose A Team That Connects Design And Construction
The right remodeling partner should listen carefully, explain options clearly, and understand how design decisions translate into construction. Review relevant project experience, communication practices, planning methods, and the level of detail included in proposals and drawings.
Ask how the team identifies existing conditions, develops budgets, coordinates selections, manages changes, and oversees quality. You should also understand who will be your primary contact and how often updates will be provided.
Whole home remodel design in Charlotte is most successful when the project is treated as one connected system. Layout, architecture, interiors, structure, and building systems should support the same goals. That coordination can produce a home that looks cohesive and performs well for years.
If you are considering a custom renovation in Charlotte or a nearby North Carolina community, CDG Carolinas can help you explore the possibilities and define a practical path forward. Call (704) 619-6293 for a calm, focused conversation about your home, priorities, and next steps.
Call (704) 619-6293 to talk through next steps.