
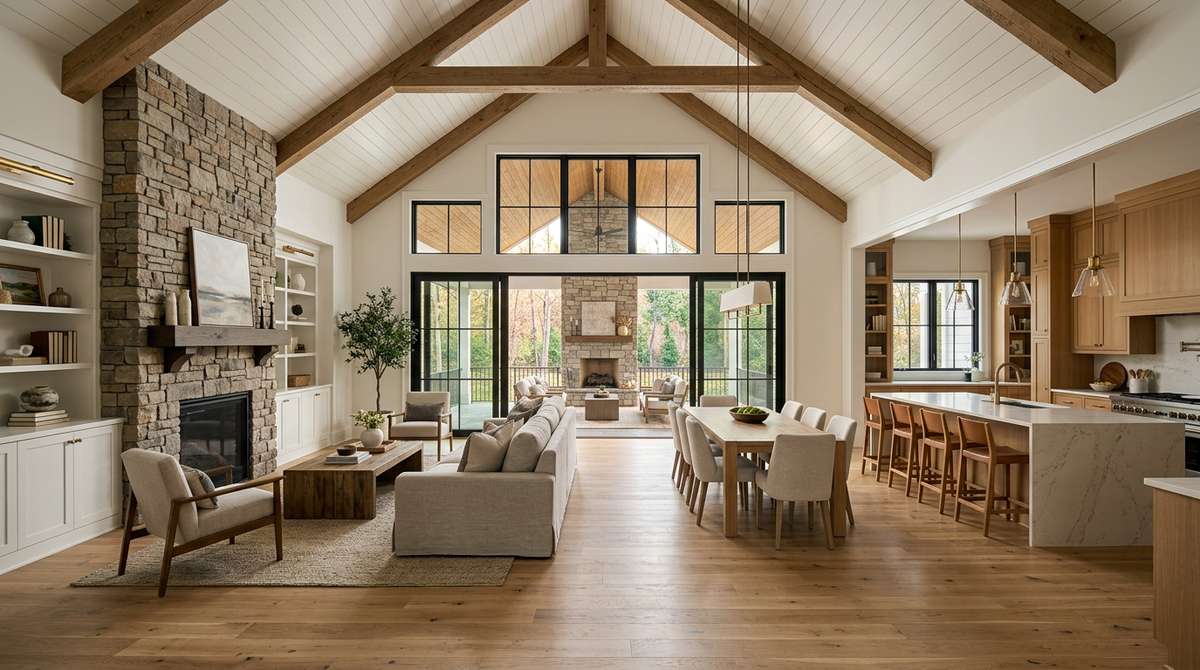
Open-concept floor plans Charlotte buyers are asking us to draw in 2026 are not the wide-open warehouse layouts of a decade ago. The smartest open plans we are building today are layered: kitchen, dining, and great room flow as one room, but flex spaces, sculleries, drop zones, and a strategically placed primary suite give the floor plan structure, privacy, and acoustic relief. After 30+ years building across the Charlotte metro and York County, SC, we have a clear view of which open layouts actually work and which create regret by year three.
This guide breaks down the open-concept floor plan moves we make on every Charlotte custom home in 2026: the kitchen-to-great-room geometry that performs, where the primary suite belongs, how to manage powder room sightlines from the entry, and the support spaces that make an open plan livable rather than echoing.
What “Open-Concept” Should Actually Mean in 2026
Open-concept does not mean four corners and one room. The plans we draw and the plans clients tell us they love five years in are open in the public spaces — kitchen, dining, great room — and intentionally closed where privacy and acoustics matter. The 2026 version is best described as a layered open plan: visual openness with subtle programmatic separation.
How we layer openness
We use ceiling height changes, ceiling material changes, beam lines, soft soffits, partial walls, and floor material transitions to define zones inside a single open volume. A 12-foot vaulted great room can drop to a 10-foot flat ceiling over the dining area and a 9-foot kitchen ceiling without any walls — and the rooms still feel like rooms. That move alone solves most of the noise, scale, and “where do I sit” complaints we hear about older fully-open layouts.
We also pull dedicated rooms back into the plan that 2015-era open-concept plans erased. Sculleries, mudrooms, drop zones, and pocket offices all return. The result is an open plan that lives smaller, runs quieter, and stays photo-ready because the working mess has somewhere to go. For more on the broader direction the market is moving, see our 2026 Charlotte custom home design trends guide.
- Layered openness beats wide-open: vary ceiling heights and materials inside a single volume.
- Bring back sculleries, mudrooms, drop zones, and pocket offices to support the open core.
- Use partial walls, beam lines, and floor material transitions to define zones without doors.
- Acoustic separation is a real design problem, not a luxury concern — plan for it.
- Open does not mean visible from the front door — manage sightlines deliberately.
Kitchen-to-Great-Room Geometry That Works
The single most important geometric decision in any Charlotte open-concept plan is how the kitchen and great room relate to each other. Get this right and the rest of the plan takes care of itself. Get it wrong and no amount of finish budget rescues the layout.
Three layouts we draw most often
The first is the “linear stack”: kitchen, casual dining, and great room aligned along one axis with the kitchen at one end. The island faces the great room across the dining zone, the cook never has their back to guests, and a scullery sits directly behind the main kitchen. The second is the “L-shape”: kitchen forms the short leg, great room and dining form the long leg, with the island as the pivot. This handles wider lots well and keeps the dining table out of main traffic flow. The third is the “great-room-as-spine”: a 30+ foot great room running through the middle of the home, kitchen on one side, dining on the other, and a primary suite or guest wing tucked behind the kitchen. This is our go-to on our Lake Norman waterfront custom homes and luxury Lake Wylie, SC builds where we want the great room to face the rear lot or water.
- Linear-stack layouts work best on standard rectangular lots and 2,800-4,500 sf homes.
- L-shape layouts handle wider lots and keep dining out of main traffic flow.
- Great-room-as-spine is the go-to for luxury and waterfront builds with wide rear views.
- Always face the cook outward toward guests, not into a wall or appliance bank.
- Pair the open kitchen with a scullery to absorb prep and storage chaos.
Where the Primary Suite Belongs in an Open Plan
Primary suite placement is where many open-concept plans quietly fail. The suite needs acoustic separation from the great room, easy daily access from the garage and main entry, and (for most of our clients) a layout that supports aging in place on the main floor.
Our default placement strategy
On most Charlotte custom homes 2,800 square feet and up, we place the primary suite on the main level, separated from the great room by a short hallway, a closet wall, or a turn in the plan. We aim for a buffer of at least one closet and one bathroom between the suite and any noisy public space. On two-story plans, we still prefer main-level primary placement when the lot allows it; the secondary bedrooms and a loft go upstairs.
The other placement decision is the relationship between primary suite, laundry, and closet. Our 2026 default connects the primary closet directly to the laundry, routed behind the kitchen-scullery wall when possible. That keeps plumbing efficient, separates noisy laundry from sleep zones, and makes daily life dramatically easier. For more on suite design itself, see our luxury custom home features overview.
- Default to main-level primary placement when lot width and program support it.
- Buffer the suite from the great room with at least one closet or bath wall.
- Connect the primary closet directly to the laundry room — highest-loved layout move.
- Route plumbing for primary bath, laundry, and kitchen on a shared wall when possible.
- Plan for aging in place — zero-threshold shower, 36-inch doors — even if not needed today.
Powder Rooms, Entries, and Sightlines from the Front Door
An open-concept plan is judged in the first ten seconds, from the front door. The sightline a guest sees on entry shapes how the house feels, how it photographs, and how it sells later. We design that view deliberately.
Where the powder room actually goes
Bad placement: powder room visible from the front door, opening directly into the foyer or main hall. Good placement: powder tucked off a short side hall or accessed from a circulation pocket between the great room and the dining or flex room. Even better: a small alcove or jog in the wall that puts the powder door out of direct sightline from anywhere a guest stands during a gathering. The powder also needs ventilation, ideally an exterior wall for a window or a quiet exhaust fan, and a layout that does not share a wall with the dining table headboard.
The entry sightline itself should land on something intentional: a fireplace wall, a stair feature, a deliberate art wall, or a framed view through to the rear glass. A 6 to 8 foot foyer with a defined ceiling treatment is far more inviting than a front door that opens directly into the open volume. Mecklenburg County permitting does not dictate this, but it shapes how the home lives.
- Hide the powder room from the front door sightline — use a side hall or jog.
- Land the entry sightline on a feature: fireplace, stair, art wall, or framed rear view.
- Avoid landing the entry view on the kitchen island, powder door, or back of a sofa.
- Build a real foyer (6-8 feet) with a defined ceiling treatment, not a doormat-and-wall setup.
- Vent the powder room properly — exterior window or quiet exhaust, never a shared dining wall.
Support Spaces That Make Open Plans Actually Livable
The difference between an open plan that lives well and one that lives stressfully is almost always the support spaces wrapped around the open core. We treat these as non-negotiable on every Charlotte custom home 2,800 square feet and up.
The five rooms we will not cut
The scullery handles real cooking, dishes, and small-appliance storage. The mudroom and drop zone catch backpacks, shoes, mail, and pet gear at the garage entry, with built-in lockers and durable porcelain tile floors. The pocket office (sometimes called a homework nook or command center) houses laptops, charging, and household paperwork without needing a full closed office. The flex room — wired and pre-plumbed for future conversion — absorbs guests, exercise, hobbies, or a future bedroom. And the laundry, sized as a real workroom rather than a closet, with folding counter, hanging rod, utility sink, and storage.
None of these rooms are large. Together they typically add 250 to 400 square feet to the plan, and they are the rooms our clients tell us they love most after move-in. Cutting them to grow the great room is the most common regret we see on tours of older open-concept builds. The U.S. Department of Energy’s whole-house systems guidance reinforces the idea that good homes solve problems holistically rather than chasing a single dramatic feature — it is exactly the philosophy we use when laying out support spaces.
- Scullery, mudroom, drop zone, pocket office, flex room, real laundry — keep them all.
- Together they typically add 250-400 sf and pay back daily for the life of the home.
- Cutting support spaces to grow the great room is the most common open-plan regret.
- Wire and pre-plumb the flex room for future bedroom or accessible conversion.
- Compare specific layouts in our top custom home floor plans reference.
Open-Plan Realities by Lot and Submarket
Open-concept floor plans behave differently on different lots. Charlotte, NC infill lots, Huntersville, NC suburban lots, and Lake Wylie, SC or Fort Mill, SC larger acreage lots each call for different proportions and layouts.
How lot dictates plan
Narrow Charlotte infill lots in SouthPark, Myers Park, or Dilworth typically force a deeper, narrower plan with the open core stacked from front to rear. The kitchen ends up midway through the home, dining behind it, great room at the back facing the yard. Wider suburban lots in Huntersville, NC, Mooresville, NC, or Mint Hill, NC support the L-shape or great-room-as-spine layouts and allow a side-loaded garage that keeps the front elevation clean. Larger Lake Wylie, SC, Fort Mill, SC, and Indian Land, SC lots support wide rear glass walls, deep covered outdoor living rooms, and a primary wing that branches off the great-room spine without compromise. The York County, SC permitting process applies the same regardless, but the lot dictates how aggressive we can be with the open core.
The North Carolina Home Builders Association tracks regional construction data and standards through the National Association of Home Builders, and the broader takeaway holds: a great open plan is a great plan first and an open plan second. We refine each layout to the actual lot and lifestyle, not a Pinterest image. For the broader process, see our Charlotte custom home building process.
- Narrow Charlotte infill lots favor deep, stacked open layouts (kitchen-to-back great room).
- Wider suburban lots support L-shape and great-room-as-spine layouts.
- Larger acreage lots in York County, SC unlock wide rear glass and outdoor-room connections.
- Match plan width and ceiling drama to the elevation — narrow plans cannot carry vaulted great rooms well.
- Side-load the garage on wider lots to keep the front elevation clean.
Frequently Asked Questions About Open-Concept Floor Plans
Are open-concept floor plans still in style for 2026 Charlotte custom homes?
Yes, but the version that wins in 2026 is layered, not wide-open. Buyers still want kitchen, dining, and great room flowing together, but they want sculleries, mudrooms, flex rooms, and acoustic relief built around the open core. Fully-open warehouse-style plans are losing ground.
What is the minimum square footage for a successful open-concept plan?
Below about 2,200 square feet, the open core can feel cramped once the dining table and sofa are in place. Above 5,500 square feet, fully-open plans start to echo and need extra zoning and ceiling articulation. Our sweet spot for clean open layouts is 2,800 to 4,800 square feet on the main level program.
Should the primary suite be on the main floor in an open-concept plan?
For most of our Charlotte and Lake Wylie, SC clients, yes. Main-level primary suites support aging in place, simplify daily routines, and allow noisy upstairs activity without disturbing sleep zones. We design the suite with an acoustic buffer from the great room and a direct closet-to-laundry connection.
How do you control noise in an open-concept floor plan?
We pre-plan noise: ceiling height changes break long sound paths, soft furnishings absorb reflections, separate sculleries and mudrooms remove the loudest equipment from the open core, and we specify quieter dishwashers, vent hoods, and HVAC equipment. Acoustic insulation in interior walls of the primary suite and flex room is standard.
If you are planning a custom home in Charlotte, NC, Huntersville, NC, Lake Wylie, SC, Fort Mill, SC, or anywhere across the Charlotte metro and York County, SC, we would be glad to walk through which open-concept layouts fit your lot and lifestyle — and which support spaces are worth the square footage. Call us at (704) 619-6293 or contact our team to start a design conversation.