
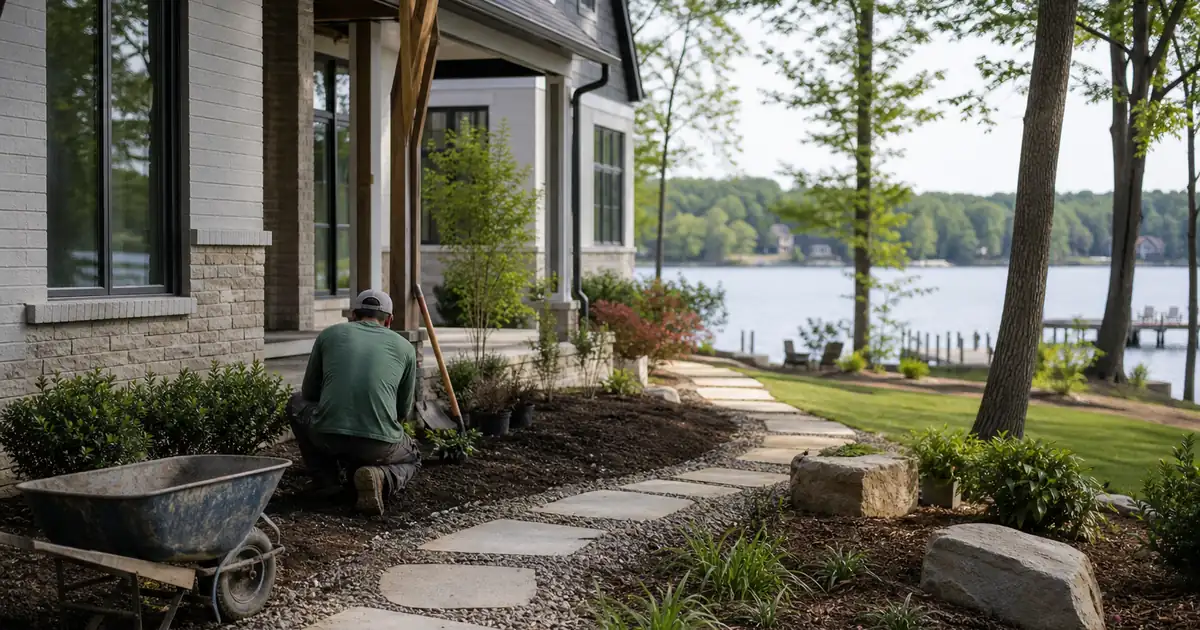
Home remodeling design can help you plan how outdoor areas fit with a finished project. After construction, review what changed, what needs attention, and how you want to use the space. Keep landscaping decisions tied to the project scope, and confirm local rules or technical questions with the right authority.
How Can Home Remodeling Design Shape Landscaping After Construction?
Home remodeling design can connect indoor changes with outdoor plans, even when landscaping happens after construction. Start by reviewing the project scope and any site changes. For related planning questions, see historic home remodel limits and addition planning with an existing home.
A finished project may change how you enter, move through, or view outdoor areas. The right landscape plan depends on those changes and your own goals. Begin with what the project included, rather than assuming every outdoor detail was part of the work.
Look at the areas near doors, windows, walls, and paths. Note any spots that need repair, cleanup, or further review. Separate those tasks from new choices, such as adding a seating area or changing a garden bed.
A written list helps keep the next step clear. It can also help you explain your priorities to a qualified professional. Keep questions about design, construction, and local rules separate, since they may call for different expertise.
The project record can help you check what was planned and completed. Review drawings, written scope, and notes if you have them. If a detail is unclear, ask the person responsible for that part of the work.
- List the outdoor areas that changed during the construction work.
- Mark the paths and doors you use most often.
- Separate repair needs from new landscape ideas before you plan added features.
- Check project notes before asking others to review the site.
What Should You Review First Around the House?
Start with a calm walk around the finished work and note visible changes. Avoid guessing why a change happened or what it means. Compare your notes with the project scope, then raise unclear items with the right person. For related preparation, see a first remodeling walkthrough and planning a lake home remodel.
Walk only in areas that are safe and open for use. If workers or equipment remain on site, follow the directions given for access. Do not move tools, materials, or barriers to inspect a space.
Look for changes that affect daily movement, such as a blocked route or a door that now opens toward a different area. Note what you see without making a technical judgment. A dated photo can help you describe a concern later.
Check the project documents for the work that was included. Landscaping, grading, drainage, and surface repairs may have separate scopes. Do not assume that a visible outdoor issue belongs to one party until the written scope is clear.
If you see a concern that may involve water flow, soil stability, or building safety, contact a qualified professional. Those questions need more than a visual guess. A local authority can explain which rules apply to your property and project.
Which Site Changes Matter for Outdoor Planning?
Focus on changes that affect how people reach and use outdoor areas. Note altered paths, access points, and places where work took place. Do not treat a visual clue as a technical finding. For more context, see roofing coordination during a remodel and historic home project limits.
Construction can affect the nearby work area in ways that are easy to overlook. Materials may have been stored outside, or workers may have needed temporary access. Check the site against your notes and the project scope before deciding what should happen next.
Make a simple map of the areas you want reviewed. Include doors, paths, steps, and any places where construction took place. Add a short note for each concern, such as access, cleanup, or a question about the finished surface.
Some site questions need a qualified trade or local authority. Drainage, grading, and soil conditions can depend on facts that are not clear from a casual walk. Avoid changing slopes or directing water based on a general article.
When the project involves a change to the home, outdoor decisions may connect to the work inside. For example, a new entrance can change how people approach the house. Ask the project team which details were included and which need a separate review.
- Walk the areas affected by construction when access is safe.
- Mark visible changes on a simple site sketch.
- Compare each note with the written project scope.
- Ask a qualified professional to review technical concerns tied to your property.
How Do You Choose What to Address First?
Set priorities by separating immediate concerns from later design choices. Start with safe access and unresolved work questions, then consider comfort and appearance. Your order can change with the project and site. For connected planning ideas, read custom home design around routines and planning bathroom fixtures and finishes.
First, list anything that affects safe access or needs review by the project team. Do not use an outdoor area if a qualified person has said it is not ready. Ask for clear direction when you are unsure what can be used.
Next, note practical needs. You may want a clear route from a door, room for outdoor seating, or less upkeep. These are personal goals, not universal design rules. Rank them based on how you use the home.
Appearance can come after the main use questions. Consider how outdoor choices will look beside the finished home and existing features. You can collect ideas without buying materials or starting work before the scope is clear.
A short priority list helps you compare options without rushing. Share it with anyone asked to review the site. Ask what each option includes, what it leaves out, and which decisions need approval from another qualified source.
How Can Outdoor Plans Support Everyday Use?
Think about how people move between indoor and outdoor spaces during a normal day. Access, privacy, and care needs can shape your choices. For nearby planning topics, explore lake home remodeling and daily life and design around daily routines.
Consider the routes people use most. A path from a door to a place to sit may matter more than a feature used only once a year. Write down the activities you want the space to support before choosing materials or layout.
Think about the care that different choices may need. Ask who will maintain a proposed area and how often it may need attention. Avoid choosing a plan based only on a picture or a short visit to a display.
Privacy can also affect comfort. Note where people can see into or out of the areas you use. Discuss possible approaches with a qualified landscape professional, while keeping local rules and site conditions in view.
If your home is near a lake, do not assume that every lake-related rule applies to every property. Lake Wylie is the target location for this guide, but property conditions differ. Confirm any shoreline, drainage, or land-use questions with the proper local authority.
What Should You Ask Before Starting Landscape Work?
Ask what work is included, who will do it, and which questions need outside review. Clear roles can prevent confusion after construction. For more preparation, see questions for a first walkthrough and commercial upfit coordination.
Ask for a written description of the proposed work and its limits. Confirm which areas it covers and what it does not cover. If the proposal leaves out a concern, ask how that item should be handled before work begins.
Clarify who will make design choices and who will complete the work. Ask how changes to the plan will be discussed and recorded. These basic questions help you understand the process without assuming that one person handles every task.
The U.S. EPA guide Addressing Indoor Environmental Concerns During Remodeling offers general context about indoor concerns during remodeling. It is not a site review or a landscape plan. Use it for general awareness, then ask qualified people about conditions at your home.
Rules depend on the project and the place. The City of Charlotte's Individual Residential Lot Reviews page describes a Charlotte process, not a Lake Wylie approval. Mecklenburg County's Residential Plan Review page also concerns its own jurisdiction. Ask the proper South Carolina authority which requirements apply.
- Ask each person to describe their role in the proposed work.
- Request a written scope that names included and excluded areas.
- Ask who should review technical or approval questions.
- Keep dated notes when the agreed plan changes during the project.
How Can You Keep the Final Plan Clear?
Keep one record of the project scope, open questions, and agreed next steps. Review it before work starts and when plans change. Related guides include limits to review in older homes and choosing a bathroom tile layout.
A clear record can be simple. Save the latest scope, notes, sketches, and decisions in one place. Add the date to new items so you can tell which version is current.
Write down who will answer each open question and when you expect to follow up. Do not treat an unanswered point as settled. Keep approval questions open until the proper authority or qualified professional responds.
Before work begins, compare the proposed plan with the goals you set. Check that access, daily use, care needs, and the project boundary are still clear. If a change affects another part of the home, ask whether that part also needs review.
After the work, note what was completed and what remains. Keep the record with your home project papers. This makes later conversations easier and helps you explain the history without relying on memory.
Questions about next steps? Call CDG Carolinas at (704) 619-6293 or review services.
Frequently Asked Questions
Should landscaping be part of the remodeling scope?
That depends on the written scope and the project needs. Review the agreement or project notes to see whether outdoor work was included. If the scope is unclear, ask the person responsible for it. Do not assume that construction work automatically includes landscaping, cleanup, grading, or repairs.
What if I find an outdoor concern after construction?
Write down what you see and where it is, then check the project scope. Contact the person responsible for the related work if the issue may connect to construction. For technical concerns, such as drainage or soil conditions, ask a qualified professional or the proper local authority.
Can a general remodeling guide tell me which local rules apply?
No. Rules can depend on the location, property, and project details. A page about Charlotte or Mecklenburg County does not establish requirements for Lake Wylie, South Carolina. Confirm local requirements with the authority that has jurisdiction over your property.
When should I make landscape choices after the work?
Make choices after you understand the completed work, any open concerns, and the outdoor areas included in the scope. Some design ideas can be gathered earlier, but site questions may need review first. Ask qualified people about technical concerns before making changes that could affect the property.
What should I bring to a landscape planning discussion?
Bring the project scope, any available drawings, notes about site changes, and a short list of how you want to use the space. Mark the areas you want reviewed. Clear questions help the discussion stay focused, while the written record helps everyone refer to the same project details.
Sources
- Addressing Indoor Environmental Concerns During Remodeling, U.S. EPA
- Residential Plan Review, Mecklenburg County
- Individual Residential Lot Reviews, City of Charlotte
Call (704) 619-6293 to talk through next steps.