
Planning an older-home remodel contractor search in Charlotte means facing a question many owners overlook. Homes built before 1978 may have layers of painted parts that need special handling once work begins. EPA guidance ties exact work steps to projects that disturb paint in most pre-1978 housing. This checklist walks through what to ask before hiring, without guessing at facts your project has not yet confirmed.
Charlotte has a strong stock of older homes, from bungalows near center city to farmhouses along the outskirts. Each one may carry painted trim, doors, siding, or plaster that predates current safety rules. A careful hiring process splits forms from job-site practice and keeps both connected to public guidance. This guide organizes that process into seven choice points owners can use with any builder talk.
When Does an Older-Home Remodel Contractor Need Lead-Safe Planning?
Lead-safe planning applies when paid project work disturbs painted parts in most homes built before 1978. EPA guidance ties exact work steps to this age threshold and the type of work performed. Confirm your home's construction date and project scope before assuming which rules apply. Use historic renovation services with containment boundary planning.
Charlotte's older neighborhoods include many homes built well before 1978. That construction year matters because EPA guidance uses it as a key marker for lead-safe work practice rules. Checking your home's real build year is a helpful first step in any project talk.
Not all project work triggers these considerations. EPA guidance focuses on paid work that disturbs painted parts, such as sanding, cutting, or tear-out. Simple repainting that leaves the old paint in place may fall outside that scope, but owners should check the rules for their project.
Public records offices in Mecklenburg County can confirm a home's construction date. This step takes little time and removes guesswork from early planning talks. Builders should ask this question before quoting any project scope for an older home.
Additions, kitchen projects, and bathroom updates in older homes often involve taking out trim or plaster. Each of these tasks can disturb painted layers that may be in scope. Discussing this possibility early helps set realistic expectations for scope and work order.
Owners should treat lead-safe planning as a distinct talk from design preferences. It affects how work is sequenced, contained, and cleaned. Raising the topic early, rather than after tear-out starts, keeps the project timeline more predictable for everyone involved.
How Do You Verify a Lead-Safe Contractor?
Ask the builder for current firm credential records and renovator training records. EPA guidance describes current firm certification rules for firms doing this covered work. Request this in writing before signing any contract, and check status in EPA guidance rather than using on verbal assurance alone. Compare containment boundary planning with older-home remodel planning.
The check starts with a direct question. Ask any builder bidding on an older-home project whether their firm holds a current lead-safe certification under EPA guidance. A confident, documented answer is a sound expectation for this type of project.
Written records matter more than a verbal response. Request a copy of the firm's credential and any renovator training records tied to named staff members. Keep these records with your other project files for later use.
EPA maintains public guides describing certification rules for firms doing this covered work. Owners can use these guides to know what records should look like. This step helps confirm that a builder's claims match current public guidance.
North Carolina also publishes owner-facing questions about firm credentials and covered project work through its public health division. Checking this resource alongside EPA guidance gives a fuller picture. Both sources are helpful before choosing a firm.
Avoid builders who cannot produce records or who dismiss the question as unnecessary. This is a sound point to include in early meeting talks. CDG can discuss broad project scope and planning steps as part of that talk.
Which Painted Surfaces Belong in a Pre-1978 Renovation Scope?
A pre-1978 project scope should map each painted surface the project might disturb, including trim, doors, windows, siding, and plaster walls. EPA guidance ties work steps to paint work of these parts. Listing them clearly before work begins helps owners and builders align on dust control and cleanup needs. Review older-home remodel planning and historic renovation services.
Painted parts in older homes are not limited to walls. Trim, door casings, window sashes, baseboards, and outside siding may all carry painted layers linked to this planning talk. A written scope should list each one by one.
Plaster walls in older Charlotte homes sometimes carry many paint layers applied over decades. Taking out or repairing plaster can disturb these layers a great deal. This makes plaster work a common trigger point in project planning talks.
Outside work deserves the same care as inside scope items. Siding replacement, window trim repair, and porch project can all disturb painted parts on the outside of a home. These tasks belong on the same mapping list as inside work.
A clear surface map helps builders sequence work more predictably. Knowing which parts the work may affect allows for better dust control planning before tear-out starts. This cuts surprises once work is already underway.
Owners should ask builders to walk through this list together before signing a contract. Discussing parts room by room, and outside feature by outside feature, creates a shared clear view. This talk is a useful planning step, distinct from any exact rule determination.
How Should Containment Appear in an Older Home Remodel?
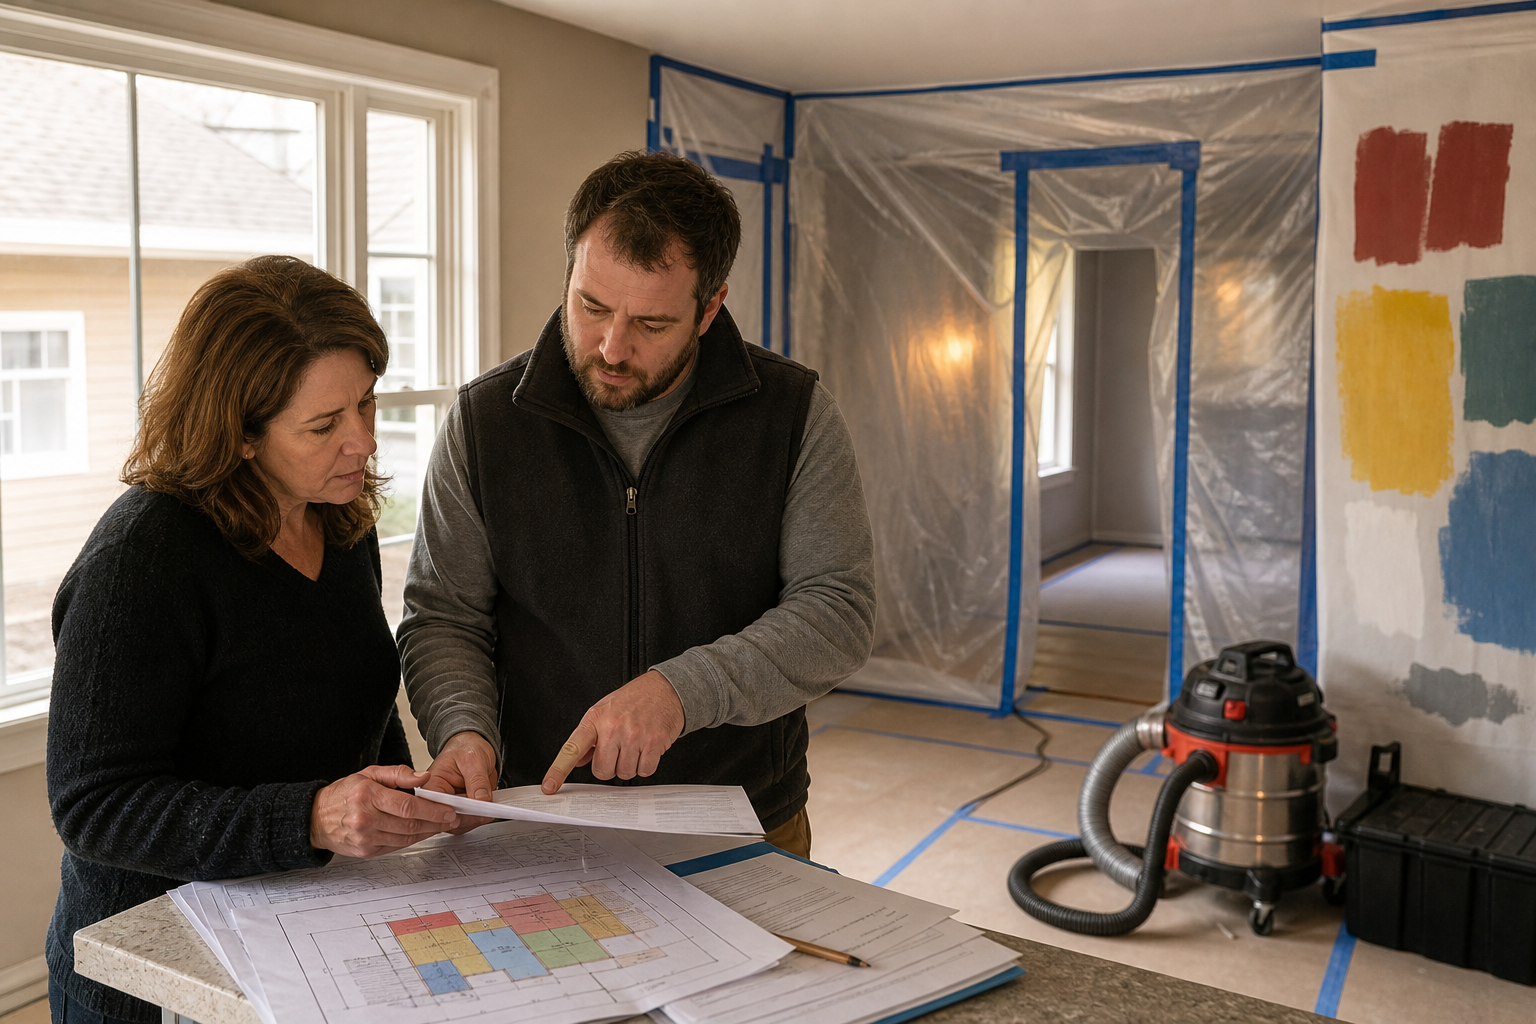
Dust control should physically distinct work areas from occupied living space using barriers appropriate to the scope. EPA guidance describes work practice rules for covered project work. Ask builders how they plan to seal doorways, cover flooring, and manage dust before work begins in any work-zone room. Pair historic renovation services with containment boundary planning.
Dust control is a physical plan, not a verbal promise. Ask builders to describe exactly how they will seal off work areas from the rest of the home. This includes doorways, air vents, and adjoining hallways.
Floor protection matters as much as wall separation. Ask how flooring will be covered during tear-out and how that covering will be removed and disposed of afterward. This detail affects both safety and cleanup time.
Ventilation and airflow control are part of a complete dust control plan. Ask whether HVAC systems will be sealed off during work in work-zone rooms. This prevents dust from spreading through shared ductwork into other parts of the home.
Outside dust control deserves care on projects involving siding or trim work. Ask how ground-level areas near the work zone will be protected. This is especially linked for homes with children's play areas or gardens nearby.
Request a written description of dust control steps as part of your project bid. This gives you something concrete to guide during building. It also gives you one clear way to compare builder bids.
What Occupant Plan Should a Charlotte Remodel Contractor Discuss?
An occupant plan should address where people, especially children and pregnant people, will stay during active work phases. EPA guidance emphasizes occupant protection and information sharing for covered project work. Ask builders how they plan to share schedules and any short-term move needs before work begins. Check containment boundary planning and older-home remodel planning.
Occupant safety planning starts with honest talks about who lives in the home. Children and pregnant people may need added point during phases that disturb painted parts. Raise this topic early in your builder talks.
Ask how the builder plans to share daily work schedules to people. Knowing which days involve the most paint work helps families plan around noise, dust, and access restrictions. These updates should be part of the written project plan.
Some households choose a short-term move during the hardest-to-live-with phases of work. Others choose to stay while contained areas remain sealed off. Discuss both options honestly with your builder before deciding what works for your household.
Pets deserve point in this planning talk as well. Ask how work areas will be secured to prevent pets from entering active zones. This is a simple but often overlooked planning detail.
EPA guidance includes information-sharing rules tied to occupant protection during covered project work. Review this guidance directly to know what details your builder should provide. Use it to frame your planning talks.
How Should an Older Home Remodel Document Lead-Safe Cleanup?
Cleanup records should include a written process that confirms dust and debris were properly removed from work areas. EPA guidance describes cleanup verification rules for covered project work. Ask your builder for these records as a standard part of project closeout, not an optional extra. Plan with older-home remodel planning and historic renovation services.
Cleanup check is a distinct step from broad job-site tidiness. Ask your builder to describe their cleaning verification process before work begins. This should be part of the written project agreement, not an afterthought.
Records should note when cleaning was performed and how it was verified. Keep copies of these records with other project forms. Future buyers or inspectors may ask to see these records.
Ask whether the builder uses cleaning verification methods described in EPA guidance for covered project work. Knowing the method used gives owners a clearer picture of what to expect at project completion.
Photographic records of cleaned areas can support written records, but they do not replace written verification. Ask your builder whether they provide this kind of supporting record as part of standard practice.
Store all cleanup and credential records together in one file. This makes the file easier to use later, whether for a home sale, coverage question, or added project phase down the road.
What Should Be Settled Before an Older-Home Remodel Contractor Starts?
Before work starts, confirm home age, builder credentials, painted parts in scope, dust control plans, occupant arrangements, and cleanup records. Each of these should be settled in writing, not left to verbal agreement. Review the ordered checklist below and check current rules with EPA and North Carolina guidance before work starts. Start with historic renovation services and containment boundary planning.
Settling these details before work starts protects both owners and builders. A clear written record cuts confusion once tear-out or project work begins. This is especially true for older homes with many painted layers to manage.
Each planning point covered here connects to a project choice owners need to make. Checking home age, checking firm credentials, and mapping painted parts in scope are distinct steps that deserve distinct care.
Dust control, occupant planning, and cleanup records round out the full preconstruction checklist. Together, these steps create a project record that supports safety and clarity throughout the project process.
CDG can discuss broad project scope and planning steps for older Charlotte homes as part of an initial meeting. This talk does not replace checking credentials or rule rules through public sources.
Owners should treat this checklist as a starting point for their own check process. Confirm each detail directly with EPA and North Carolina guidance, and with your local building office, before signing a final contract.
- Confirm the home's construction year with public records
- Ask for current firm certification documentation in writing
- List every painted surface the scope will disturb
- Agree on containment boundaries for occupied rooms
- Set an occupant plan for children and pregnant residents
- Request a written cleanup verification process
- Confirm local permit requirements separately from lead-safe rules
Build a one-page owner decision note
Turn the guide into a short work note. Start with the rooms or areas that may change. List what must stay. Add the names of the people who can make each choice. This gives the team one set of facts before any price or plan is treated as final.
Next, mark each open point as known, to be checked, or still a choice. Add the person who will check it. Add a due date. Keep proof such as plans, photos, product sheets, and written replies with the note. This makes gaps easy to spot and fix.
Give the same note to each firm you speak with. Ask them to mark what is in their work, what is left out, and what rests on a working fact. If the scope changes, update the note first. Then compare the new price against the same clear list.
A clear note does not settle every issue. It shows which issue needs help from the city, county, board, designer, engineer, trade, or owner. That boundary helps you ask the right person and keeps a sales talk from becoming a guess about the job.
For the next decision, review historic renovation services, read containment boundary planning, or discuss an older-home remodel. You can also call (704) 619-6293 to discuss whether the scope is ready for a project conversation.
Frequently Asked Questions About older-home remodel contractor
Does every pre-1978 home contain lead paint?
Not every pre-1978 home contains lead paint, but EPA guidance treats most homes built before that year as presumed to have it unless testing says otherwise. Charlotte owners should confirm the age of their home and ask about testing options. Check current EPA and North Carolina guidance before assuming either way about a given home.
Can a general contractor test painted components?
Testing rules and who can perform them are addressed in public EPA and North Carolina guidance, not by general contractor judgment. Owners should ask builders how they confirm lead status before work begins. CDG can discuss scope and planning steps, but readers should check current testing rules with EPA and North Carolina public health guides.
What records should the homeowner retain?
Owners should keep pre-project details forms, firm credential records, cleanup check records, and any test results tied to the project. These records support future sales, coverage questions, and project past. Confirm exactly which records apply to your project by checking current EPA and North Carolina guidance before work starts.
Do lead-safe rules replace local permits?
Lead-safe work steps do not replace local building permits. Both rules can apply to the same project at the same time. Charlotte owners should confirm permit rules with their local building office on its own from any lead-safe planning steps described in EPA and North Carolina owner guidance.
Can CDG discuss an older Charlotte remodel scope?
Yes, CDG can discuss project scope, planning steps, and broad project work order for older Charlotte homes. CDG does not serve as a lead professional, certifier, or testing authority. Owners should check lead-safe certification status and current rules with EPA and North Carolina guidance before making project choices.
Official sources and verification
U.S. Environmental Protection Agency: Renovation, Repair and Painting Program for Consumers
North Carolina Division of Public Health: Lead-Based Paint Repair and Renovation Questions
Public pages, forms, rules, and credential records can change. Confirm the current path for the property, jurisdiction, and scope before relying on a planning assumption.